4625 Piedmont Row Drive Unit #408, Charlotte, NC 28210
- $399,999
- 2
- BD
- 2
- BA
- 1,081
- SqFt






- List Price
- $399,999
- MLS#
- 4387924
- Status
- ACTIVE
- Property Type
- Residential
- Architectural Style
- Transitional
- Year Built
- 2006
- Price Change
- ▼ $40,001 1787174418
- Days on Market
- 109
- Bedrooms
- 2
- Bathrooms
- 2
- Full Baths
- 2
- Living Area
- 1,081
- Sq Ft Total
- 1081
- County
- Mecklenburg
- Subdivision
- Piedmont Row
- Building Name
- Piedmont Row
Property Description
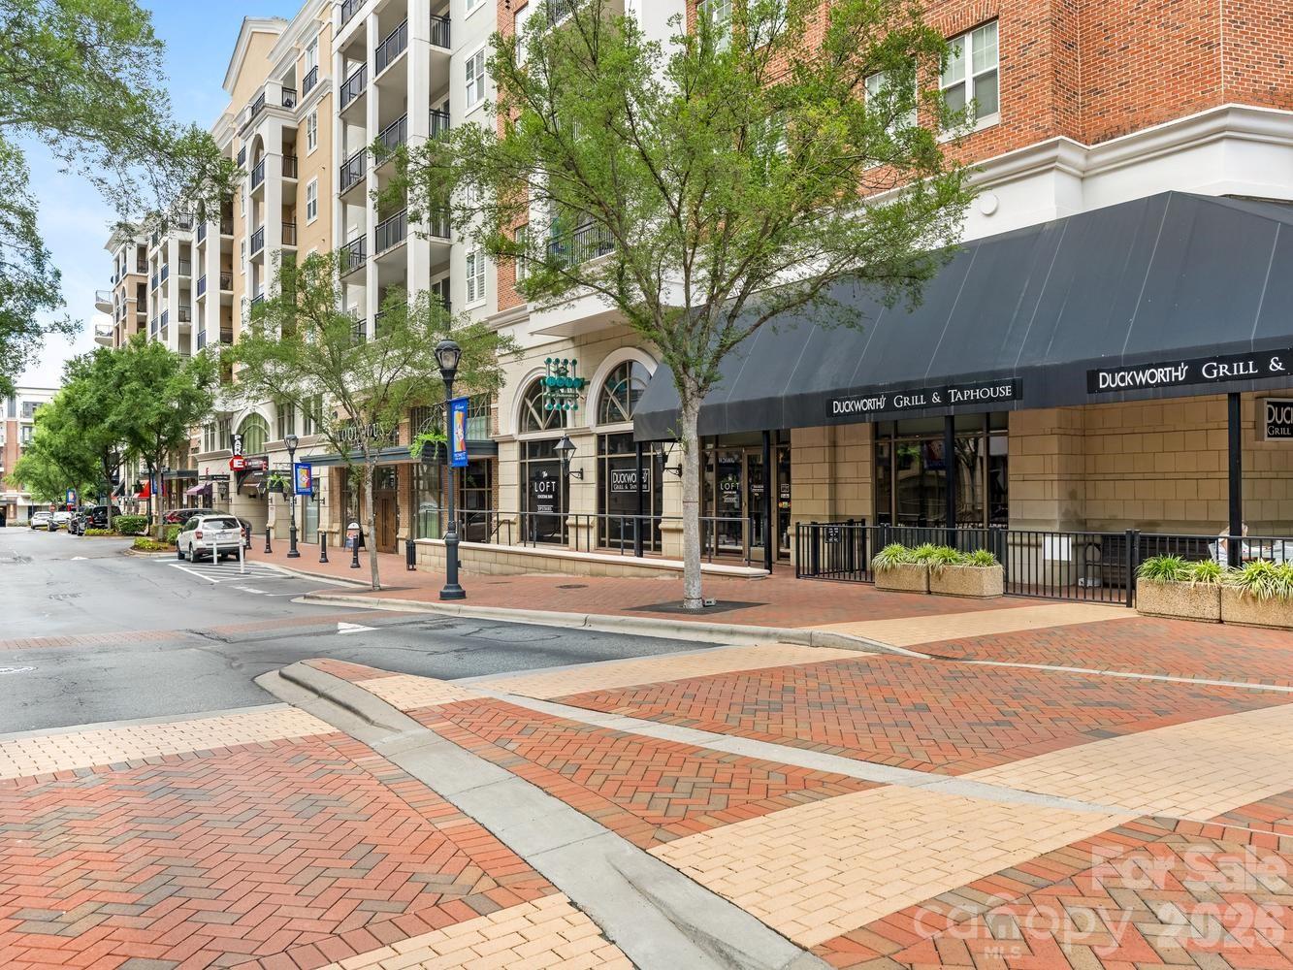
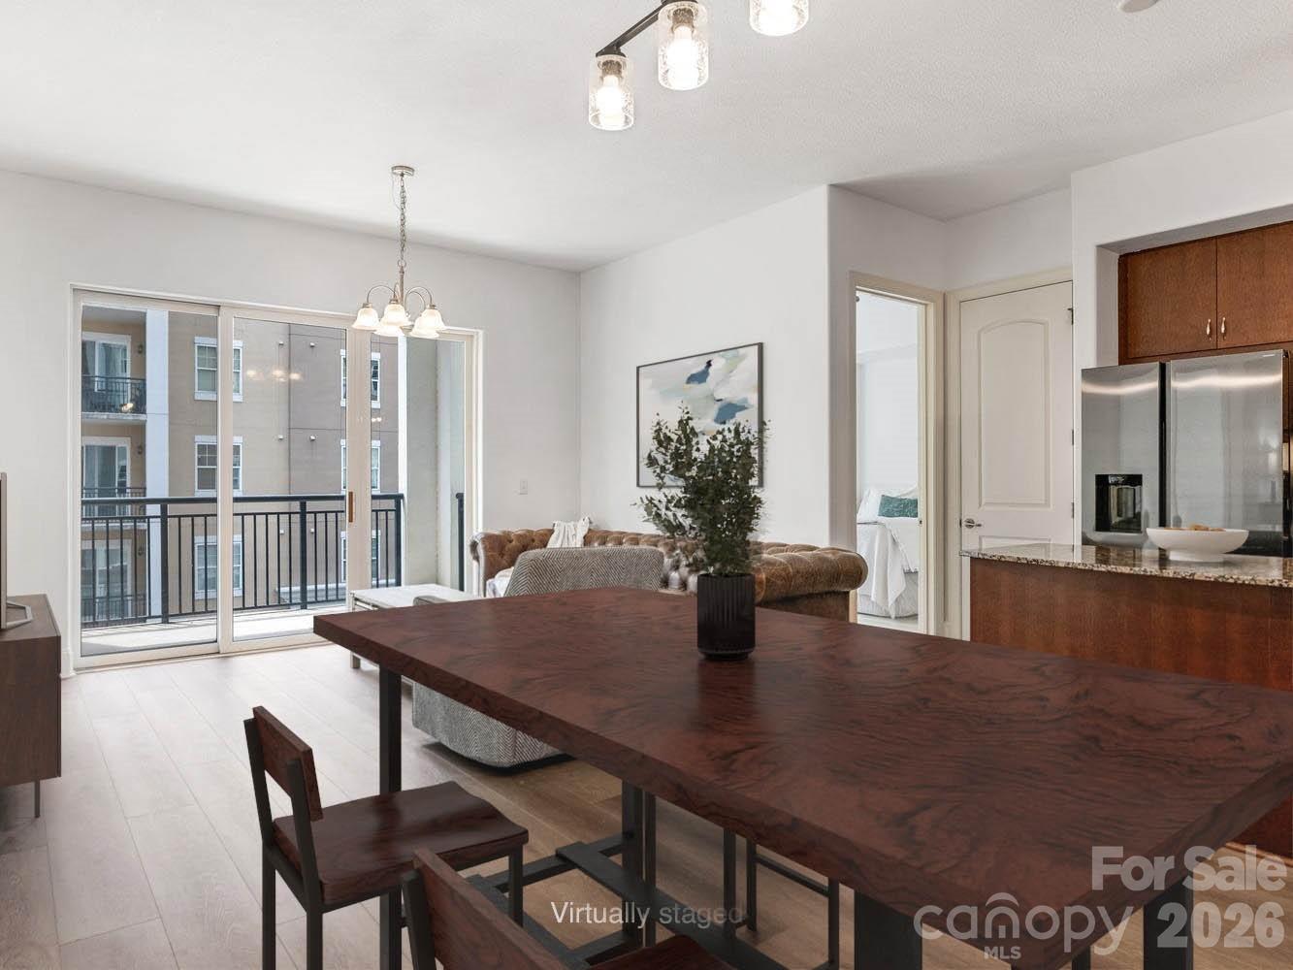
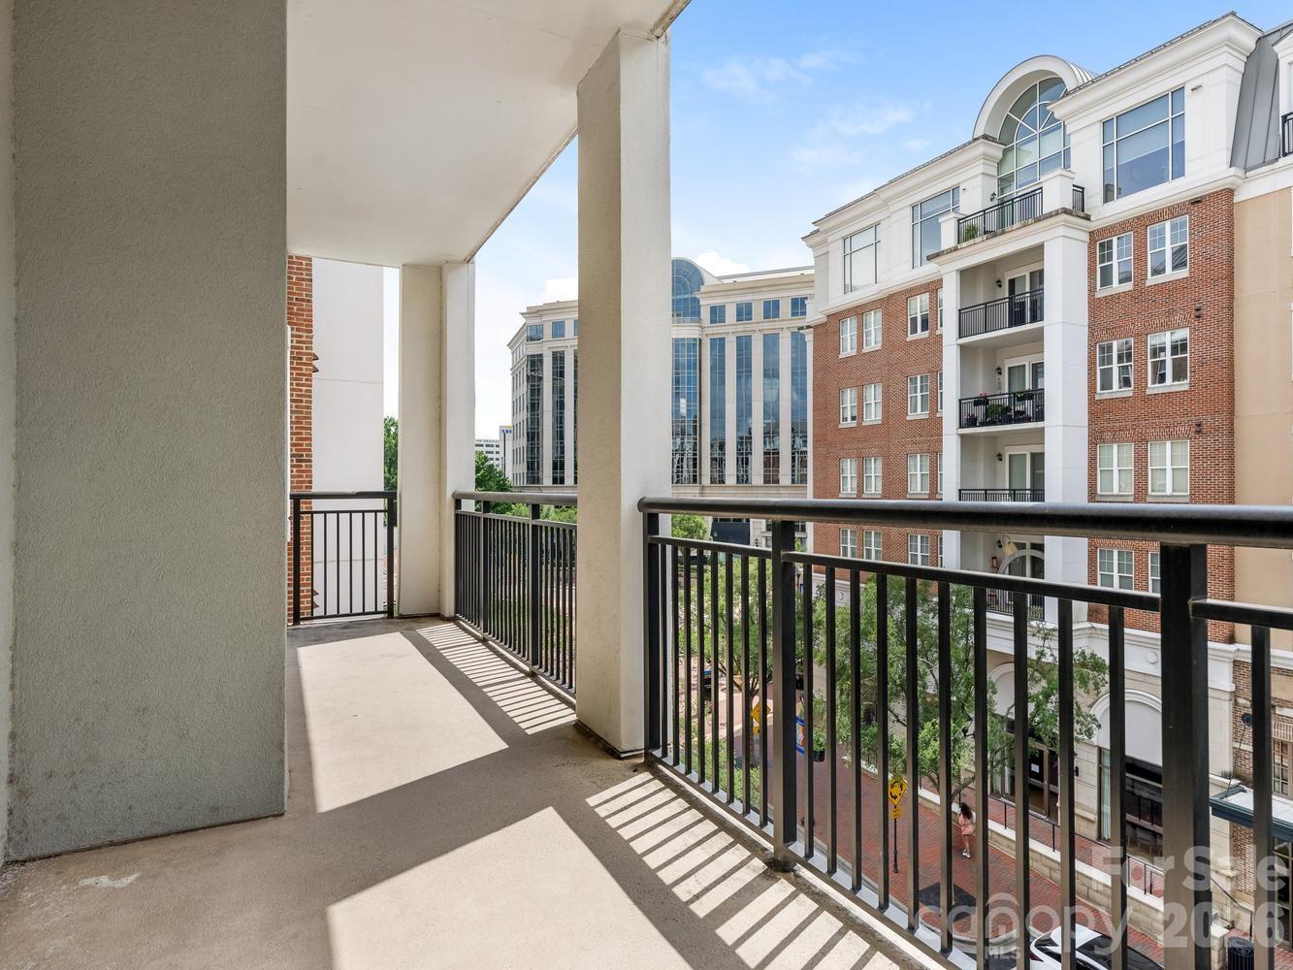
Are you ready to simplify your life? Lovely two bedroom condo near the fountain at Piedmont Row is move-in ready, with 2026 LVP flooring through living area and bedrooms, 2026 appliances in the kitchen, 2026 water heater and 2020 heat pump. 4th floor location gets great light through the double-wide balcony accessible from living room and secondary bedroom. This floor plan features an office niche next to the dining area with a built-in desk surface. Great storage in the pantry closet in the kitchen and linen closet in the hall bath. Unit comes with two side-by-side assigned gated parking spaces on the same level, with 7 floors of guest parking in the building. Complex is home to fabulous restaurants, dry cleaner, personal care spaces and fitness club and is steps away from Southpark Mall and even more restaurants. The free Southpark Skipper on-demand driver service makes getting around this vibrant community a breeze--everything you need is just outside your door!
Additional Information
- Hoa Fee
- $725
- Hoa Fee Paid
- Monthly
- Community Features
- Clubhouse, Elevator, Outdoor Pool, Rooftop Terrace, Sidewalks, Street Lights
- Interior Features
- Cable Prewire, Kitchen Island, Open Floorplan, Pantry, Split Bedroom, Walk-In Closet(s)
- Floor Coverings
- Tile, Vinyl
- Equipment
- Dishwasher, Disposal, Electric Range, Electric Water Heater, Microwave
- Foundation
- Slab
- Main Level Rooms
- Bathroom-Full, Bedroom(s), Dining Area, Kitchen, Living Room, Primary Bedroom, Bathroom-Full
- Laundry Location
- Electric Dryer Hookup, Laundry Closet, Main Level, Washer Hookup
- Heating
- Forced Air, Heat Pump
- Water
- City
- Sewer
- Public Sewer
- Exterior Construction
- Brick Partial, Synthetic Stucco
- Roof
- Rubber
- Parking
- Assigned, Garage Door Opener, Parking Garage
- Driveway
- Concrete, Paved
- Elementary School
- Selwyn
- Middle School
- Alexander Graham
- High School
- Myers Park
- Special Conditions
- None
- Builder Name
- Shelco
Mortgage Calculator
Listing courtesy of Corcoran HM Properties. melanie@hmproperties.com
 “The data relating to real estate on this website derive in part from the Internet Data Exchange program. Brokers make an effort to deliver accurate information, but buyers should independently verify any information on which they will rely in a transaction. All properties are subject to prior sale, change or withdrawal. Neither Real Estate Company nor any listing broker shall be responsible for any typographical errors, misinformation, or misprints, and they shall be held totally harmless from any damages arising from reliance upon this data. This data is provided exclusively for consumers’ personal, non-commercial use and may not be used for any purpose other than to identify prospective properties they may be interested in purchasing. © 2026 Carolina Multiple Listing Services, Inc.”