1245 34th Ne Avenue, Hickory, NC 28601
- $665,000
- 3
- BD
- 4
- BA
- 4,711
- SqFt




- List Price
- $665,000
- MLS#
- 4387938
- Status
- ACTIVE
- Property Type
- Residential
- Year Built
- 2003
- Price Change
- ▼ $24,000 1786570453
- Days on Market
- 108
- Bedrooms
- 3
- Bathrooms
- 4
- Full Baths
- 3
- Half Baths
- 1
- Lot Size
- 23,086
- Lot Size Area
- 0.53
- Living Area
- 4,711
- Sq Ft Total
- 4711
- County
- Catawba
- Subdivision
- North Pines
Property Description
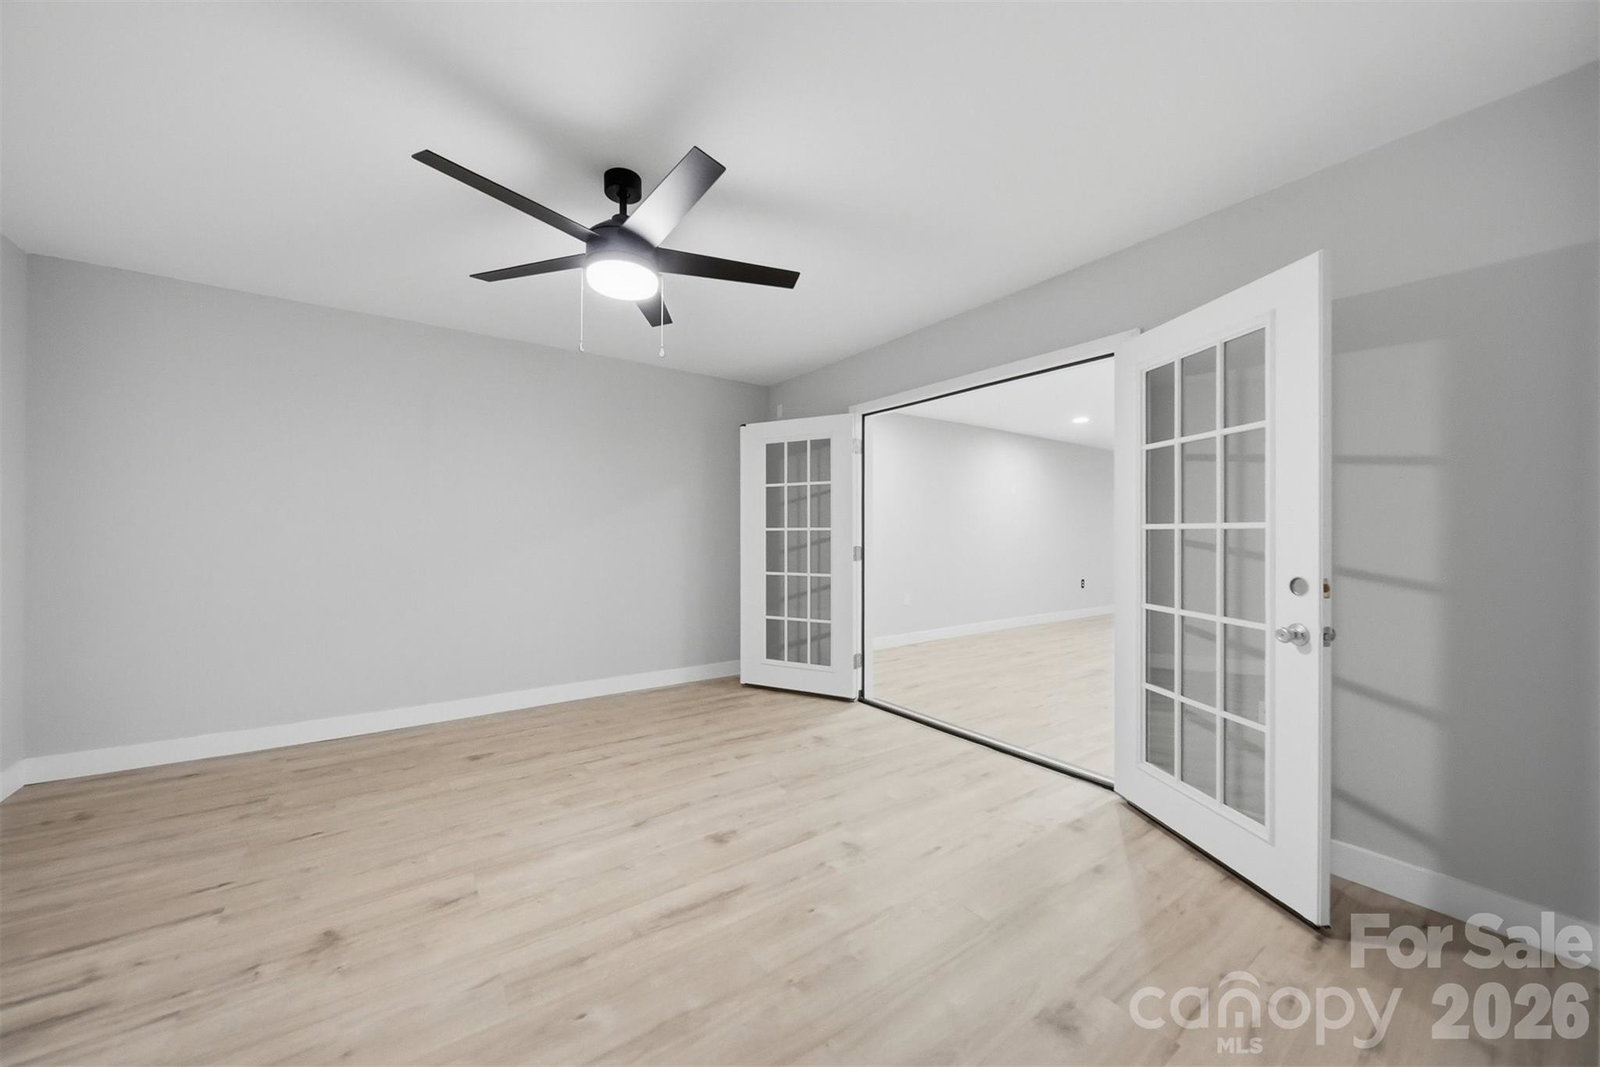
NO HOA. Need more space? This executive brick home offers over 4,700 sq. ft. of finished living space with a flexible floor plan designed for the way families live today. The main level features a spacious primary suite, dedicated office, beautiful hardwood floors, high ceilings, abundant natural light, and generous living and entertaining areas. Upstairs, two additional bedrooms each have their own full bath, plus a loft and bonus room for even more flexibility. The second quarter living is in the finished walkout basement and provides an entirely different level of possibilities, featuring a private exterior entrance, second kitchen area, full bath, living and dining areas, and flex space that can be used as a bedroom—ideal for extended family, guests, entertaining, or anyone who simply needs additional room. Outdoor living is just as impressive with a spacious deck, covered hot tub area, and a unique hidden entertaining retreat tucked beneath the deck. Freshly painted interior and a new roof installed in 2026. One home. Multiple living spaces. Endless possibilities. Come see how this home can work for your lifestyle.
Additional Information
- Interior Features
- Attic Walk In, Breakfast Bar, Entrance Foyer, Garden Tub, Hot Tub, Kitchen Island, Storage, Walk-In Closet(s)
- Floor Coverings
- Carpet, Laminate, Tile, Wood
- Equipment
- Dishwasher, Double Oven, Electric Cooktop, Electric Range, Electric Water Heater, Microwave, Refrigerator, Washer/Dryer
- Foundation
- Basement
- Main Level Rooms
- Primary Bedroom, Kitchen, Bathroom-Full, Bathroom-Half
- Laundry Location
- In Basement, Laundry Room
- Heating
- Central, Ductless, Electric, Natural Gas
- Water
- City
- Sewer
- Public Sewer
- Exterior Features
- Hot Tub
- Exterior Construction
- Brick Full
- Roof
- Architectural Shingle
- Parking
- Basement, Circular Driveway, Attached Garage, Garage Door Opener, Garage Faces Side, Parking Space(s)
- Driveway
- Asphalt, Concrete, Paved
- Lot Description
- Cleared, Level, Private
- Elementary School
- Clyde Campbell
- Middle School
- Arndt
- High School
- St. Stephens
- Special Conditions
- None
Mortgage Calculator
Listing courtesy of RE/MAX Legendary. claumvargas@hotmail.com
 “The data relating to real estate on this website derive in part from the Internet Data Exchange program. Brokers make an effort to deliver accurate information, but buyers should independently verify any information on which they will rely in a transaction. All properties are subject to prior sale, change or withdrawal. Neither Real Estate Company nor any listing broker shall be responsible for any typographical errors, misinformation, or misprints, and they shall be held totally harmless from any damages arising from reliance upon this data. This data is provided exclusively for consumers’ personal, non-commercial use and may not be used for any purpose other than to identify prospective properties they may be interested in purchasing. © 2026 Carolina Multiple Listing Services, Inc.”