1195 Holly Springs Road, Lyman, SC 29365
- $309,900
- 3
- BD
- 2
- BA
- 2,066
- SqFt




- List Price
- $309,900
- MLS#
- 4387941
- Status
- ACTIVE
- Property Type
- Residential
- Architectural Style
- Ranch
- Year Built
- 1971
- Price Change
- ▼ $19,100 1788370437
- Days on Market
- 106
- Bedrooms
- 3
- Bathrooms
- 2
- Full Baths
- 2
- Lot Size
- 18,992
- Lot Size Area
- 0.436
- Living Area
- 2,066
- Sq Ft Total
- 2066
- County
- Spartanburg
- Subdivision
- No Neighborhood
Property Description
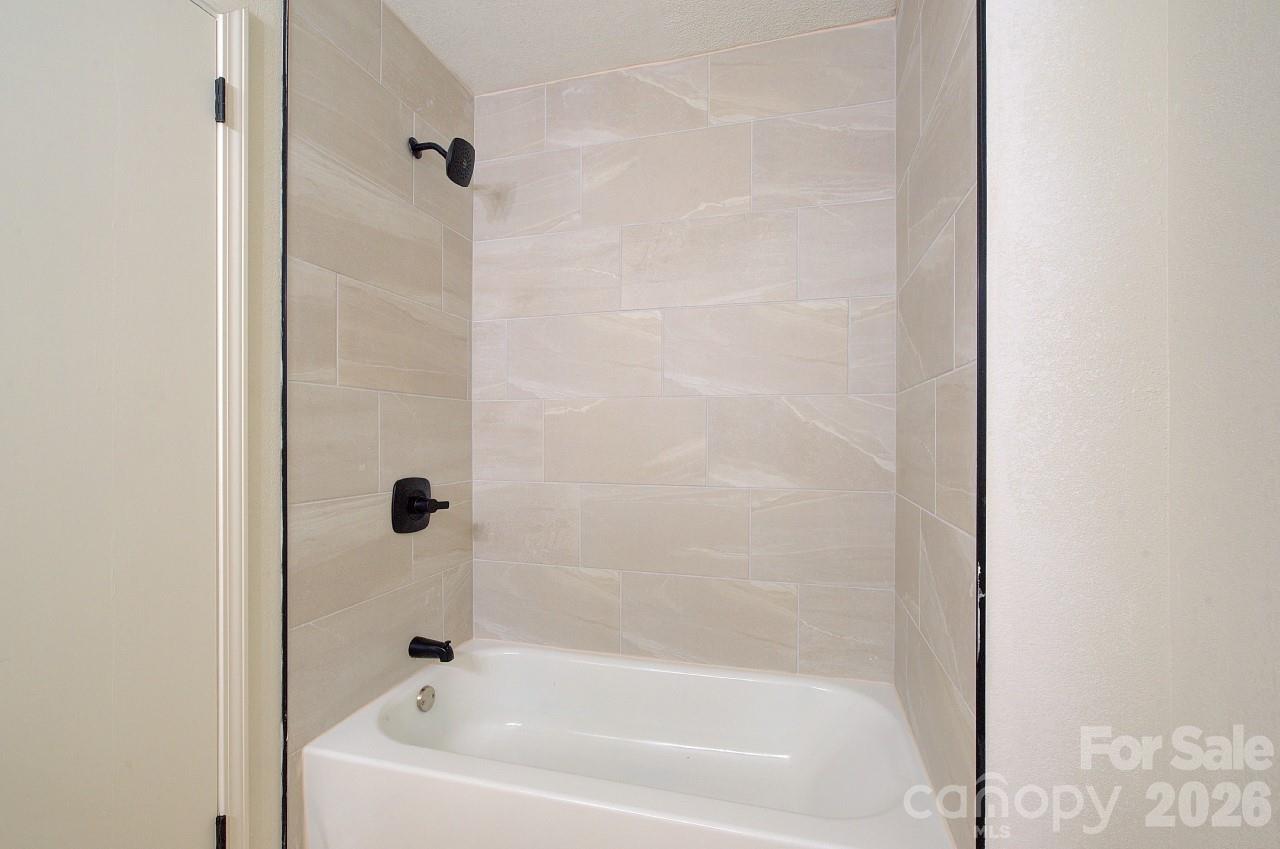
Large Price Reduction and added a HOME WARRANTY, and NEW HVAC. This spacious brick ranch offers over 2,000 square feet of flexible MOVE IN READY living space on a nearly half-acre lot. Featuring 3 bedrooms and 2 fully remodeled baths this home combines classic charm with modern updates throughout. The open-concept kitchen and family room create the perfect gathering space for everyday living and entertaining, while an additional living room and dining area provide plenty of room to spread out. A versatile bonus/recreation room offers endless possibilities for a home office, playroom, media room, or hobby space. Recent improvements include remodeled kitchen with quality cabinets, quartz countertops and new appliances, remodeled bathrooms with floor to ceiling tile showers, tile floors, new cabinetry, fixtures and lighting, fresh interior paint and updated LVP flooring throughout, a newly added walk-in pantry with cabinetry and butcherblock counter, renovated laundry room, and a new garage door. The oversized garage provides more than 700 square feet of space for vehicles, storage, a workshop, or recreational equipment. Outside, enjoy the privacy of a fenced backyard and ample outdoor space on the generous lot. Conveniently located between Greenville and Spartanburg, this home offers easy access to parks, recreation, shopping, dining, and major commuter routes. With its desirable updates, versatile floor plan, and exceptional location, this home is ready for its next owner to enjoy.
Additional Information
- Fireplace
- Yes
- Interior Features
- Attic Stairs Pulldown, Drop Zone, Kitchen Island, Open Floorplan, Pantry, Storage, Walk-In Pantry
- Floor Coverings
- Tile, Vinyl
- Equipment
- Dishwasher, Electric Range, Microwave, Refrigerator
- Foundation
- Crawl Space
- Main Level Rooms
- Primary Bedroom, Bedroom(s), Bedroom(s), Bathroom-Full, Bathroom-Full, Kitchen, Living Room, Dining Area, Family Room, Laundry
- Laundry Location
- Mud Room
- Heating
- Electric, Heat Pump
- Water
- City
- Sewer
- Septic Installed
- Exterior Features
- Storage
- Exterior Construction
- Brick Partial, Vinyl
- Roof
- Architectural Shingle
- Parking
- Driveway, Attached Garage, Garage Faces Front
- Driveway
- Concrete
- Lot Description
- Cleared, Level
- Elementary School
- Unspecified
- Middle School
- Unspecified
- High School
- Unspecified
- Special Conditions
- None
Mortgage Calculator
Listing courtesy of Keller Williams Elite Realty. tasha.welcomehome@gmail.com
 “The data relating to real estate on this website derive in part from the Internet Data Exchange program. Brokers make an effort to deliver accurate information, but buyers should independently verify any information on which they will rely in a transaction. All properties are subject to prior sale, change or withdrawal. Neither Real Estate Company nor any listing broker shall be responsible for any typographical errors, misinformation, or misprints, and they shall be held totally harmless from any damages arising from reliance upon this data. This data is provided exclusively for consumers’ personal, non-commercial use and may not be used for any purpose other than to identify prospective properties they may be interested in purchasing. © 2026 Carolina Multiple Listing Services, Inc.”