4122 Pinekirk Drive, Charlotte, NC 28269
- $674,000
- 5
- BD
- 4
- BA
- 3,158
- SqFt




- List Price
- $674,000
- MLS#
- 4387957
- Status
- ACTIVE
- Property Type
- Residential
- Architectural Style
- Contemporary
- Year Built
- 2026
- Price Change
- ▼ $25,000 1784150418
- Days on Market
- 60
- Bedrooms
- 5
- Bathrooms
- 4
- Full Baths
- 4
- Lot Size
- 6,664
- Lot Size Area
- 0.153
- Living Area
- 3,158
- Sq Ft Total
- 3158
- County
- Mecklenburg
- Subdivision
- Griffith Lakes
Property Description
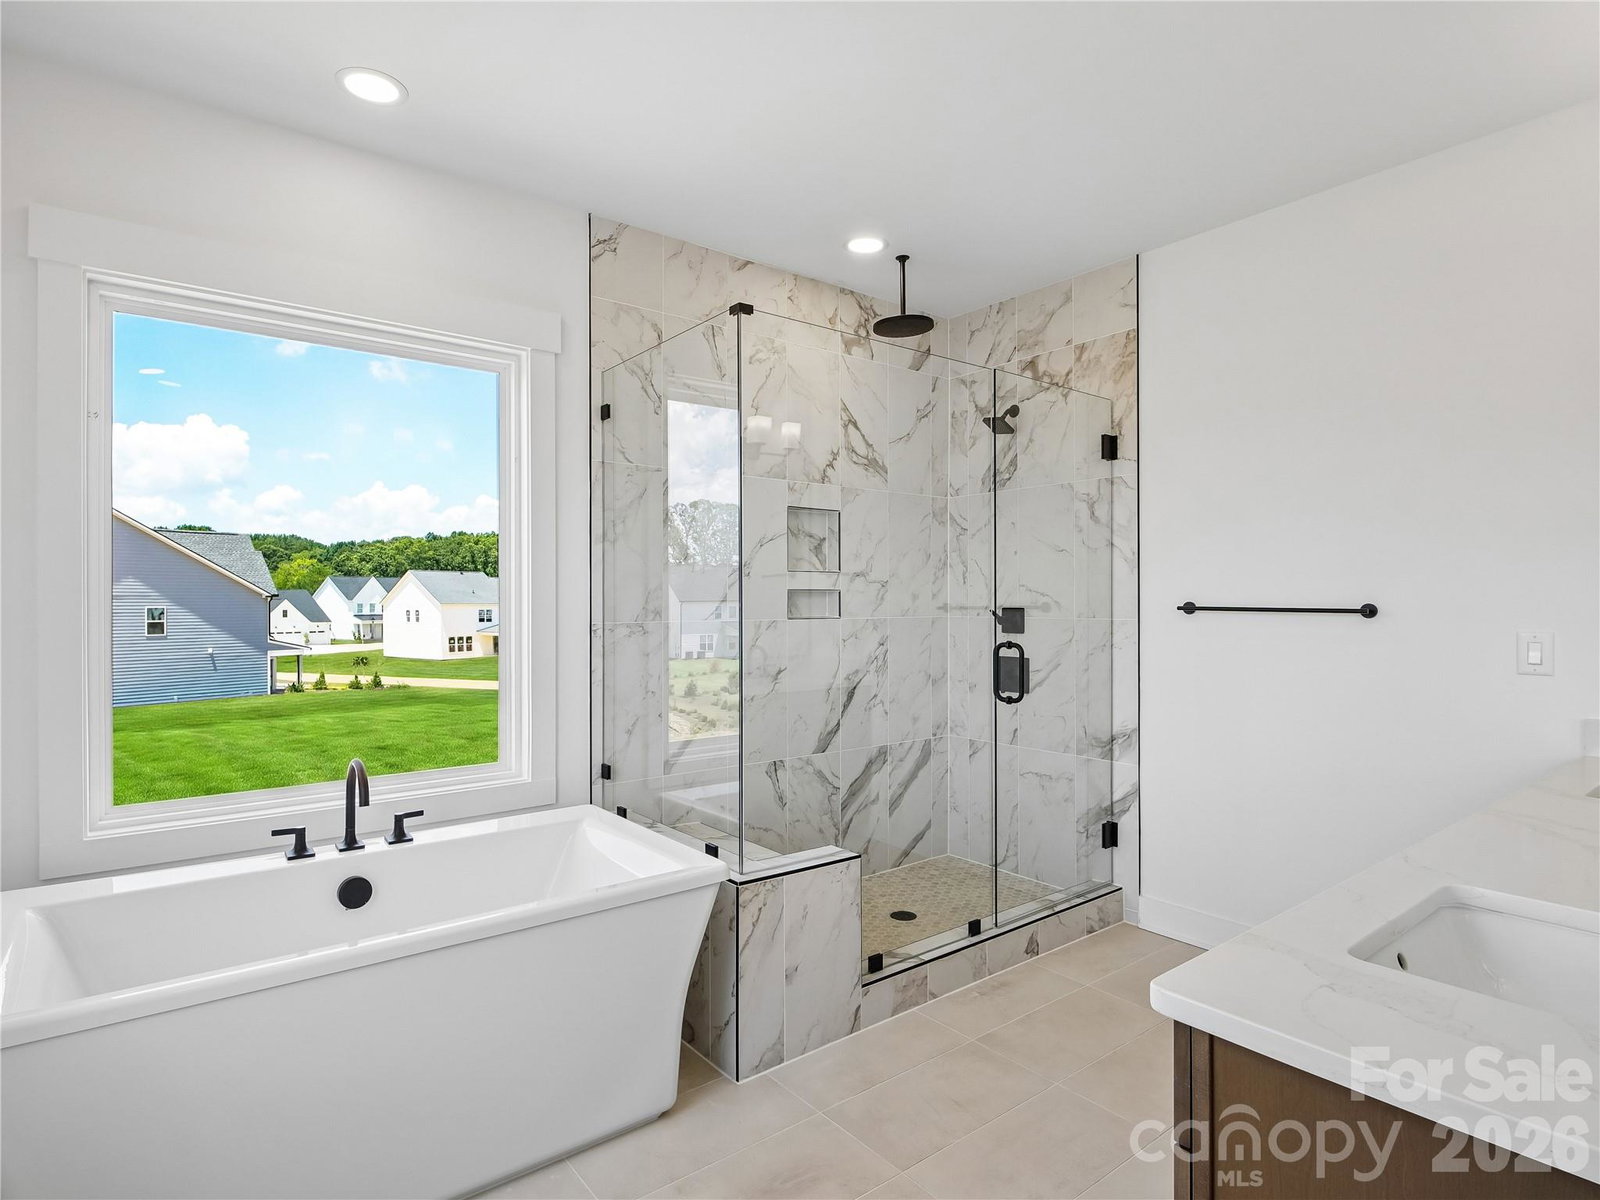
The Woodrow is an immediate charmer, with an airy foyer hallway with tray ceiling opening to a generous flex room and spacious great room. Overlooking a bright casual dining area, the well-designed kitchen features a large center island with breakfast bar, wraparound counter and cabinet space, and roomy walk-in pantry. The gorgeous primary bedroom suite is enhanced by a large walk-in closet and stunning primary bath with dual-sink vanity, large soaking tub, luxe shower with seat, and private water closet. Central to an ample loft, secondary bedrooms feature sizable closets and shared hall bath with dual-sink vanity. Additional highlights include a secluded office, convenient powder room and everyday entry, centrally located laundry, and additional storage. Life at Griffith Lakes is unmatched. Future resort-style amenities are projected for completion in 2026, including a clubhouse, fitness center, outdoor pool with cabanas, hot tub, pickleball & tennis courts, grilling areas, and cozy firepits. This community is crafted for elevated living and endless enjoyment. Enjoy access to a 17-acre lake and over 5 miles of scenic walking trails, all just minutes from Huntersville, Concord, and major highways I-485, I-77, and I-85. Discover the perfect blend of convenience, tranquility, and elevated living in one of Charlotte’s most sought-after communities. The Nayan is ready to welcome you home.
Additional Information
- Hoa Fee
- $357
- Hoa Fee Paid
- Monthly
- Community Features
- Clubhouse, Dog Park, Fitness Center, Hot Tub, Lake Access, Outdoor Pool, Pickleball, Playground, Pond, Sidewalks, Tennis Court(s), Walking Trails
- Fireplace
- Yes
- Floor Coverings
- Vinyl
- Equipment
- Dishwasher, Gas Cooktop, Gas Oven, Microwave
- Foundation
- Slab
- Main Level Rooms
- Office, Dining Room, Bedroom(s), Bathroom-Full
- Laundry Location
- Laundry Room, Sink, Upper Level
- Heating
- ENERGY STAR Qualified Equipment
- Water
- City
- Sewer
- Public Sewer
- Exterior Construction
- Hardboard Siding
- Parking
- Driveway, Garage Faces Front
- Driveway
- Concrete, Paved
- Elementary School
- David Cox Road
- Middle School
- Ridge Road
- High School
- Mallard Creek
- Special Conditions
- None
- New Construction
- Yes
- Builder Name
- Toll Brothers
Mortgage Calculator
Listing courtesy of Toll Brothers Real Estate Inc. jbarry@tollbrothers.com
 “The data relating to real estate on this website derive in part from the Internet Data Exchange program. Brokers make an effort to deliver accurate information, but buyers should independently verify any information on which they will rely in a transaction. All properties are subject to prior sale, change or withdrawal. Neither Real Estate Company nor any listing broker shall be responsible for any typographical errors, misinformation, or misprints, and they shall be held totally harmless from any damages arising from reliance upon this data. This data is provided exclusively for consumers’ personal, non-commercial use and may not be used for any purpose other than to identify prospective properties they may be interested in purchasing. © 2026 Carolina Multiple Listing Services, Inc.”