385 Park Street, Columbus, NC 28722
- $490,000
- 3
- BD
- 3
- BA
- 3,845
- SqFt




- List Price
- $490,000
- MLS#
- 4387966
- Status
- ACTIVE
- Property Type
- Residential
- Architectural Style
- Traditional
- Distressed Property
- Yes
- Year Built
- 1993
- Price Change
- ▼ $5,000 1789300218
- Days on Market
- 105
- Bedrooms
- 3
- Bathrooms
- 3
- Full Baths
- 2
- Half Baths
- 1
- Lot Size
- 103,237
- Lot Size Area
- 2.37
- Living Area
- 3,845
- Sq Ft Total
- 3845
- County
- Polk
- Subdivision
- No Neighborhood
Property Description
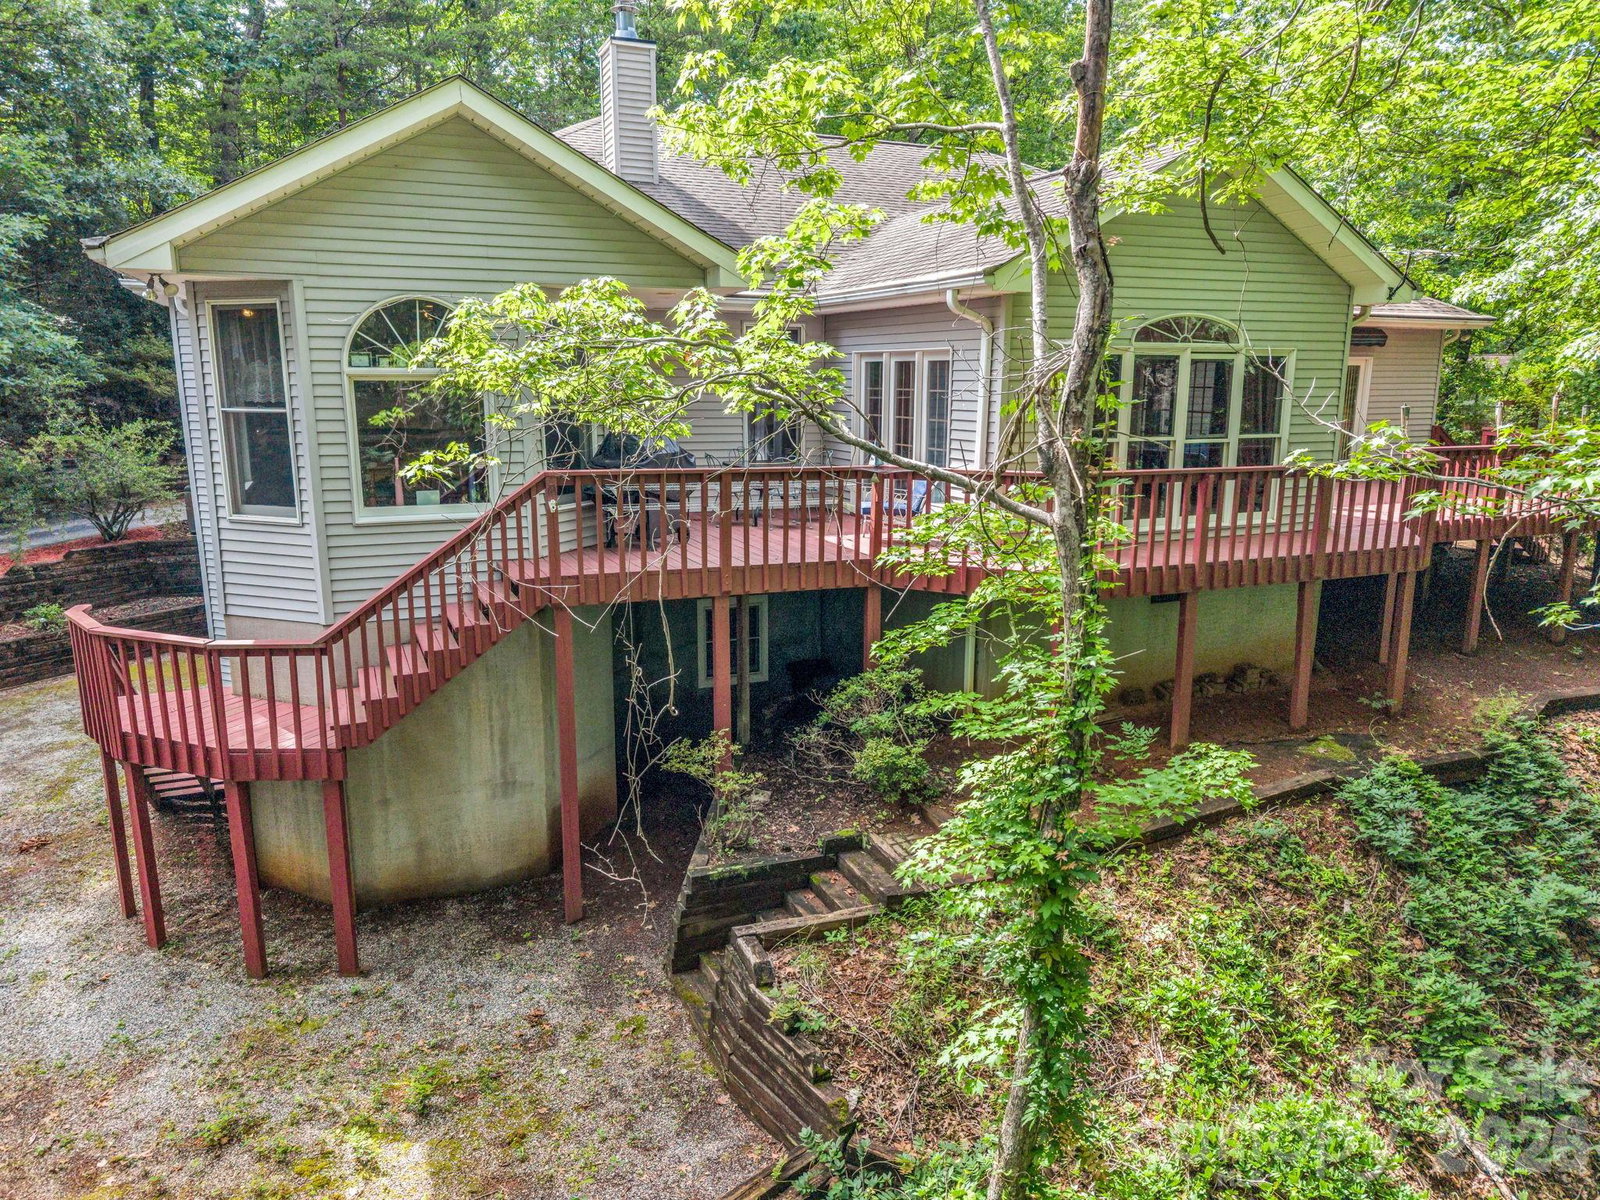
SELLER IS OFFERING A $10,000 CREDIT TOWARD THE BUYER'S CLOSING COSTS! MOTIVATED SELLER! Take advantage of this incredible opportunity to own a beautifully maintained home in the heart of Columbus! Conveniently located just minutes from Gibson Park Pool, I-26, and Hwy. 74, this spacious 3-bedroom, 2.5-bath home offers the perfect combination of comfort, privacy, and convenience. Nestled on over 2 private acres, you'll enjoy a peaceful wooded setting while remaining close to shopping, dining, schools, and everyday amenities. Designed for comfortable main-level living, the home features a spacious primary suite, dedicated office (or potential additional bedroom), laundry room, formal dining room, expansive great room, sunroom, and a generously sized kitchen with a sunny breakfast area. Inside, vaulted ceilings, hardwood flooring, built-in cabinetry, a cozy fireplace, and solid surface countertops create a warm, inviting atmosphere with timeless appeal. The partially finished lower level offers outstanding flexibility with two additional bedrooms, a full bath, recreation room, abundant storage, and unfinished space ready for future expansion, making it ideal for guests, extended family, hobbies, or a home gym. Step outside to the expanded deck—perfect for entertaining, grilling, or simply relaxing while taking in the beauty and privacy of your wooded surroundings. With generous living space, room to grow, over 2 acres of privacy, and a $10,000 seller credit toward the buyer's closing costs, this home delivers exceptional value in one of Columbus' most desirable and convenient locations. Schedule your showing today!
Additional Information
- Fireplace
- Yes
- Interior Features
- Attic Stairs Pulldown, Breakfast Bar, Built-in Features, Entrance Foyer, Garden Tub, Open Floorplan, Storage, Walk-In Closet(s)
- Floor Coverings
- Carpet, Tile, Vinyl, Wood
- Equipment
- Dishwasher, Electric Oven, Electric Water Heater, Exhaust Fan, Refrigerator with Ice Maker, Washer/Dryer
- Foundation
- Basement
- Main Level Rooms
- Kitchen, Great Room, Sunroom, Dining Room, Breakfast, Laundry, Primary Bedroom, Bathroom-Full, Bathroom-Half, Office
- Laundry Location
- Laundry Room, Main Level
- Heating
- Electric, Heat Pump
- Water
- City
- Sewer
- Public Sewer
- Exterior Construction
- Stone Veneer, Vinyl
- Roof
- Architectural Shingle
- Parking
- Driveway
- Driveway
- Asphalt, Paved
- Lot Description
- Private, Wooded
- Elementary School
- Polk Central
- Middle School
- Polk
- High School
- Polk
- Zoning
- M
- Special Conditions
- Estate
Mortgage Calculator
Listing courtesy of Coldwell Banker Advantage. cheryl@cbawest.com
 “The data relating to real estate on this website derive in part from the Internet Data Exchange program. Brokers make an effort to deliver accurate information, but buyers should independently verify any information on which they will rely in a transaction. All properties are subject to prior sale, change or withdrawal. Neither Real Estate Company nor any listing broker shall be responsible for any typographical errors, misinformation, or misprints, and they shall be held totally harmless from any damages arising from reliance upon this data. This data is provided exclusively for consumers’ personal, non-commercial use and may not be used for any purpose other than to identify prospective properties they may be interested in purchasing. © 2026 Carolina Multiple Listing Services, Inc.”