4960 Berkley Street, Morganton, NC 28655
- $299,000
- 3
- BD
- 2
- BA
- 2,280
- SqFt


- List Price
- $299,000
- MLS#
- 4388061
- Status
- ACTIVE UNDER CONTRACT
- Property Type
- Residential
- Year Built
- 2026
- Days on Market
- 58
- Bedrooms
- 3
- Bathrooms
- 2
- Full Baths
- 2
- Lot Size
- 80,586
- Lot Size Area
- 1.85
- Living Area
- 2,280
- Sq Ft Total
- 2280
- County
- Burke
- Subdivision
- No Neighborhood
Property Description
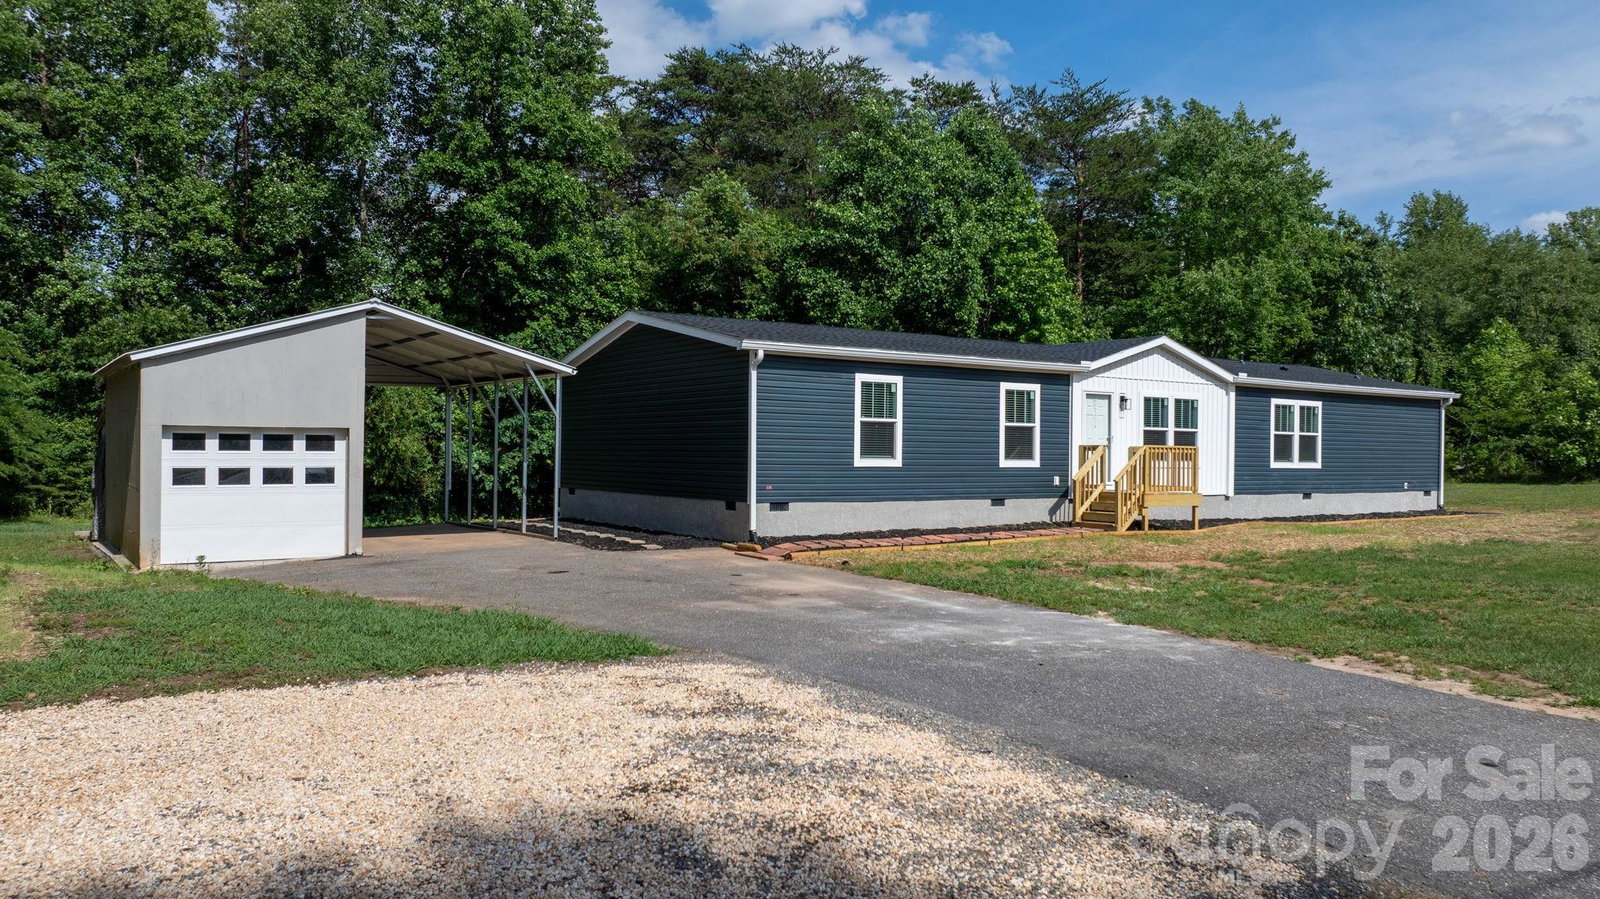
Brand New 2026 Manufactured Home on 1.85 Acres! Experience the perfect blend of space, comfort, and modern upgrades in this stunning new manufactured home offering over 2,200 square feet of living space. Featuring 3 bedrooms, 2 full baths, a spacious living room, family room, bonus room, and dedicated laundry room, this home provides plenty of flexibility for today's lifestyle. The beautifully designed kitchen is the heart of the home, showcasing Duracraft cabinetry, a huge center island, walk-in pantry, and Energy Star appliances. Additional upgrades include drywall throughout, recessed LED lighting, and enhanced insulation for improved energy efficiency and year-round comfort. The oversized primary suite is a true retreat, complete with a spa-inspired bath featuring double vanities, a large walk-in shower, linen closet, and two generous walk-in closets. The secondary bedrooms are spacious and offer excellent storage as well. Situated on a beautiful 1.85-acre lot, you'll enjoy privacy from the surrounding woods while still having plenty of open space for pets, gardening, outdoor entertaining, or simply enjoying the peaceful setting. A detached insulated garage/workshop with power and an additional carport provide exceptional storage, workspace, and parking options. Don't miss this opportunity to own a brand-new home with room to spread out, modern finishes, and a wonderful country setting—all for $299,000!
Additional Information
- Interior Features
- Kitchen Island, Open Floorplan, Pantry, Split Bedroom, Storage, Walk-In Closet(s), Walk-In Pantry
- Floor Coverings
- Vinyl
- Equipment
- Dishwasher, Electric Oven, Electric Range, Electric Water Heater, ENERGY STAR Qualified Dishwasher, ENERGY STAR Qualified Refrigerator, Ice Maker, Microwave, Refrigerator with Ice Maker, Self Cleaning Oven
- Foundation
- Crawl Space, Permanent
- Main Level Rooms
- Kitchen, Dining Room, Living Room, Family Room, Primary Bedroom, Bathroom-Full, Bedroom(s), Laundry, Bathroom-Full, Bedroom(s), Bedroom(s), Bonus Room
- Laundry Location
- Electric Dryer Hookup, Laundry Room, Main Level, Washer Hookup
- Heating
- Central, Electric, Forced Air, Heat Pump
- Water
- Public
- Sewer
- Septic Installed
- Exterior Construction
- Vinyl
- Roof
- Architectural Shingle
- Parking
- Detached Carport, Driveway, Detached Garage, Garage Faces Front
- Driveway
- Asphalt, Gravel, Paved
- Lot Description
- Level, Wooded
- Elementary School
- W.A. Young
- Middle School
- Table Rock
- High School
- Freedom
- Zoning
- RMU
- Special Conditions
- None
- New Construction
- Yes
Mortgage Calculator
Listing courtesy of RE/MAX Southern Lifestyles. sdwalker63@gmail.com
 “The data relating to real estate on this website derive in part from the Internet Data Exchange program. Brokers make an effort to deliver accurate information, but buyers should independently verify any information on which they will rely in a transaction. All properties are subject to prior sale, change or withdrawal. Neither Real Estate Company nor any listing broker shall be responsible for any typographical errors, misinformation, or misprints, and they shall be held totally harmless from any damages arising from reliance upon this data. This data is provided exclusively for consumers’ personal, non-commercial use and may not be used for any purpose other than to identify prospective properties they may be interested in purchasing. © 2026 Carolina Multiple Listing Services, Inc.”