Share this with your friends


828-674-0900
Real Estate Company
107 Meadow View Street, Morganton, NC 28655
- $519,900
- 3
- BD
- 2
- BA
- 1,760
- SqFt




- List Price
- $519,900
- MLS#
- 4388143
- Status
- ACTIVE UNDER CONTRACT
- Property Type
- Residential
- Year Built
- 2026
- Price Change
- ▼ $1,000 1790967734
- Days on Market
- 125
- Bedrooms
- 3
- Bathrooms
- 2
- Full Baths
- 2
- Lot Size
- 55,756
- Lot Size Area
- 1.28
- Living Area
- 1,760
- Sq Ft Total
- 1760
- County
- Burke
- Subdivision
- none
Property Description
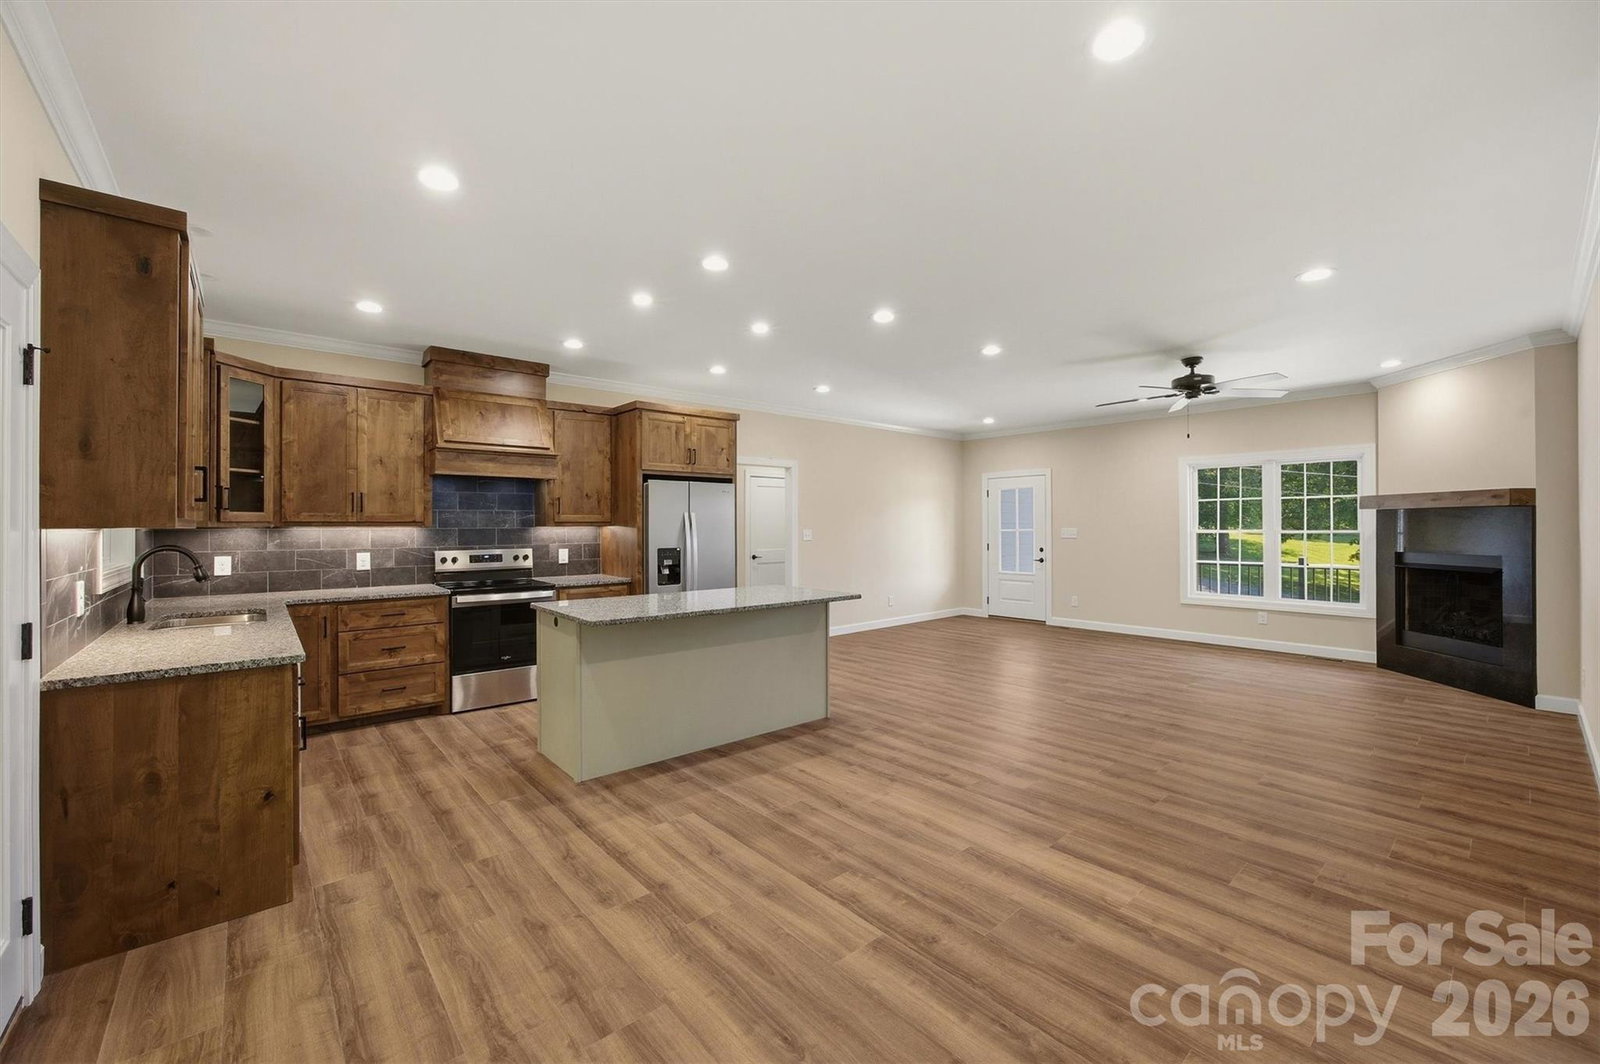
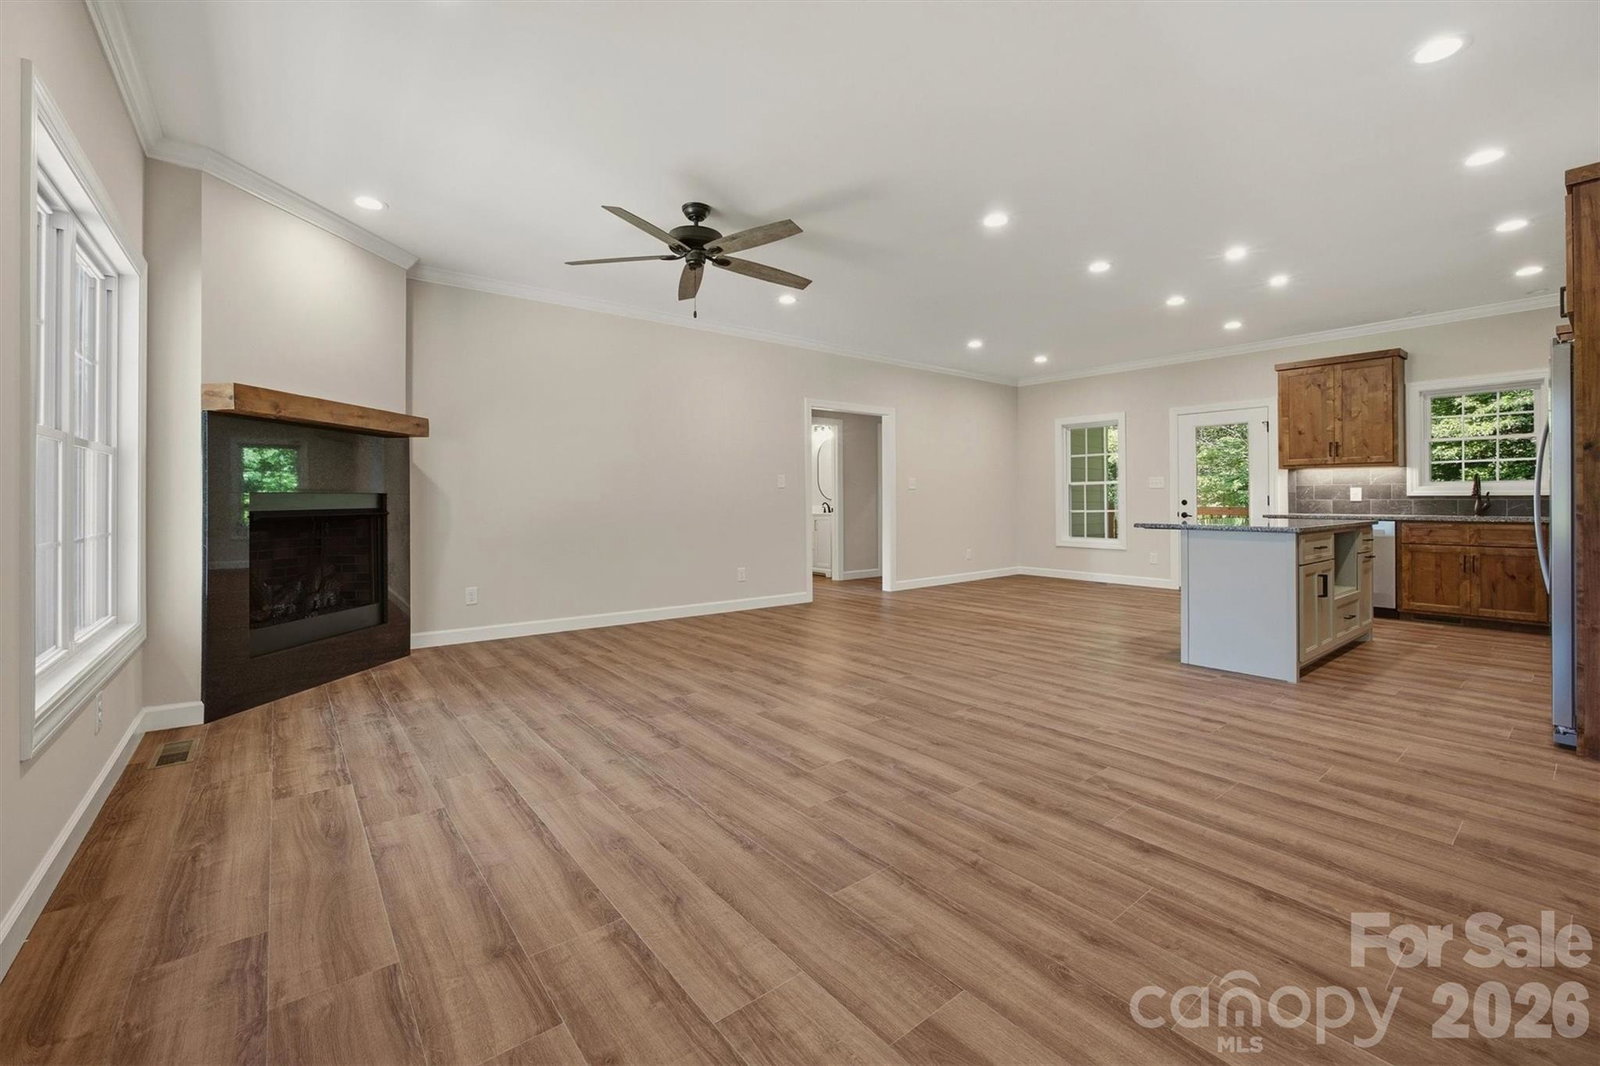
NEW CONSTRUCTION DONE RIGHT! If quality matters, this exceptional new home deserves your attention. Thoughtfully constructed with top-tier craftsmanship and loaded with upgrades, this home offers the perfect blend of luxury, comfort, and future potential. Step inside to discover luxury wide-plank LVP flooring, an open-concept layout, and abundant natural light throughout the spacious living, dining, and kitchen areas. The inviting living room features a gas fireplace, creating a warm focal point for everyday living and entertaining. The beautifully designed kitchen showcases granite countertops, custom real hardwood cabinetry, stainless steel appliances, a stylish tile backsplash, and a generous double-door pantry for ample storage. The desirable split-bedroom floor plan provides privacy, while the spacious primary suite offers a relaxing retreat complete with a luxurious ensuite bath featuring a dual vanity and custom tiled walk-in shower. One of the home's standout features is the professionally engineered basement system designed to provide long-term protection against moisture concerns and leaks. The full basement offers high ceilings and is already stubbed for an additional bathroom, creating an incredible opportunity to expand the home's heated living space in the future. Outdoor living is equally impressive with covered Trex front and rear porches, providing low-maintenance spaces to relax and enjoy the peaceful surroundings. Situated on a generous 1.28-acre lot outside city limits, you'll enjoy the benefits of no city taxes and no HOA, all while being just minutes from downtown Morganton, shopping, dining, and everyday conveniences. Bring your pickiest buyers, this home delivers the quality, features, and attention to detail that are increasingly hard to find in today's market. Some photos are virtually staged to show room potential.
Additional Information
- Fireplace
- Yes
- Interior Features
- Kitchen Island, Open Floorplan, Pantry, Split Bedroom, Walk-In Closet(s)
- Floor Coverings
- Vinyl
- Equipment
- Dishwasher, Electric Range, Electric Water Heater, Exhaust Hood, Refrigerator
- Foundation
- Basement
- Main Level Rooms
- Primary Bedroom, Bedroom(s), Bedroom(s), Bathroom-Full, Bathroom-Full, Kitchen, Living Room, Laundry
- Laundry Location
- Inside, Laundry Room, Main Level
- Heating
- Heat Pump
- Water
- City
- Sewer
- Septic Installed
- Exterior Construction
- Brick Partial, Hardboard Siding
- Roof
- Architectural Shingle
- Parking
- Driveway
- Driveway
- Concrete, Paved
- Lot Description
- Cleared
- Elementary School
- Oak Hill
- Middle School
- Table Rock
- High School
- Freedom
- Special Conditions
- None
- New Construction
- Yes
Mortgage Calculator
Listing courtesy of WNC Real Estate at Lake James. ChristieLeonardHomes@gmail.com
 “The data relating to real estate on this website derive in part from the Internet Data Exchange program. Brokers make an effort to deliver accurate information, but buyers should independently verify any information on which they will rely in a transaction. All properties are subject to prior sale, change or withdrawal. Neither Real Estate Company nor any listing broker shall be responsible for any typographical errors, misinformation, or misprints, and they shall be held totally harmless from any damages arising from reliance upon this data. This data is provided exclusively for consumers’ personal, non-commercial use and may not be used for any purpose other than to identify prospective properties they may be interested in purchasing. © 2026 Carolina Multiple Listing Services, Inc.”