117 Robinson Avenue, Matthews, NC 28104
- $430,000
- 3
- BD
- 3
- BA
- 2,668
- SqFt






- List Price
- $430,000
- MLS#
- 4388191
- Status
- ACTIVE UNDER CONTRACT
- Property Type
- Residential
- Year Built
- 1967
- Price Change
- ▼ $10,000 1783296478
- Days on Market
- 60
- Bedrooms
- 3
- Bathrooms
- 3
- Full Baths
- 3
- Lot Size
- 23,958
- Lot Size Area
- 0.55
- Living Area
- 2,668
- Sq Ft Total
- 2668
- County
- Union
- Subdivision
- Worwood Acres
Property Description
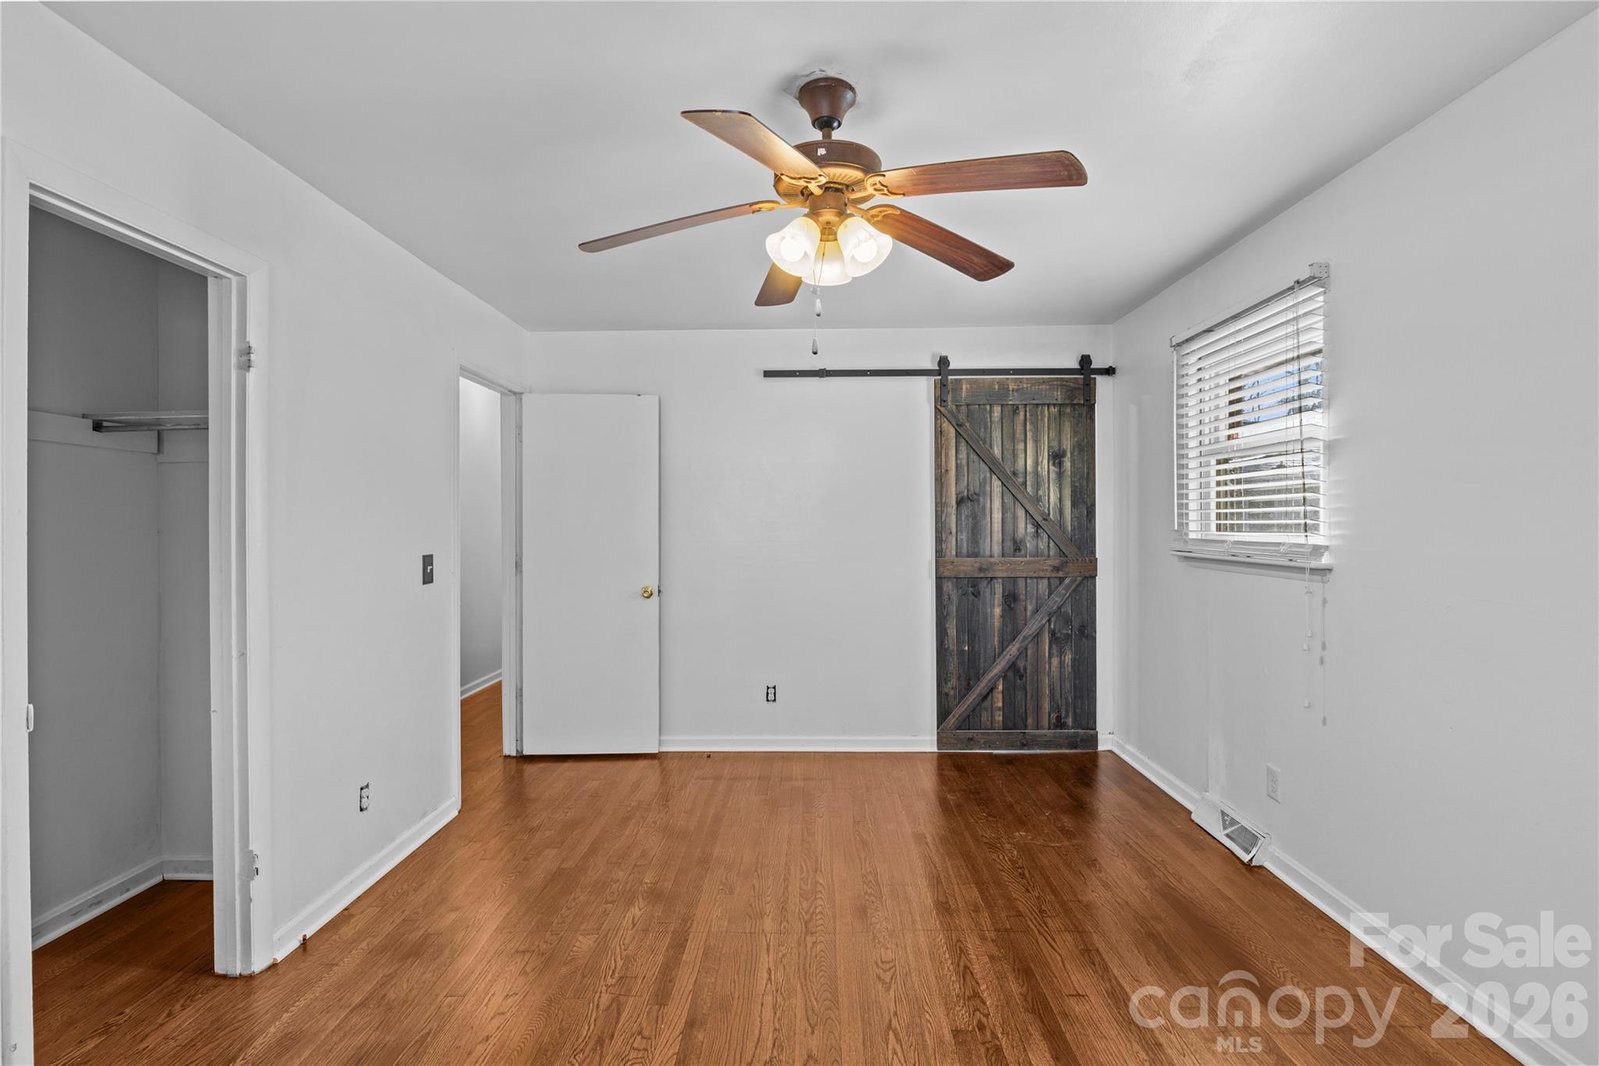
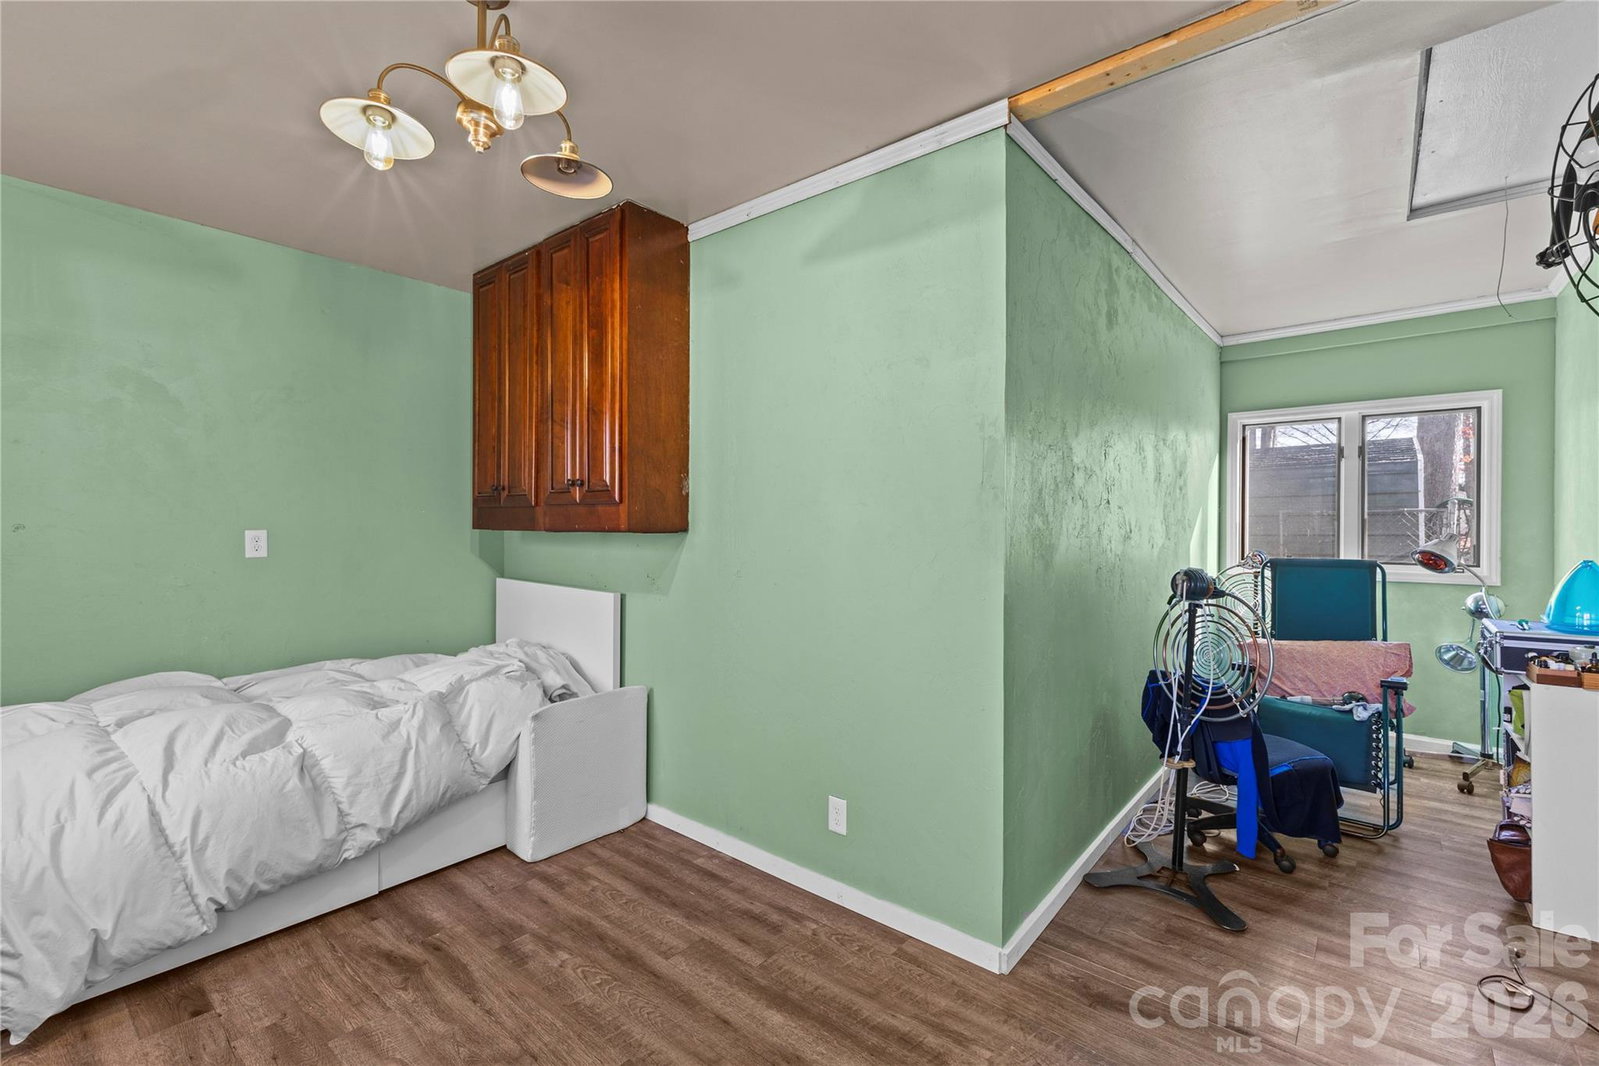
Welcome to 117 Robinson Ave—a property that's anything but ordinary. If you've been searching for a home with space to fit your lifestyle today and the flexibility to grow with you tomorrow, this one deserves a closer look. This classic brick ranch offers multiple living areas along with an attached accessory dwelling featuring its own living room, kitchenette, bedroom, full bathroom, and private entrances from both the front and rear of the home. Whether it's a private retreat for extended family, a comfortable guest suite, a home office, creative studio, or simply extra room to spread out, this layout gives you options that are hard to find. Sitting on over half an acre, the expansive backyard provides plenty of room to entertain, garden, let pets roam, or simply enjoy the outdoors. The property also features a long driveway with access to both sides of the home, a detached two-car carport, rear deck, storage shed, chicken coop, and best of all—no HOA telling you what you can and can't do. Conveniently located just one mile from shopping and dining at The Shops at Chestnut and within the highly sought-after Weddington school district, this home offers the perfect blend of privacy, convenience, and versatility. Homes with this much flexibility, outdoor space, and freedom don't come along often. Come see what makes 117 Robinson Ave so special.
Additional Information
- Equipment
- None
- Foundation
- Crawl Space, Slab
- Main Level Rooms
- Primary Bedroom, Bedroom(s), Bedroom(s), Flex Space, Living Room, Kitchen, Laundry, Bathroom-Full, Bathroom-Full, Bathroom-Full
- Laundry Location
- Electric Dryer Hookup, Inside, Laundry Room, Main Level, Washer Hookup
- Heating
- Natural Gas
- Water
- City
- Sewer
- Septic Installed
- Exterior Construction
- Brick Partial, Vinyl
- Parking
- Detached Carport, Driveway
- Driveway
- Concrete, Paved
- Elementary School
- Unspecified
- Middle School
- Unspecified
- High School
- Unspecified
- Zoning
- AP4
- Special Conditions
- None
Mortgage Calculator
Listing courtesy of Oporta & Partners Real Estate. contactdanieltheagent@gmail.com
 “The data relating to real estate on this website derive in part from the Internet Data Exchange program. Brokers make an effort to deliver accurate information, but buyers should independently verify any information on which they will rely in a transaction. All properties are subject to prior sale, change or withdrawal. Neither Real Estate Company nor any listing broker shall be responsible for any typographical errors, misinformation, or misprints, and they shall be held totally harmless from any damages arising from reliance upon this data. This data is provided exclusively for consumers’ personal, non-commercial use and may not be used for any purpose other than to identify prospective properties they may be interested in purchasing. © 2026 Carolina Multiple Listing Services, Inc.”