4190 Millstream Road, Denver, NC 28037
- $445,000
- 3
- BD
- 2
- BA
- 1,923
- SqFt




- List Price
- $445,000
- MLS#
- 4388241
- Status
- ACTIVE
- Property Type
- Residential
- Architectural Style
- Ranch
- Year Built
- 2023
- Price Change
- ▼ $4,900 1787601904
- Days on Market
- 96
- Bedrooms
- 3
- Bathrooms
- 2
- Full Baths
- 2
- Lot Size
- 6,969
- Lot Size Area
- 0.16
- Living Area
- 1,923
- Sq Ft Total
- 1923
- County
- Lincoln
- Subdivision
- Wildbrook
Property Description
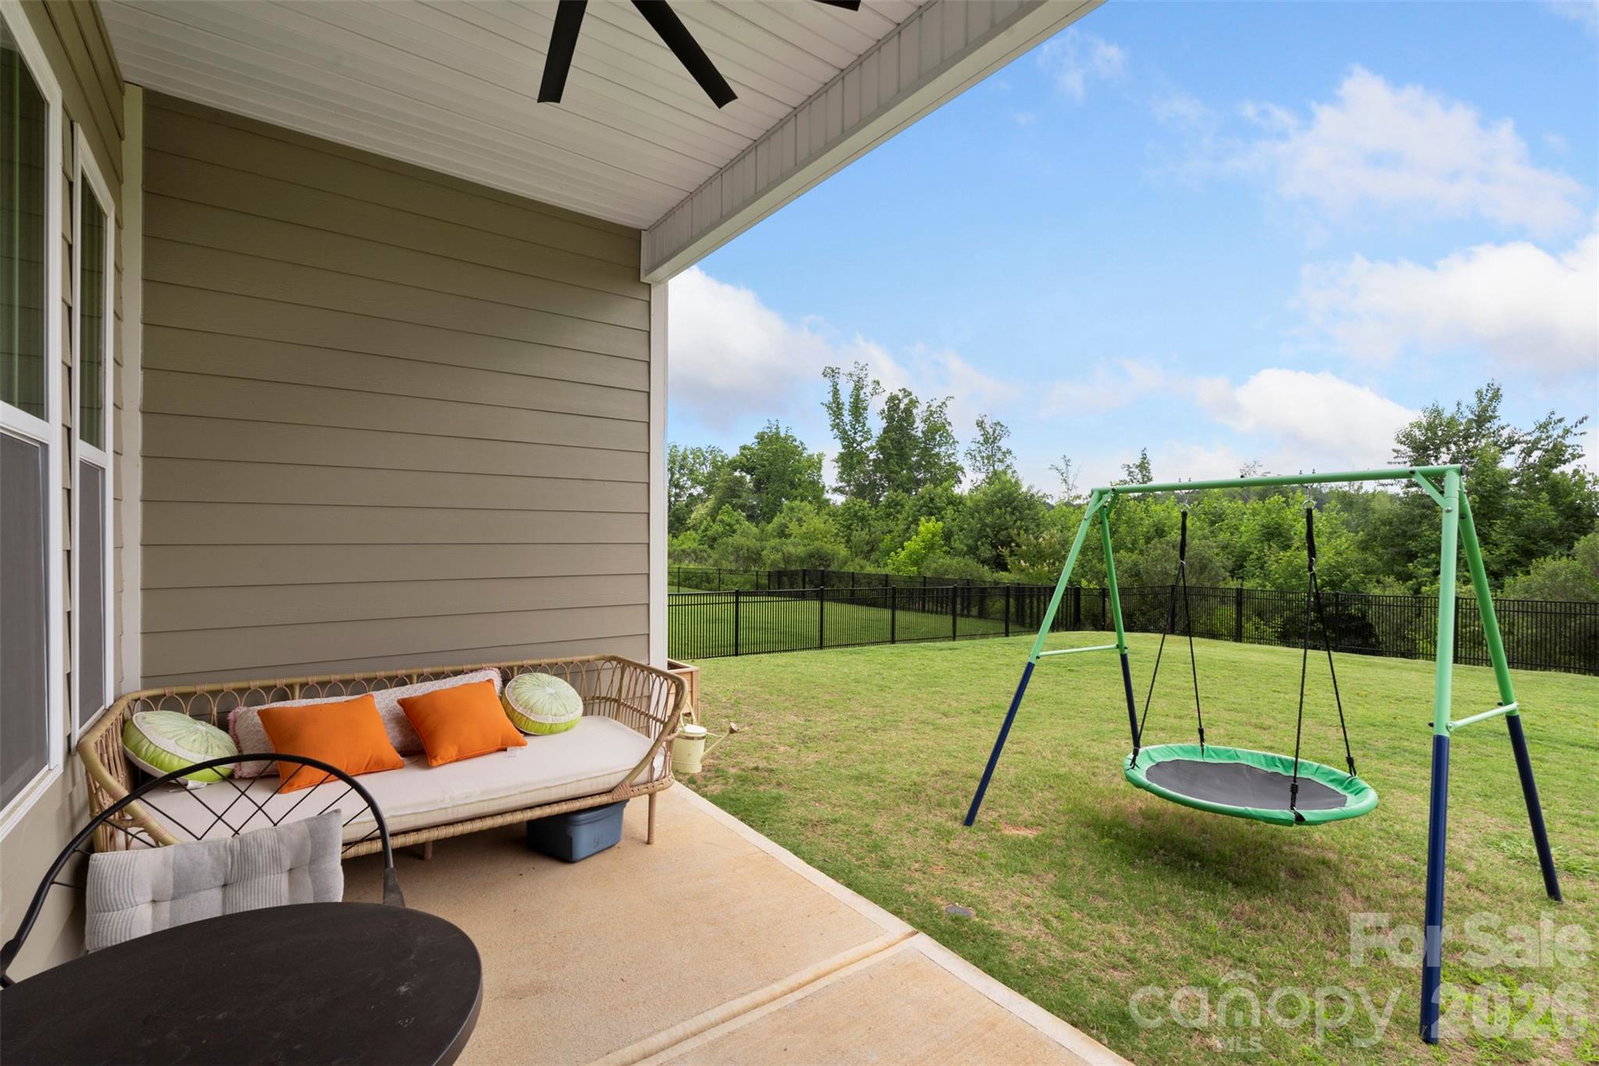
Built in 2023, this move-in ready 3-bedroom, 2-bath ranch in Denver's Wildbrook community offers modern living with an open floor plan and stylish finishes throughout. The inviting living room features a cozy gas fireplace, while durable RevWood flooring flows through the main living areas. A Chef’s dream kitchen is designed for both everyday living and entertaining, showcasing stainless steel appliances, granite counter tops, large center island, breakfast area, double oven, and gas range. Additional features include a dedicated laundry/mudroom, two-car garage, tankless water heater, smart home features, flat fenced backyard, and covered patio. Convenient to Beatty’s Ford Waterfront Park and Birkdale Village, this home pairs peaceful Lake Norman living with an easy commute to Charlotte, Mooresville, Huntersville, Lincolnton, Hickory, Cornelius and CLT Douglas Airport. Low Lincoln County taxes, sought after school district and low HOA fees make this turn-key property an incredible opportunity. Trash pickup included in HOA. Ready for new owners!
Additional Information
- Hoa Fee
- $620
- Hoa Fee Paid
- Annually
- Community Features
- Playground
- Fireplace
- Yes
- Interior Features
- Kitchen Island, Open Floorplan, Pantry, Walk-In Closet(s)
- Floor Coverings
- Carpet, Laminate, Tile
- Equipment
- Dishwasher, Disposal, Double Oven, Gas Oven, Gas Range, Microwave, Tankless Water Heater
- Foundation
- Slab
- Main Level Rooms
- Primary Bedroom, Bathroom-Full, Bedroom(s), Bathroom-Full, Kitchen, Living Room, Dining Area, Bathroom-Full, Breakfast, Laundry
- Laundry Location
- Electric Dryer Hookup, Mud Room, Laundry Room, Main Level, Sink, Washer Hookup
- Heating
- Central
- Water
- County Water
- Sewer
- County Sewer
- Exterior Construction
- Hardboard Siding, Shingle/Shake, Stone Veneer
- Roof
- Architectural Shingle
- Parking
- Attached Garage, Garage Door Opener, Garage Faces Front
- Driveway
- Concrete, Paved
- Lot Description
- Level
- Elementary School
- Unspecified
- Middle School
- East Lincoln
- High School
- East Lincoln
- Special Conditions
- None
Mortgage Calculator
Listing courtesy of Keller Williams Ballantyne Area. jay@jaywhitegroup.com
 “The data relating to real estate on this website derive in part from the Internet Data Exchange program. Brokers make an effort to deliver accurate information, but buyers should independently verify any information on which they will rely in a transaction. All properties are subject to prior sale, change or withdrawal. Neither Real Estate Company nor any listing broker shall be responsible for any typographical errors, misinformation, or misprints, and they shall be held totally harmless from any damages arising from reliance upon this data. This data is provided exclusively for consumers’ personal, non-commercial use and may not be used for any purpose other than to identify prospective properties they may be interested in purchasing. © 2026 Carolina Multiple Listing Services, Inc.”