1073 Park West Drive, Charlotte, NC 28209
- $475,000
- 2
- BD
- 3
- BA
- 1,043
- SqFt




- List Price
- $475,000
- MLS#
- 4388315
- Status
- ACTIVE
- Property Type
- Residential
- Architectural Style
- Traditional
- Year Built
- 1999
- Price Change
- ▼ $4,000 1784149812
- Days on Market
- 57
- Bedrooms
- 2
- Bathrooms
- 3
- Full Baths
- 2
- Half Baths
- 1
- Living Area
- 1,043
- Sq Ft Total
- 1043
- County
- Mecklenburg
- Subdivision
- Park West
Property Description
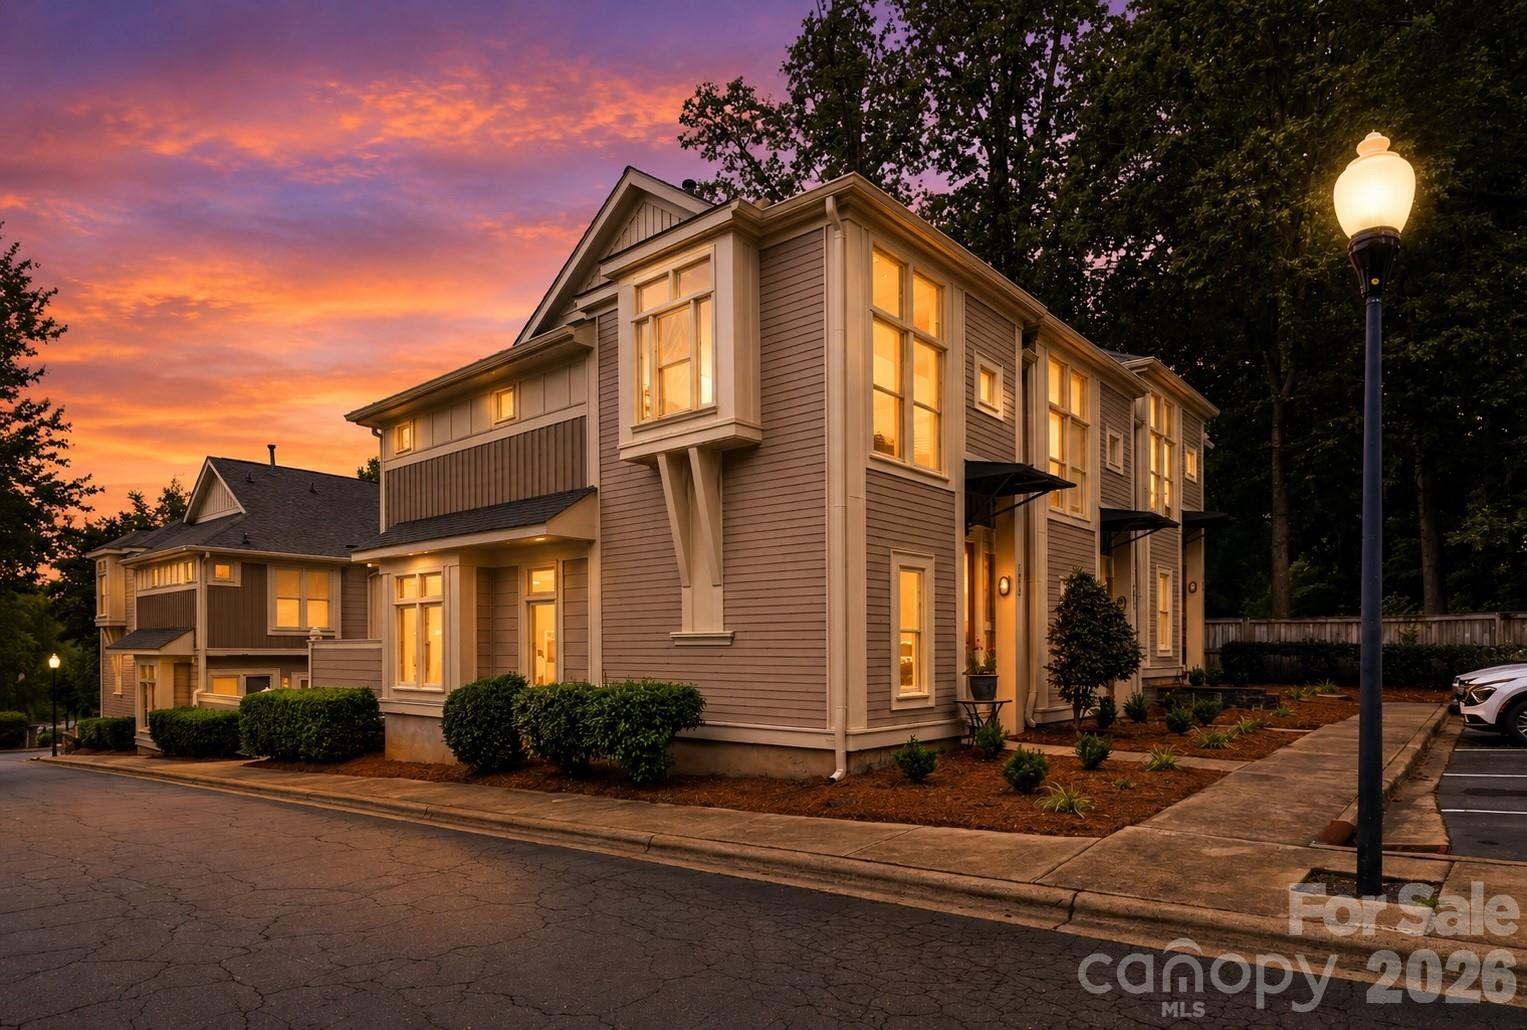
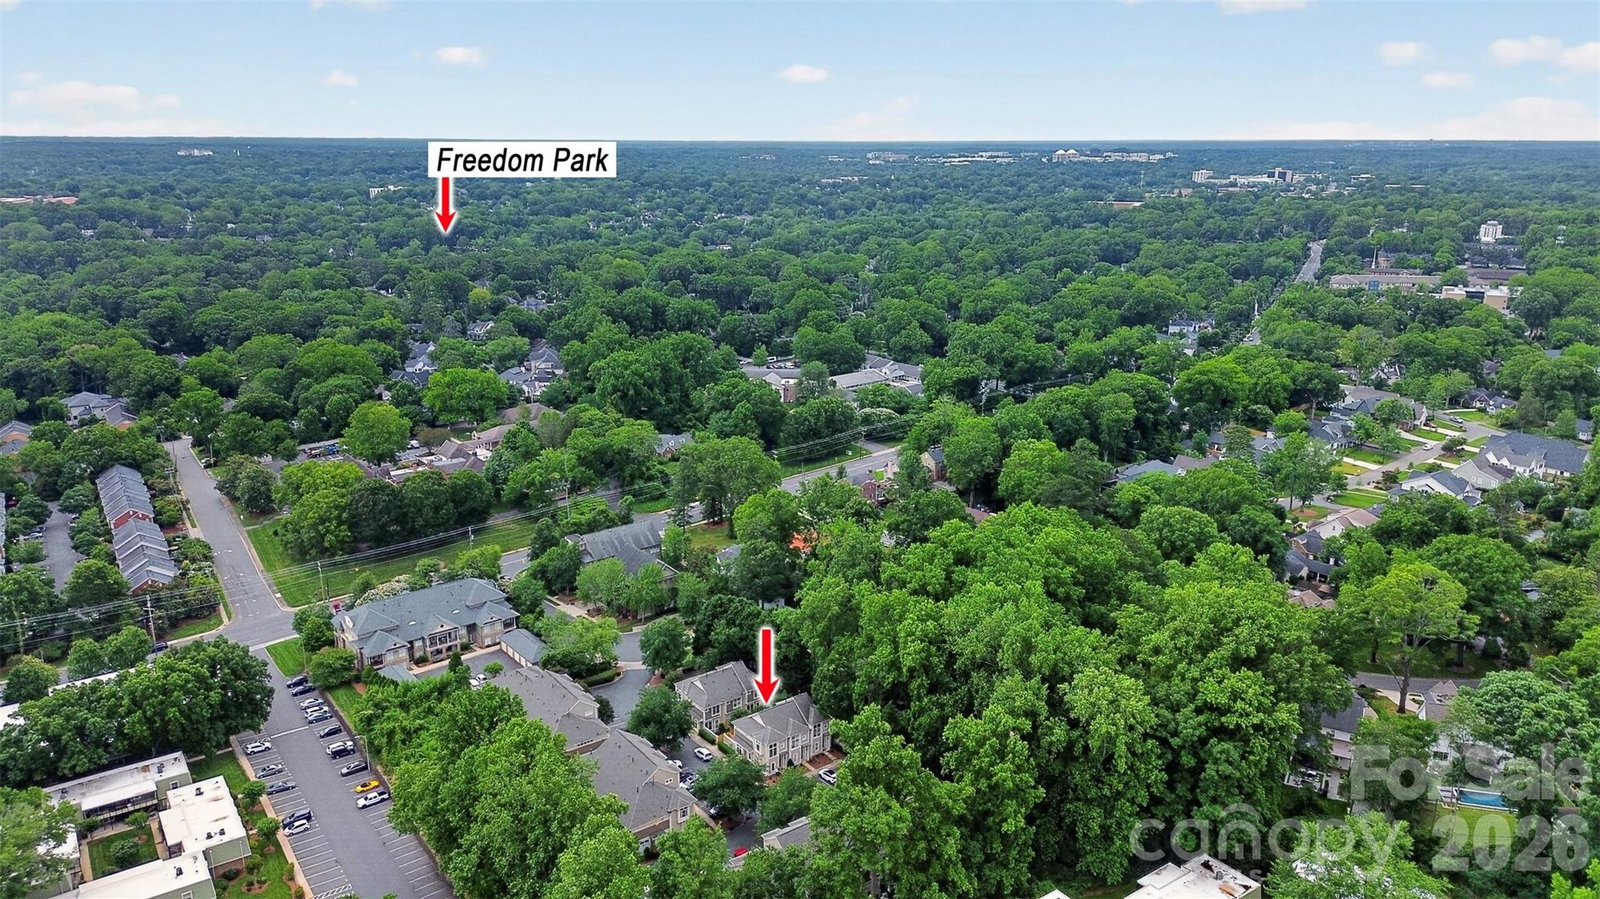
Live in the heart of Dilworth, just off Kenilworth and East Blvd, in this beautifully renovated end-unit townhome-style condo tucked away on a cul-de-sac in Park West. This location is the standout: minutes from Freedom Park, greenway trails, tennis courts, restaurants, coffee shops, shopping, SouthPark, Uptown Charlotte, and the full South Charlotte lifestyle. Inside, the bright main level offers an open layout with engineered hardwoods, granite countertops, stainless steel appliances, main level expanded storage, and a custom built-in office nook with pocket door, allowing the seller to maximize every inch of living space. Upstairs features two spacious bedrooms, both with renovated ensuite baths, custom closets, motorized blackout cellular shades, and additional space-saving design details including pocket and barn-style doors. Major updates include energy-efficient double-pane windows, updated kitchen finishes, high-end appliances, custom bathroom renovations, new ceiling fans, laundry storage improvements, and fresh interior paint. Enjoy private outdoor living with updated courtyard fencing, plus strong community improvements including a 2019 roof, updated exterior trim, refreshed landscaping, and planned parking lot improvements. Move-in ready in one of Charlotte’s most walkable and desirable locations.
Additional Information
- Hoa Fee
- $309
- Hoa Fee Paid
- Monthly
- Floor Coverings
- Tile, Wood
- Equipment
- Dishwasher, Disposal, Gas Oven, Microwave
- Foundation
- Slab
- Main Level Rooms
- Kitchen, Living Room, Bathroom-Half
- Laundry Location
- Upper Level
- Heating
- Forced Air
- Water
- City
- Sewer
- Public Sewer
- Exterior Features
- Lawn Maintenance
- Exterior Construction
- Hardboard Siding
- Roof
- Architectural Shingle
- Parking
- Assigned
- Driveway
- Concrete
- Lot Description
- Cul-De-Sac, End Unit
- Elementary School
- Dilworth
- Middle School
- Sedgefield
- High School
- Myers Park
- Special Conditions
- None
Mortgage Calculator
Listing courtesy of Better Homes and Garden Real Estate Paracle. dhardy@paraclerealty.com
 “The data relating to real estate on this website derive in part from the Internet Data Exchange program. Brokers make an effort to deliver accurate information, but buyers should independently verify any information on which they will rely in a transaction. All properties are subject to prior sale, change or withdrawal. Neither Real Estate Company nor any listing broker shall be responsible for any typographical errors, misinformation, or misprints, and they shall be held totally harmless from any damages arising from reliance upon this data. This data is provided exclusively for consumers’ personal, non-commercial use and may not be used for any purpose other than to identify prospective properties they may be interested in purchasing. © 2026 Carolina Multiple Listing Services, Inc.”