104 Broad Birch Drive, Davidson, NC 28036
- $1,300,000
- 4
- BD
- 5
- BA
- 3,826
- SqFt




- List Price
- $1,300,000
- MLS#
- 4388325
- Status
- ACTIVE UNDER CONTRACT
- Property Type
- Residential
- Architectural Style
- Transitional
- Year Built
- 2022
- Days on Market
- 55
- Bedrooms
- 4
- Bathrooms
- 5
- Full Baths
- 4
- Half Baths
- 1
- Lot Size
- 50,093
- Lot Size Area
- 1.15
- Living Area
- 3,826
- Sq Ft Total
- 3826
- County
- Iredell
- Subdivision
- Anniston
Property Description
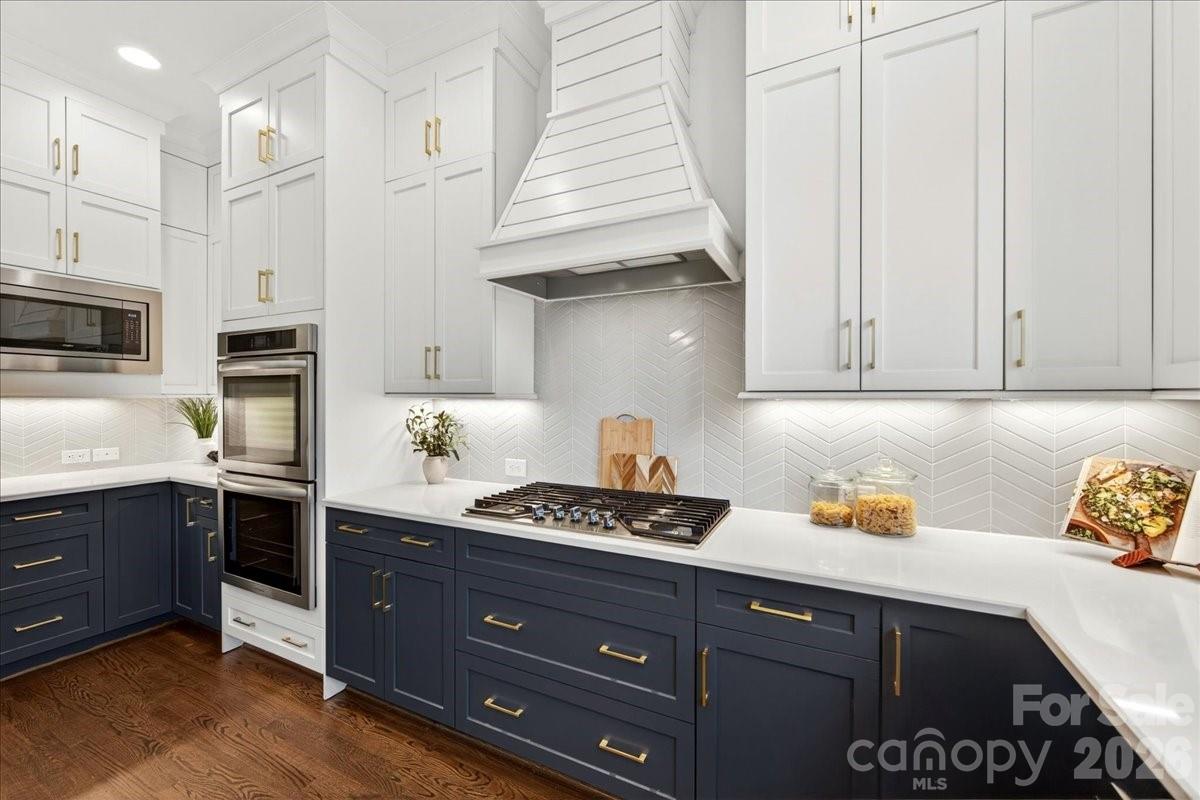
Welcome to this exceptional custom-upgraded home in the highly sought-after Anniston community. Situated on a beautifully landscaped 1.15-acre corner lot, this 4-year-old residence seamlessly blends luxury, functionality, and thoughtful design. From the moment you enter, you'll appreciate the extensive upgrades throughout, including gorgeous hardwood floors spanning the main level, staircase, and upper hallway. A private home office with French doors provides the perfect work-from-home space, while the formal dining room is ideal for entertaining family and friends. The stunning two-story great room serves as the heart of the home, featuring a floor-to-ceiling wall of windows that fills the space with natural light, along with a beautiful upgraded fireplace flanked by custom built-ins. A cozy keeping room and dedicated coffee bar area create inviting spaces for everyday living. The chef's kitchen is truly impressive, offering a massive center island, quartz countertops, double wall ovens, gas cooktop with custom shiplap hood, striking chevron tile backsplash, ceiling-height cabinetry, reverse osmosis water filtration system, and an oversized walk-in pantry. Even the kitchen windows were upgraded to casement-style windows for enhanced functionality and ventilation. A whole-house water softener system adds additional convenience and value. The spacious primary suite on the main level features tray ceilings, a ceiling fan, and a luxurious ensuite bath with dual vanities, a soaking tub, separate shower, and an enormous walk-in closet. Upstairs, three generously sized secondary bedrooms each enjoy their own private full bath and large closet. A substantial bonus room provides endless flexibility as a media room, playroom, library, or recreation space. The approximately 2,400-square-foot unfinished walkout basement offers incredible expansion potential and is already equipped with a radon mitigation system, plumbing for a future full bath and kitchen area, and a dedicated 220-amp electrical panel. Upgraded sliding doors lead to multiple outdoor living spaces, including two expansive patios, a fire pit area, and a fenced backyard, while the property extends beyond the fenced area. Additional premium features include 10-foot ceilings and 8-foot doors on the main level, plantation shutters throughout, electronic shades for the great room's upper windows, a huge walk-in attic storage room, and a three-car garage. The separate single-car garage bay is wired with 220-volt service, making it ideal for a workshop, electric vehicle charging, or hobby space. Located just minutes from top-rated schools, shopping, and dining, this remarkable home offers luxury living with room to grow. A rare opportunity to own one of Anniston's most thoughtfully upgraded homes.
Additional Information
- Hoa Fee
- $570
- Hoa Fee Paid
- Semi-Annually
- Community Features
- Playground, Walking Trails
- Fireplace
- Yes
- Interior Features
- Attic Walk In, Built-in Features, Entrance Foyer, Garden Tub, Kitchen Island, Open Floorplan, Pantry, Walk-In Closet(s), Walk-In Pantry
- Floor Coverings
- Carpet, Tile, Wood
- Equipment
- Convection Oven, Dishwasher, Disposal, Double Oven, Exhaust Hood, Filtration System, Gas Cooktop, Ice Maker, Microwave, Oven, Refrigerator, Refrigerator with Ice Maker, Water Softener
- Foundation
- Basement
- Main Level Rooms
- Office, Dining Room, Great Room-Two Story, Breakfast, Kitchen, Laundry, Bathroom-Half, Primary Bedroom, Bathroom-Full
- Laundry Location
- Inside, Laundry Room, Main Level
- Heating
- Heat Pump, Natural Gas
- Water
- Well
- Sewer
- Septic Installed
- Exterior Construction
- Fiber Cement
- Roof
- Architectural Shingle
- Parking
- Driveway, Attached Garage, Garage Door Opener, Garage Faces Front, Garage Faces Side
- Driveway
- Concrete, Paved
- Lot Description
- Corner Lot, Orchard(s), Wooded
- Elementary School
- Unspecified
- Middle School
- Unspecified
- High School
- Unspecified
- Zoning
- RA
- Special Conditions
- None
Mortgage Calculator
Listing courtesy of NextHome Paramount. sarah@themenzergroup.com
 “The data relating to real estate on this website derive in part from the Internet Data Exchange program. Brokers make an effort to deliver accurate information, but buyers should independently verify any information on which they will rely in a transaction. All properties are subject to prior sale, change or withdrawal. Neither Real Estate Company nor any listing broker shall be responsible for any typographical errors, misinformation, or misprints, and they shall be held totally harmless from any damages arising from reliance upon this data. This data is provided exclusively for consumers’ personal, non-commercial use and may not be used for any purpose other than to identify prospective properties they may be interested in purchasing. © 2026 Carolina Multiple Listing Services, Inc.”