210 N Church Street Unit #2006, Charlotte, NC 28202
- $359,000
- 1
- BD
- 1
- BA
- 734
- SqFt






- List Price
- $359,000
- MLS#
- 4388408
- Status
- ACTIVE
- Property Type
- Residential
- Year Built
- 2007
- Price Change
- ▼ $11,000 1787191385
- Days on Market
- 100
- Bedrooms
- 1
- Bathrooms
- 1
- Full Baths
- 1
- Living Area
- 734
- Sq Ft Total
- 734
- County
- Mecklenburg
- Subdivision
- Avenue Condominiums
- Building Name
- Avenue Condominiums
Property Description
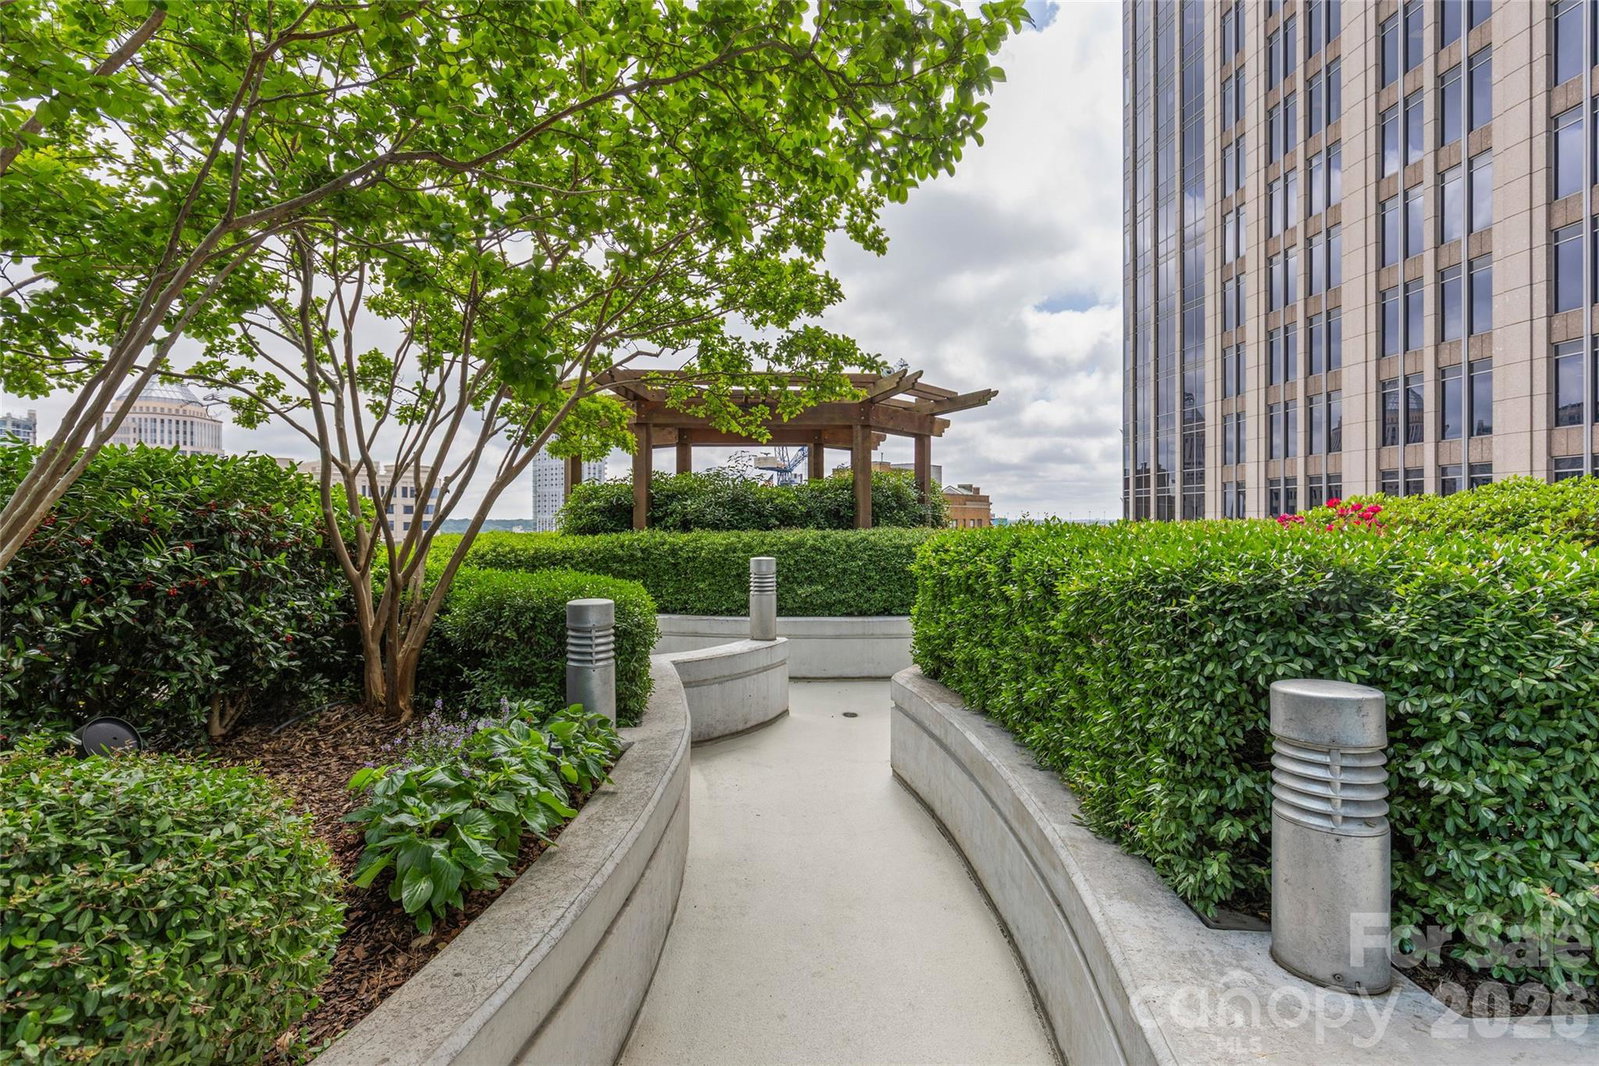
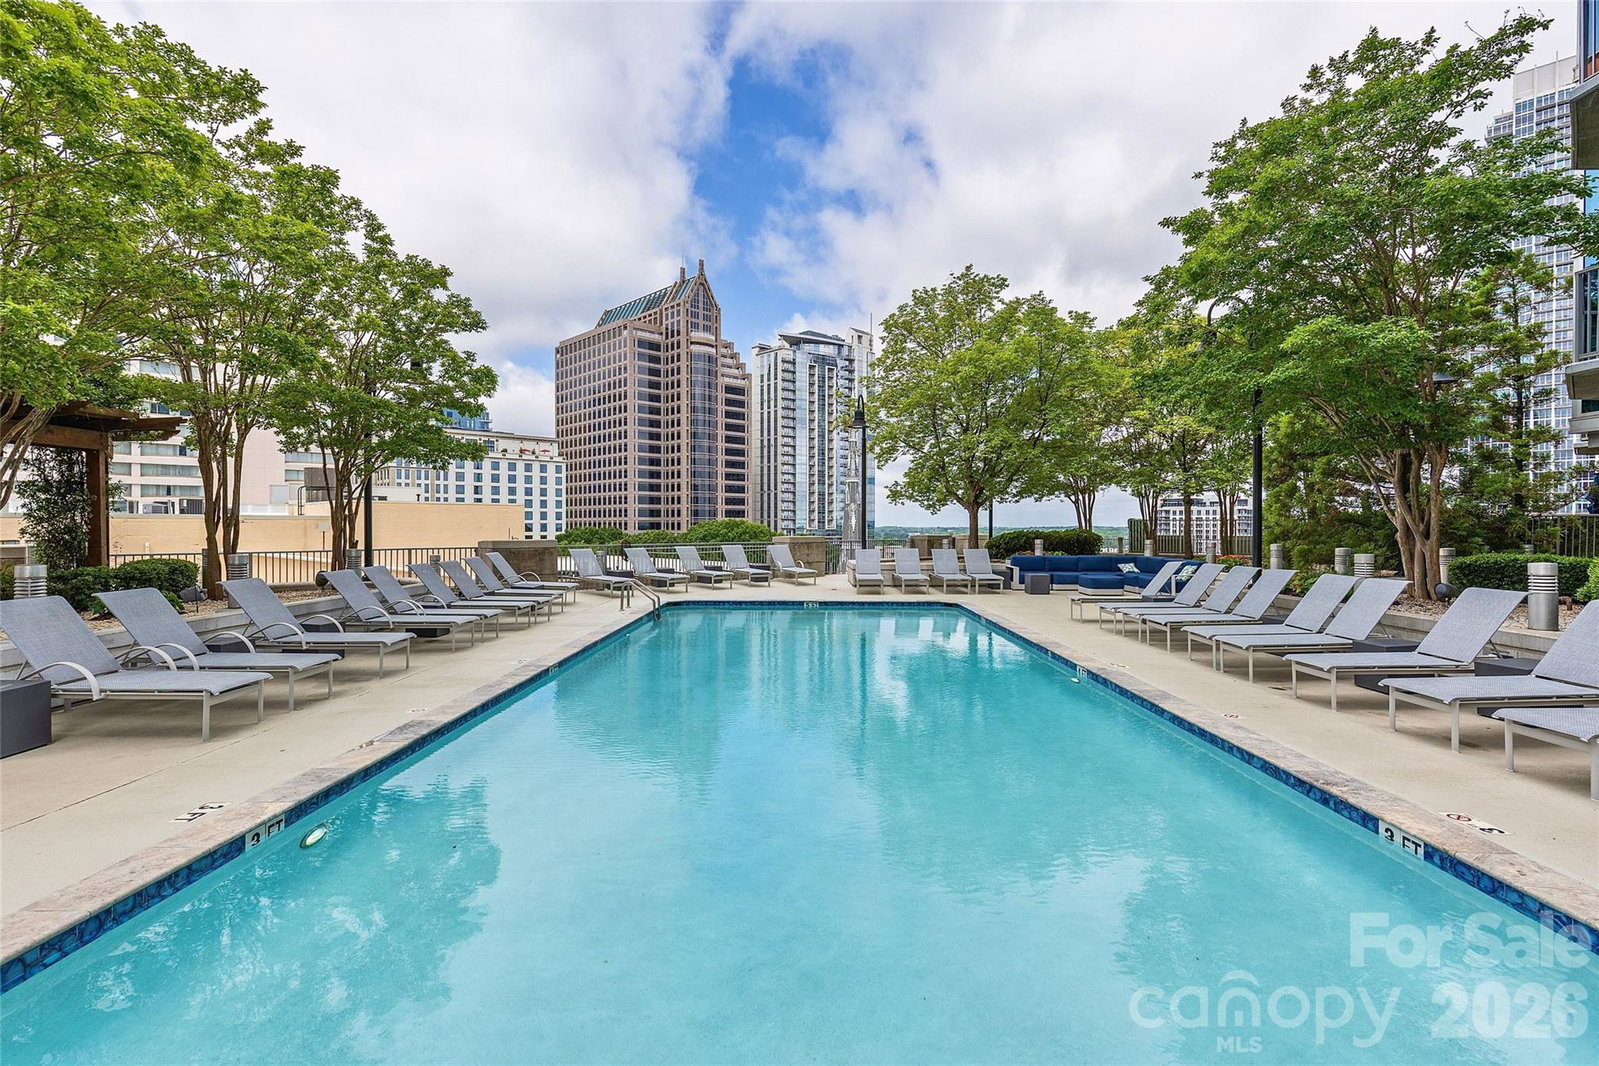
Welcome to 210 N Church Street #2006 at The Avenue, one of Uptown Charlotte’s most recognizable high-rise condominium communities. This one-bedroom, one-bath residence offers the ease of lock-and-leave living with the energy of Center City right outside your door. Inside, the open layout with high ceilings, elevated and unobstructed western-facing views for miles, and breathtaking natural light create a smart, stylish space ideal for a full-time home, city retreat, or investment-minded buyer. Featuring new HVAC and water heater in 2025, plus all furniture is negotiable, making this truly plug and play! The Avenue is known for its floor-to-ceiling windows, secured entry, concierge-style convenience, fitness center, pool, clubhouse, outdoor gathering areas, and garage parking—features that continue to stand out among Uptown condo buyers. Located in the heart of Fourth Ward, you’re moments from restaurants, coffee shops, bars, nightlife, Truist Field, Romare Bearden Park, Bank of America Stadium, Spectrum Center, Blumenthal Performing Arts, and the city’s top dining and entertainment corridors. With major employers continuing to invest in Uptown Charlotte, including SMBC’s planned second U.S. headquarters, plus ongoing urban-core development adding new office, retail, hotel, and residential energy, this location is positioned for both lifestyle and long-term convenience. City living, simplified.
Additional Information
- Hoa Fee
- $400
- Hoa Fee Paid
- Monthly
- Community Features
- Business Center, Clubhouse, Fitness Center, Outdoor Pool, Recreation Area, Rooftop Terrace
- Interior Features
- Built-in Features, Open Floorplan
- Floor Coverings
- Hardwood
- Equipment
- Dishwasher, Disposal, Dryer, Electric Oven, Electric Range, Microwave, Refrigerator, Self Cleaning Oven, Washer, Washer/Dryer
- Foundation
- Slab
- Main Level Rooms
- Kitchen, Family Room, Primary Bedroom, Bathroom-Full
- Laundry Location
- In Unit, Utility Room
- Heating
- Central
- Water
- City
- Sewer
- Public Sewer
- Exterior Construction
- Brick Partial, Block, Glass
- Parking
- Assigned, Parking Garage
- Driveway
- Concrete, Paved
- Elementary School
- Bruns Avenue
- Middle School
- Sedgefield
- High School
- Myers Park
- Special Conditions
- None
Mortgage Calculator
Listing courtesy of COMPASS. eric.layne@compass.com
 “The data relating to real estate on this website derive in part from the Internet Data Exchange program. Brokers make an effort to deliver accurate information, but buyers should independently verify any information on which they will rely in a transaction. All properties are subject to prior sale, change or withdrawal. Neither Real Estate Company nor any listing broker shall be responsible for any typographical errors, misinformation, or misprints, and they shall be held totally harmless from any damages arising from reliance upon this data. This data is provided exclusively for consumers’ personal, non-commercial use and may not be used for any purpose other than to identify prospective properties they may be interested in purchasing. © 2026 Carolina Multiple Listing Services, Inc.”