126 Arrowwood Way, Canton, NC 28716
- $425,000
- 4
- BD
- 2
- BA
- 2,072
- SqFt






- List Price
- $425,000
- MLS#
- 4388452
- Status
- ACTIVE
- Property Type
- Residential
- Architectural Style
- Cottage, European
- Year Built
- 1955
- Price Change
- ▼ $25,000 1784512550
- Days on Market
- 108
- Bedrooms
- 4
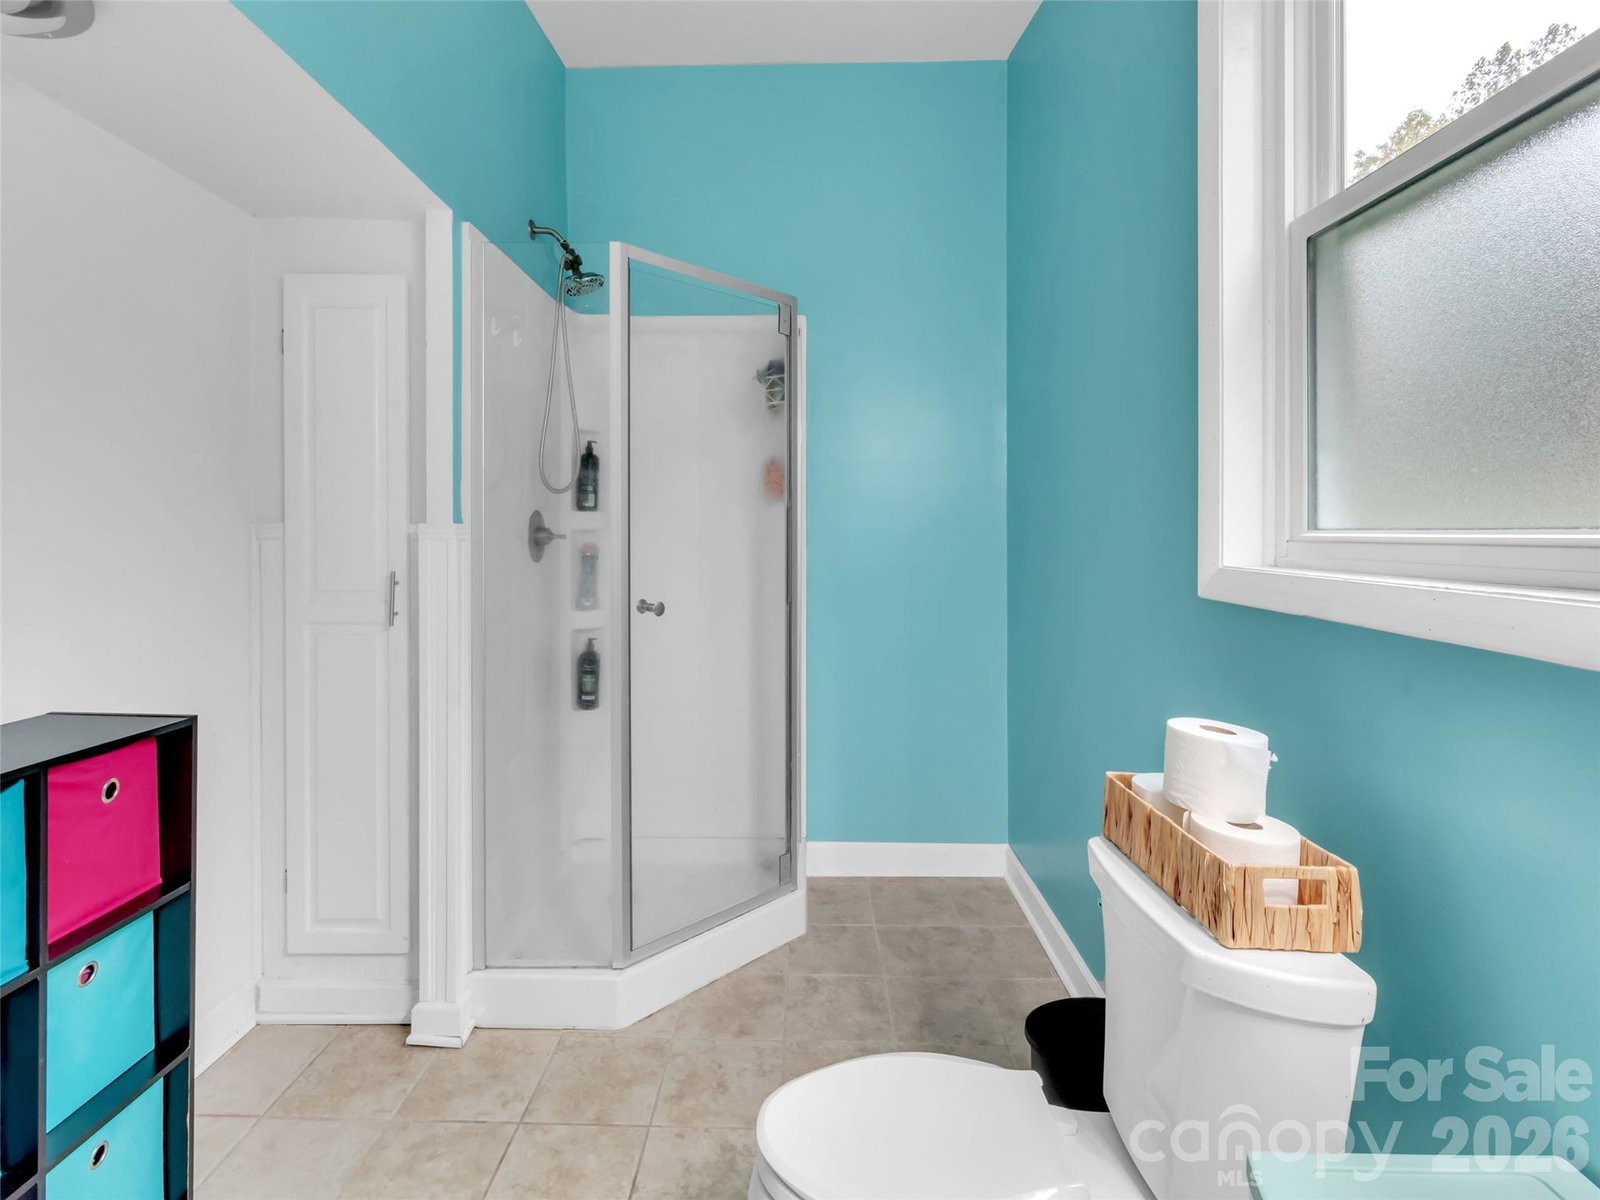
- Bathrooms
- 2
- Full Baths
- 2
- Lot Size
- 15,245
- Lot Size Area
- 0.35000000000000003
- Living Area
- 2,072
- Sq Ft Total
- 2072
- County
- Haywood
- Subdivision
- none
Property Description
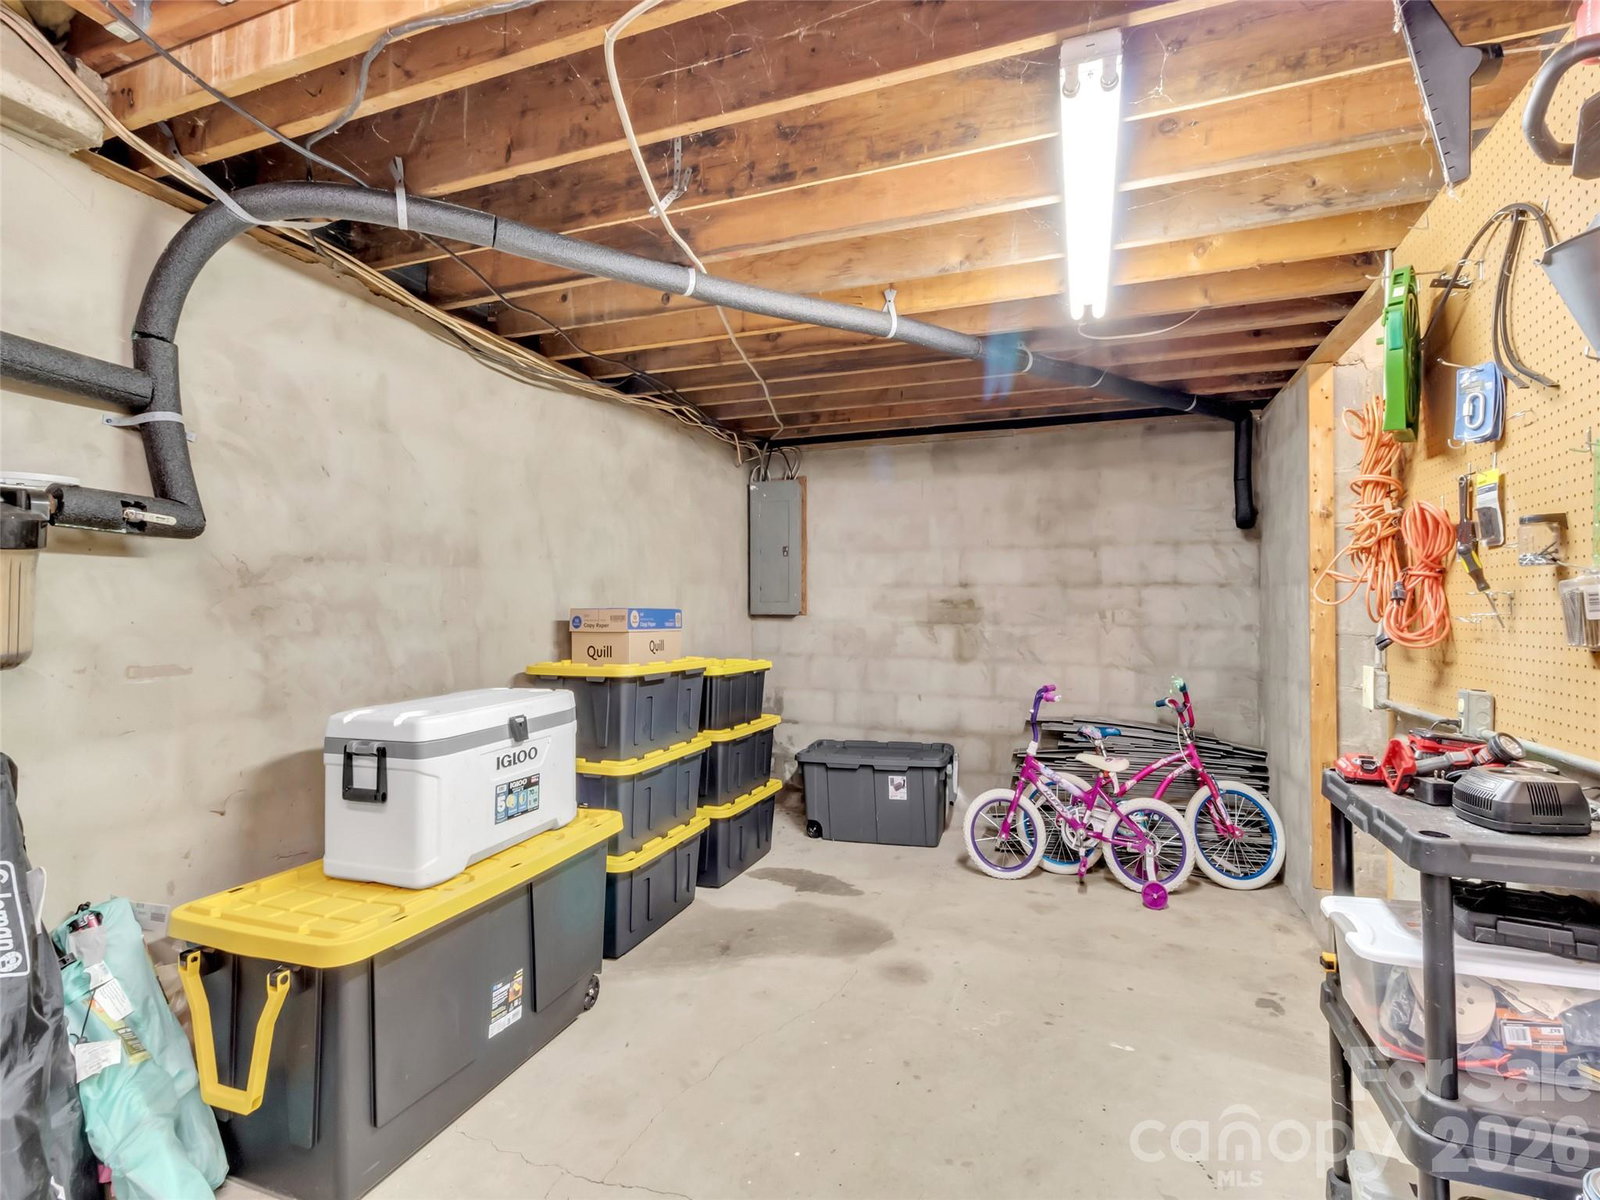
Positioned perfectly just minutes from Springdale Resort & Golf, the Blue Ridge Parkway, and the scenic Pigeon River, this property offers the best of both worlds—a tranquil lifestyle with direct access to your favorite outdoor adventures. Whether you are looking to spend your morning golfing, casting a line in local waters, or hitting rugged hiking and mountain biking trails along the Parkway, you are situated at the heart of it all.This home is designed for ease and flexibility. The spacious, open-concept main floor features seamless, one-level living anchored by a primary suite that serves as a quiet, private sanctuary. Upstairs, you’ll discover two additional bedrooms and a versatile bonus room—perfectly suited for a dedicated home office, creative studio, or private hobby retreat. This thoughtful layout ensures privacy and separation, allowing you to tailor the space to your specific lifestyle needs. The exterior curb appeal is matched only by the rare, level partially fenced yard, providing a secure, open space for pets, gardening, or outdoor relaxation. For the car enthusiast, hobbyist, or DIY visionary, the property’s standout feature is the impressive two-story garage. Outfitted with a fully equipped auto shop, it offers abundant storage and the perfect environment for everything from routine maintenance to your most ambitious projects. Located just 15 minutes from downtown Waynesville and 30 minutes from Asheville, this home balances mountain serenity with the convenience of being close to everything. Experience the perfect harmony of mountain living—schedule your private tour today.
Additional Information
- Fireplace
- Yes
- Floor Coverings
- Carpet, Laminate, Tile
- Equipment
- Dishwasher, Electric Oven, Refrigerator
- Foundation
- Slab
- Main Level Rooms
- Primary Bedroom, Kitchen, Bathroom-Full, Living Room, Dining Room, Laundry
- Laundry Location
- Main Level
- Heating
- Heat Pump
- Water
- Well
- Sewer
- Septic Installed
- Exterior Construction
- Hard Stucco, Stone
- Roof
- Architectural Shingle
- Parking
- Driveway, Detached Garage, Garage Shop, Parking Space(s)
- Driveway
- Concrete, Gravel, Paved
- Lot Description
- Corner Lot, Level
- Elementary School
- Bethel
- Middle School
- Bethel
- High School
- Pisgah
- Special Conditions
- None
Mortgage Calculator
Listing courtesy of Howard Hanna Beverly-Hanks Waynesville. 828-768-8361
 “The data relating to real estate on this website derive in part from the Internet Data Exchange program. Brokers make an effort to deliver accurate information, but buyers should independently verify any information on which they will rely in a transaction. All properties are subject to prior sale, change or withdrawal. Neither Real Estate Company nor any listing broker shall be responsible for any typographical errors, misinformation, or misprints, and they shall be held totally harmless from any damages arising from reliance upon this data. This data is provided exclusively for consumers’ personal, non-commercial use and may not be used for any purpose other than to identify prospective properties they may be interested in purchasing. © 2026 Carolina Multiple Listing Services, Inc.”