383 Ravenwood Lane, Horse Shoe, NC 28742
- $539,000
- 3
- BD
- 3
- BA
- 1,894
- SqFt





- List Price
- $539,000
- MLS#
- 4388457
- Status
- ACTIVE
- Property Type
- Residential
- Architectural Style
- Traditional
- Year Built
- 1992
- Price Change
- ▼ $11,000 1786568035
- Days on Market
- 109
- Bedrooms
- 3
- Bathrooms
- 3
- Full Baths
- 3
- Lot Size
- 79,279
- Lot Size Area
- 1.82
- Living Area
- 1,894
- Sq Ft Total
- 1894
- County
- Henderson
- Subdivision
- Ravenwood Forest
Property Description
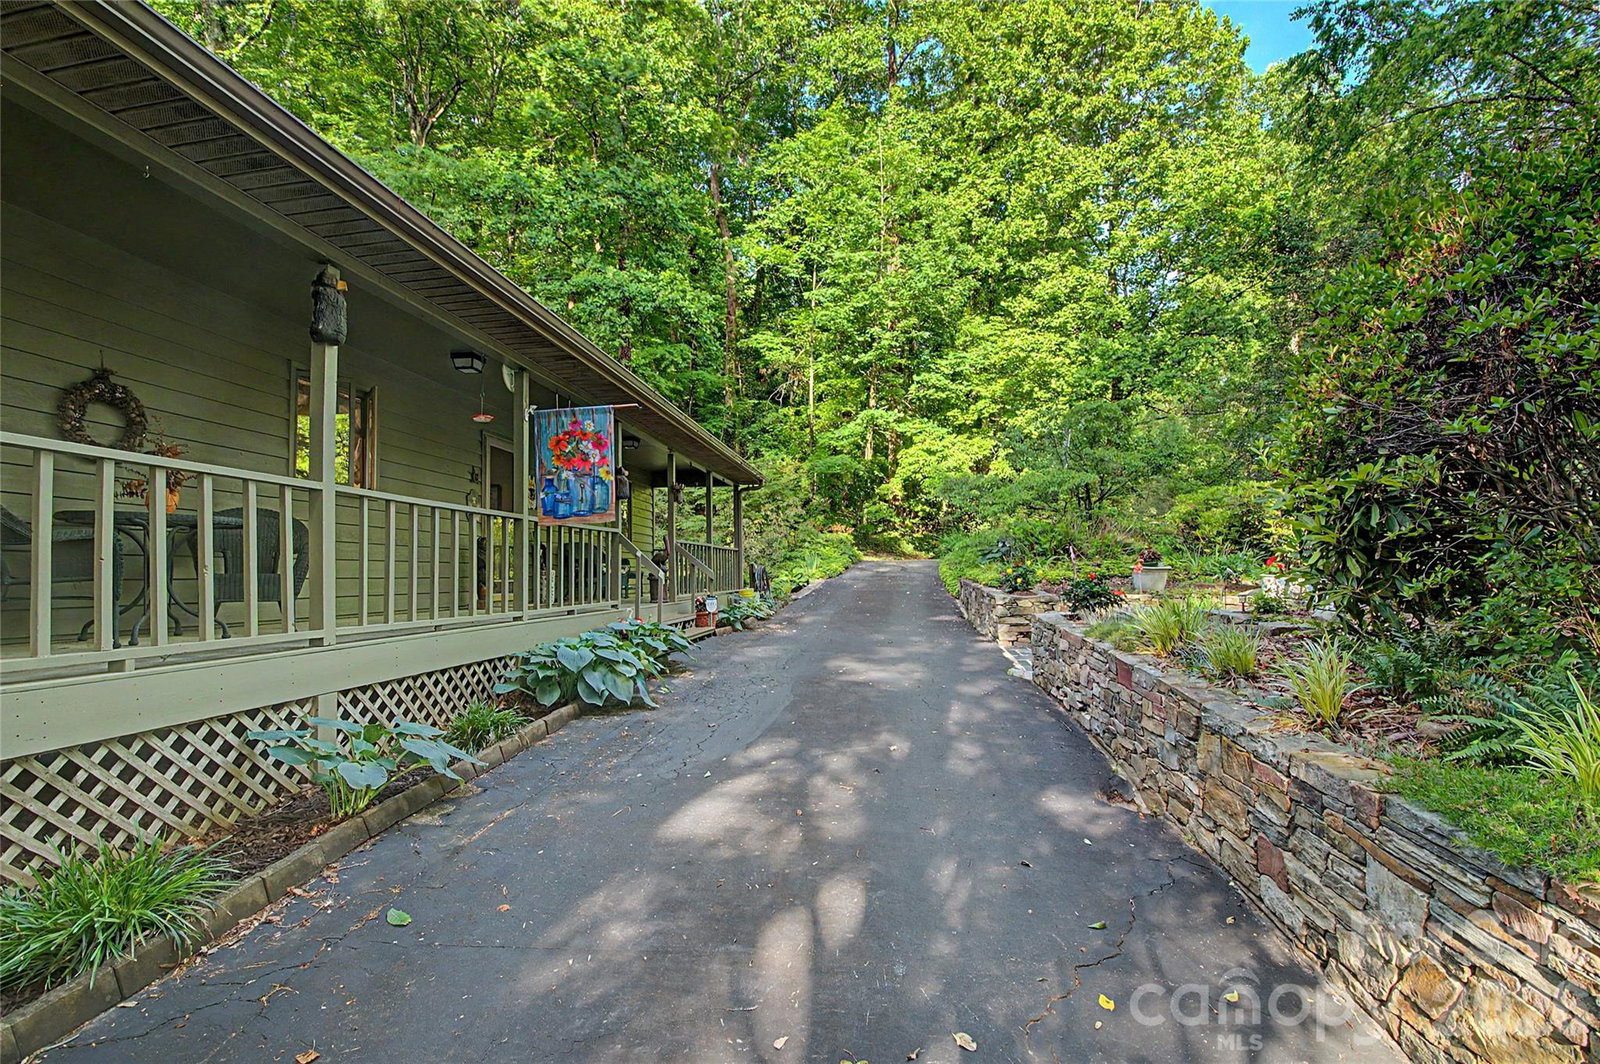
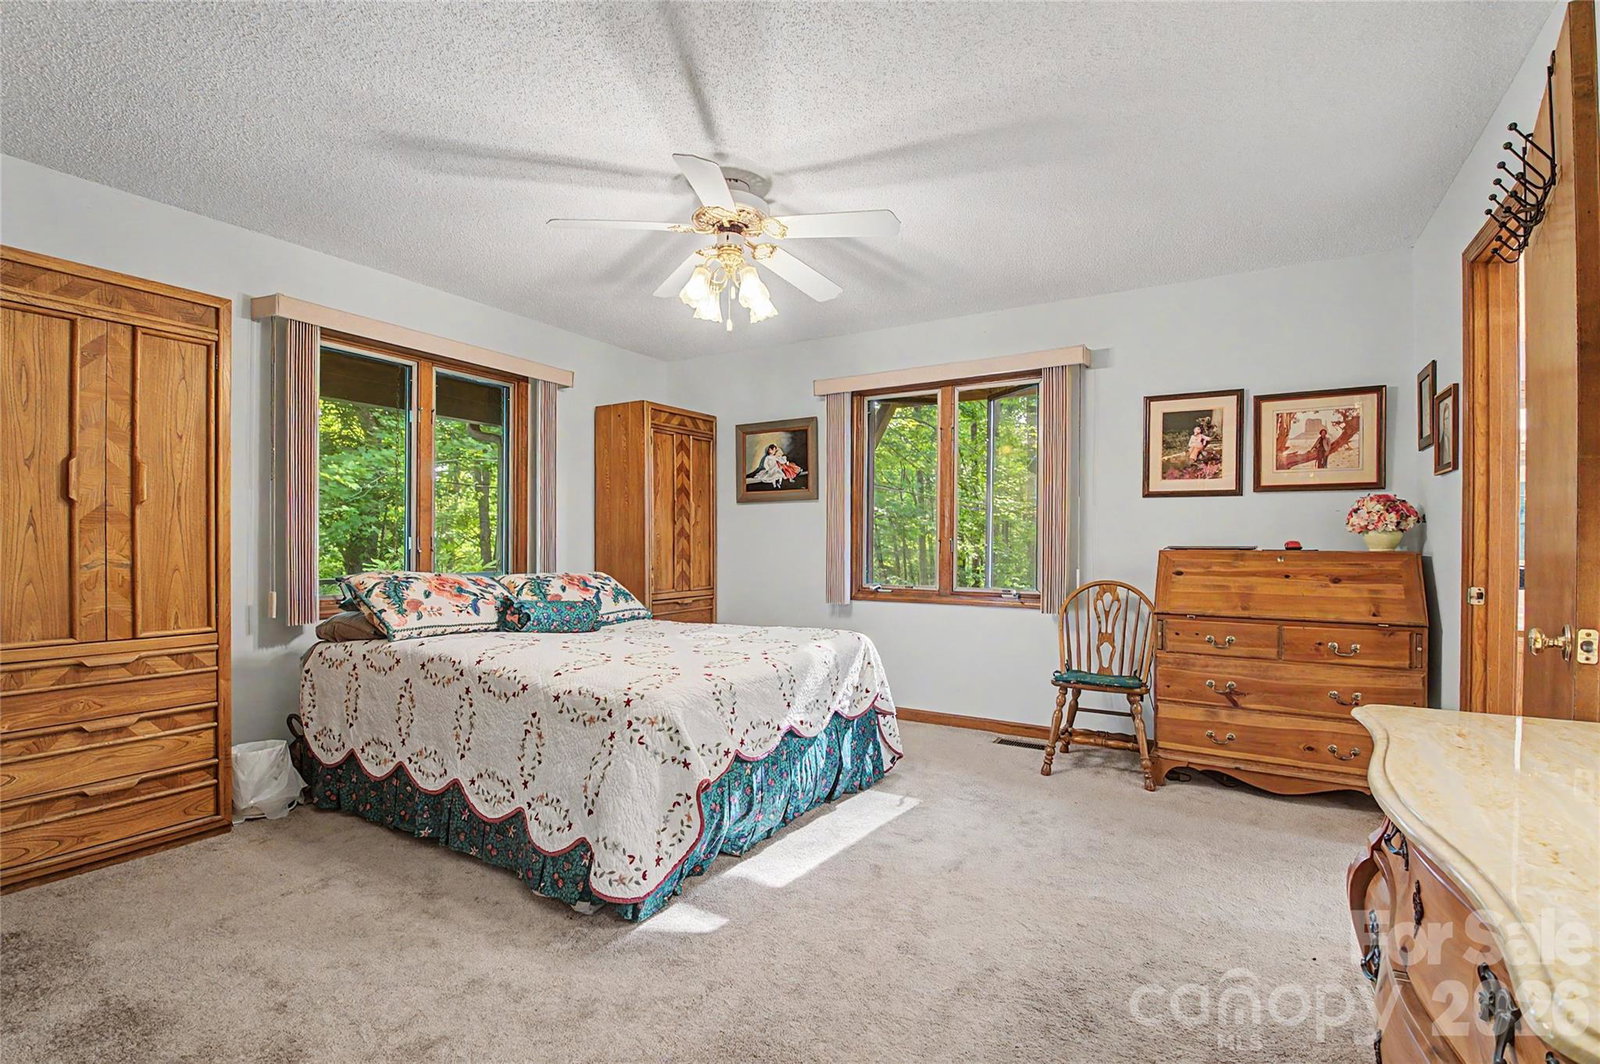
Welcome Home to 383 Ravenwood Lane. Enter though a Beautiful tree lined street, home is located toward the very end of the community sited on 1.82 Acres. Extremely Quiet, Serene & Peaceful Setting that boasts Winter Views. Attractive Stonework surrounds circular Driveway. Main Level Features 3 Bedrooms, 2 Full Baths, Living Room open to Dining & Kitchen. Living Room features stunning Brick faced masonry fireplace with Gas Logs. Take in the scenery in the relaxing Sun Room with heater, 10 x 19.4, the parcel behind home is over 65 acre tract affording a wonderful natural buffer. Ample Kitchen features Quartz countertops & Breakfast Bar. Very attractive Wooden Gable Awning off Primary Bedroom. Plus newly custom Tiled Primary Shower. Lower Level features a second beautiful masonry Stone faced fireplace with Gas Logs & Wet Bar. Leads out to rear decking, 14.7 x 9 & 10 x 19, perfect for entertaining or just taking in the views. Adjoins beautiful Terraced Garden area. Lower level Full Bath has been recently tastefully remodeled. Private front Porch, 50 x 5.6. Large Garage with workshop area is 25.4 Wide x 26.6 Deep. This is a one owner home.
Additional Information
- Hoa Fee
- $100
- Hoa Fee Paid
- Annually
- Fireplace
- Yes
- Interior Features
- Pantry, Split Bedroom
- Floor Coverings
- Carpet, Laminate, Tile, Wood
- Equipment
- Dishwasher, Electric Oven, Filtration System, Microwave, Refrigerator, Washer/Dryer
- Foundation
- Basement
- Main Level Rooms
- Kitchen, Living Room, Primary Bedroom, Bathroom-Full, Bathroom-Full, Dining Area, Bedroom(s)
- Laundry Location
- Utility Room, Lower Level
- Heating
- Baseboard, Heat Pump
- Water
- Well
- Sewer
- Septic Installed
- Exterior Construction
- Hard Stucco, Vinyl, Wood
- Roof
- Architectural Shingle
- Parking
- Basement, Circular Driveway, Driveway, Attached Garage, Garage Door Opener, Garage Faces Side, Garage Shop
- Driveway
- Asphalt, Paved
- Lot Description
- Cul-De-Sac, Paved, Private, Rolling Slope, Wooded, Views
- Elementary School
- Mills River
- Middle School
- Rugby
- High School
- West
- Zoning
- R2R
- Special Conditions
- None
Mortgage Calculator
Listing courtesy of NextHome WNC Realty. Laura@NextHomeWNC.com
 “The data relating to real estate on this website derive in part from the Internet Data Exchange program. Brokers make an effort to deliver accurate information, but buyers should independently verify any information on which they will rely in a transaction. All properties are subject to prior sale, change or withdrawal. Neither Real Estate Company nor any listing broker shall be responsible for any typographical errors, misinformation, or misprints, and they shall be held totally harmless from any damages arising from reliance upon this data. This data is provided exclusively for consumers’ personal, non-commercial use and may not be used for any purpose other than to identify prospective properties they may be interested in purchasing. © 2026 Carolina Multiple Listing Services, Inc.”