2610 Bear Creek Road, Marshall, NC 28753
- $304,500
- 3
- BD
- 2
- BA
- 1,127
- SqFt



- List Price
- $304,500
- MLS#
- 4388786
- Status
- ACTIVE UNDER CONTRACT
- Property Type
- Residential
- Architectural Style
- Ranch
- Year Built
- 2002
- Price Change
- ▼ $13,750 1786569244
- Days on Market
- 101
- Bedrooms
- 3
- Bathrooms
- 2
- Full Baths
- 1
- Half Baths
- 1
- Lot Size
- 36,154
- Lot Size Area
- 0.8300000000000001
- Living Area
- 1,127
- Sq Ft Total
- 1127
- County
- Buncombe
- Subdivision
- No Neighborhood
Property Description
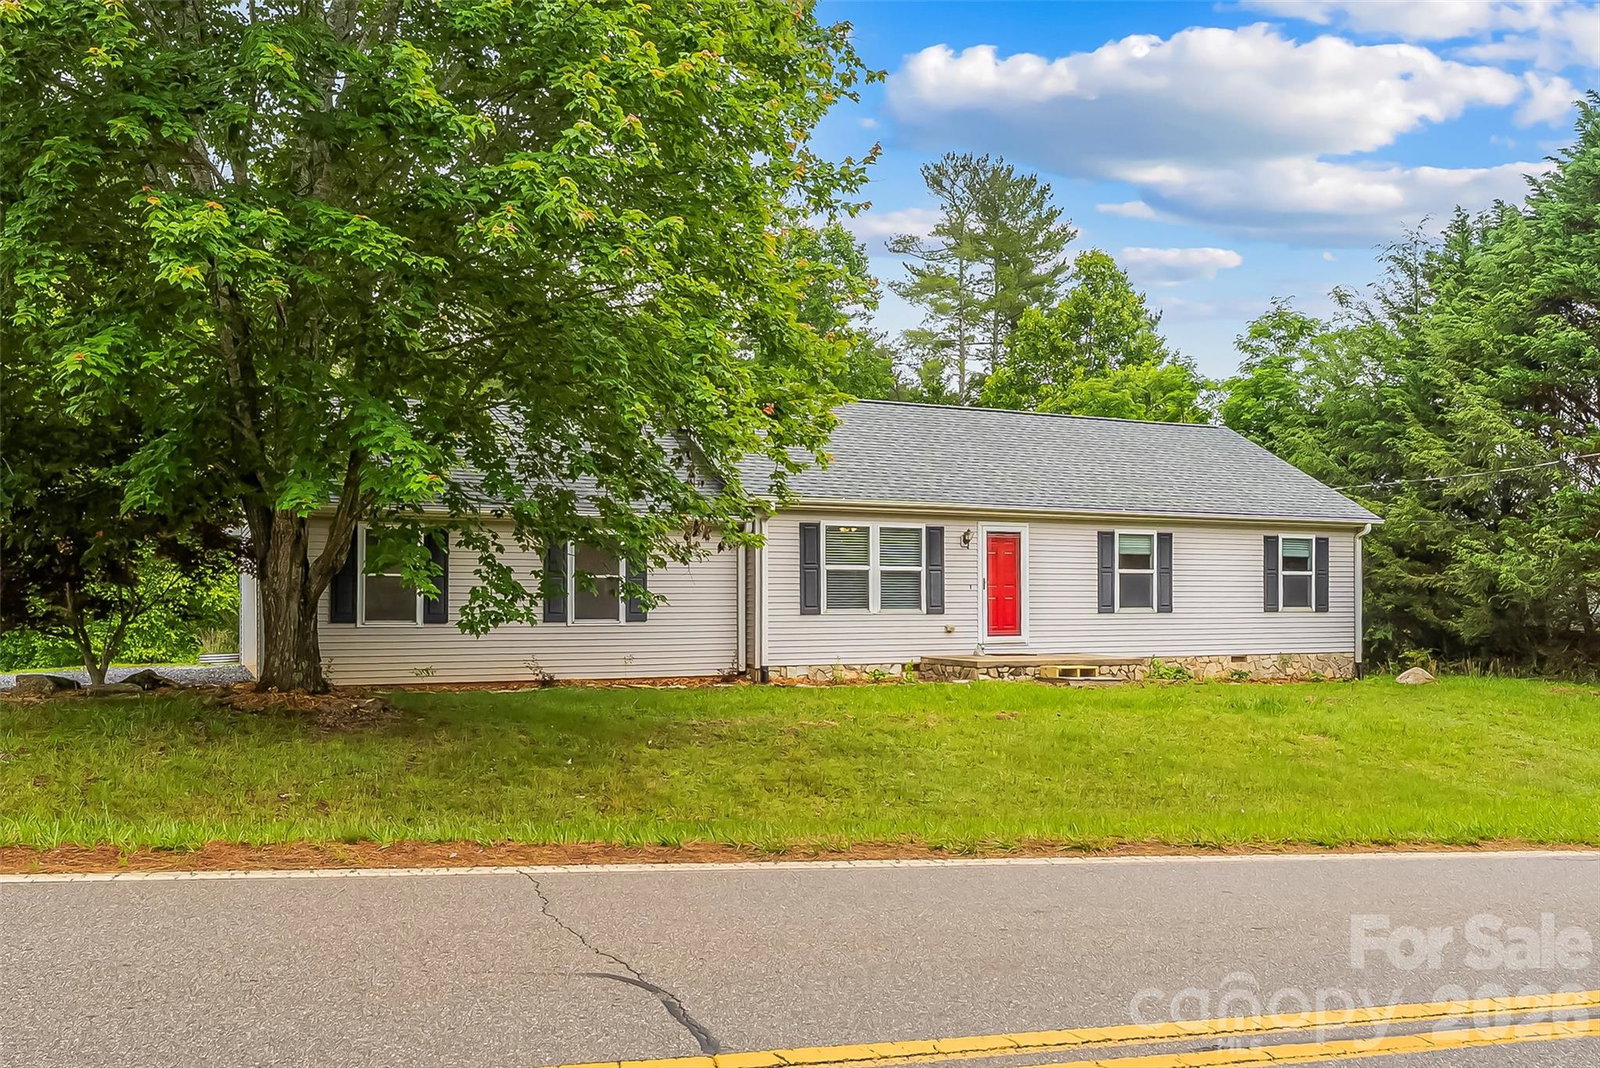
Well-maintained ranch offering easy one-level living on a beautiful 0.83-acre lot with a blend of open yard space and mature woods for added privacy and enjoyment. Set in a peaceful rural setting, this property combines comfort, value, and functionality. Inside, the open kitchen features stainless steel appliances, abundant counter space, and a seamless flow to the dining area, where a large window frames views of the backyard. The living room offers a cozy gathering space with a gas log fireplace, while the primary bedroom includes a walk-in closet. Two additional bedrooms provide flexibility for guests, family, or a home office. Recent updates offer peace of mind, including a new HVAC system and water heater in 2025, a new roof in 2024, and a septic system pumped in 2025. Additional highlights include an attached two-car garage, large storage shed, and plenty of outdoor space to garden, play, or simply enjoy the country atmosphere. Whether you're searching for your first home, looking to downsize, or seeking a solid investment opportunity, this property offers exceptional value and extraordinary potential.
Additional Information
- Fireplace
- Yes
- Interior Features
- Walk-In Closet(s)
- Floor Coverings
- Vinyl, Wood
- Equipment
- Dishwasher, Electric Cooktop, Electric Oven, Electric Water Heater, Refrigerator, Washer/Dryer
- Foundation
- Crawl Space
- Main Level Rooms
- Primary Bedroom, Bedroom(s), Bedroom(s), Bathroom-Full, Bathroom-Half, Living Room, Dining Area, Kitchen, Laundry
- Laundry Location
- Laundry Closet, Main Level
- Heating
- Heat Pump
- Water
- Well
- Sewer
- Septic Installed
- Exterior Construction
- Vinyl
- Roof
- Architectural Shingle
- Parking
- Driveway, Attached Garage, Shared Driveway
- Driveway
- Gravel, Paved
- Lot Description
- Green Area, Level, Sloped, Wooded
- Elementary School
- Leicester/Eblen
- Middle School
- Clyde A Erwin
- High School
- Clyde A Erwin
- Zoning
- OU
- Special Conditions
- None
Mortgage Calculator
Listing courtesy of Keller Williams Professionals. listings@TheMattAndMollyTeam.com
 “The data relating to real estate on this website derive in part from the Internet Data Exchange program. Brokers make an effort to deliver accurate information, but buyers should independently verify any information on which they will rely in a transaction. All properties are subject to prior sale, change or withdrawal. Neither Real Estate Company nor any listing broker shall be responsible for any typographical errors, misinformation, or misprints, and they shall be held totally harmless from any damages arising from reliance upon this data. This data is provided exclusively for consumers’ personal, non-commercial use and may not be used for any purpose other than to identify prospective properties they may be interested in purchasing. © 2026 Carolina Multiple Listing Services, Inc.”