8216 Townley Road, Huntersville, NC 28078
- $745,000
- 3
- BD
- 3
- BA
- 2,124
- SqFt




- List Price
- $745,000
- MLS#
- 4388892
- Status
- ACTIVE
- Property Type
- Residential
- Architectural Style
- Charleston, Farmhouse, Transitional
- Year Built
- 2001
- Price Change
- ▼ $35,000 1783633246
- Days on Market
- 104
- Bedrooms
- 3
- Bathrooms
- 3
- Full Baths
- 2
- Half Baths
- 1
- Lot Size
- 6,969
- Lot Size Area
- 0.16
- Living Area
- 2,124
- Sq Ft Total
- 2124
- County
- Mecklenburg
- Subdivision
- Birkdale Green
Property Description
Welcome home to a charming 3-bed, 2.5-bath home in the heart of Birkdale Village! This well-maintained 2,124 sq. ft beauty features hardwood floors and neutral paint throughout the main level, an open kitchen with white cabinets, marble subway tile backsplash, stainless steel appliances and gas range. Primary bedroom, bath and laundry are all on the main level for easy single-level living. Upstairs offers a flexible loft, two spacious bedrooms and a full bath. Enjoy a quiet, beautifully landscaped backyard and a 2-car garage. But the real showstopper? The location! You're steps away from the vibrant shops, restaurants, and entertainment of Birkdale Village and Kenton Place. Outdoor lovers will adore the easy walk or bike ride to Robbins Park, the Emerald Necklace trails, tennis courts, the neighborhood clubhouse, and the pool. J.V. Washam Elementary is also nearby, making this an ideal spot for all stages of life. Whether you're a first-time buyer, downsizer, or anyone in between - this is the easy to care for, lifestyle-rich home you've been waiting for. Homes in Birkdale Village don't last long… don't miss your chance!
Additional Information
- Hoa Fee
- $495
- Hoa Fee Paid
- Semi-Annually
- Community Features
- Clubhouse, Dog Park, Outdoor Pool, Pickleball, Playground, Sidewalks, Tennis Court(s), Walking Trails
- Fireplace
- Yes
- Interior Features
- Attic Stairs Pulldown, Breakfast Bar, Garden Tub, Pantry, Walk-In Closet(s)
- Floor Coverings
- Vinyl, Wood
- Equipment
- Dishwasher, Disposal, Dryer, Gas Cooktop, Gas Water Heater, Microwave, Refrigerator, Self Cleaning Oven
- Foundation
- Crawl Space
- Main Level Rooms
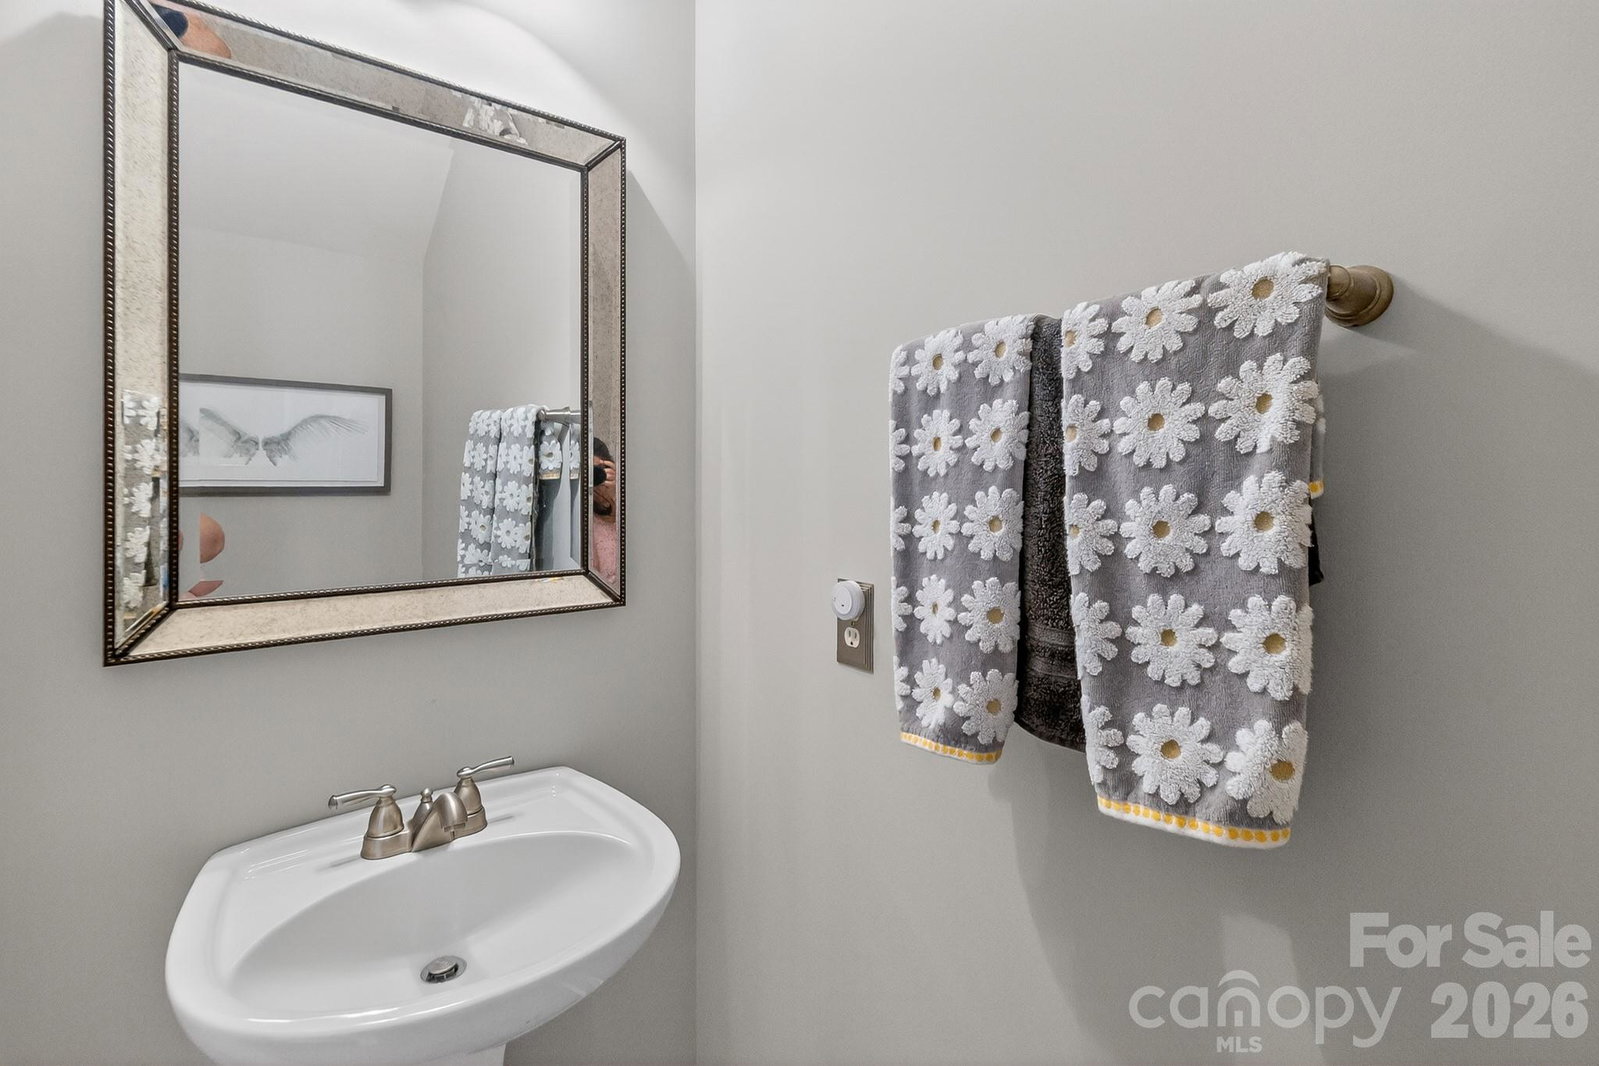
- Primary Bedroom, Bathroom-Full, Laundry, Kitchen, Family Room, Dining Room, Bathroom-Half
- Laundry Location
- Main Level
- Heating
- Forced Air, Natural Gas
- Water
- Public
- Sewer
- Public Sewer
- Exterior Construction
- Wood
- Roof
- Architectural Shingle
- Parking
- Driveway, Detached Garage, Parking Space(s)
- Driveway
- Concrete, Paved
- Lot Description
- Level, Wooded
- Elementary School
- J.V. Washam
- Middle School
- Bailey
- High School
- William Amos Hough
- Zoning
- NR
- Special Conditions
- None
Mortgage Calculator
Listing courtesy of Trelora Realty INC. cparker@trelora.com
 “The data relating to real estate on this website derive in part from the Internet Data Exchange program. Brokers make an effort to deliver accurate information, but buyers should independently verify any information on which they will rely in a transaction. All properties are subject to prior sale, change or withdrawal. Neither Real Estate Company nor any listing broker shall be responsible for any typographical errors, misinformation, or misprints, and they shall be held totally harmless from any damages arising from reliance upon this data. This data is provided exclusively for consumers’ personal, non-commercial use and may not be used for any purpose other than to identify prospective properties they may be interested in purchasing. © 2026 Carolina Multiple Listing Services, Inc.”