3526 16th Ne Street, Hickory, NC 28601
- $249,900
- 3
- BD
- 1
- BA
- 1,153
- SqFt



- List Price
- $249,900
- MLS#
- 4388898
- Status
- ACTIVE
- Property Type
- Residential
- Architectural Style
- Ranch
- Year Built
- 1957
- Price Change
- ▼ $10,000 1782345458
- Days on Market
- 57
- Bedrooms
- 3
- Bathrooms
- 1
- Full Baths
- 1
- Lot Size
- 25,264
- Lot Size Area
- 0.58
- Living Area
- 1,153
- Sq Ft Total
- 1153
- County
- Catawba
- Subdivision
- Pink Eckard Estate
Property Description
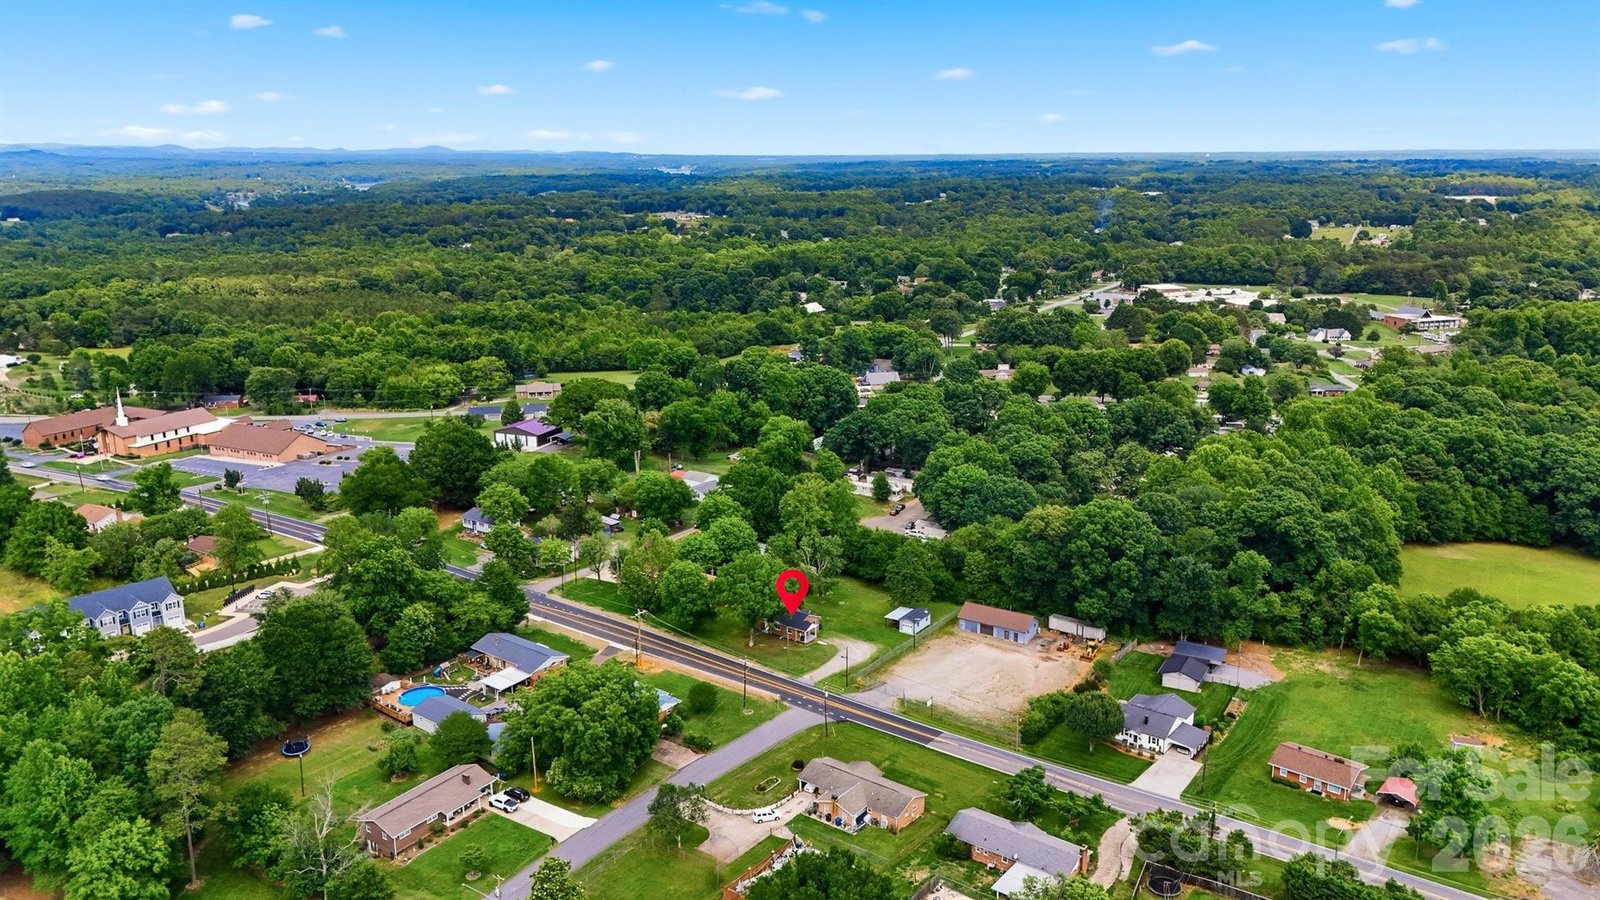
Price Improvement! Move-in ready brick ranch situated on over half an acre in desirable NE Hickory. This charming 3-bedroom, 1-bath home offers a blend of classic character and modern updates, featuring beautiful hardwood floors, updated lighting, and abundant natural light throughout. The updated kitchen provides ample cabinet and countertop space, making it ideal for everyday living and entertaining. Significant improvements include a roof replaced in 2023 and an HVAC system replaced in 2022, offering added peace of mind for the next owner. Outside, enjoy a spacious yard with mature shade trees and plenty of room for gardening, recreation, pets, or future outdoor living spaces. A detached outbuilding with a roll-up door and attached covered storage area provides excellent space for lawn equipment, tools, hobbies, or workshop use. The expansive lot offers flexibility rarely found at this price point while maintaining a convenient location close to shopping, dining, schools, and major commuter routes. Whether you're a first-time homebuyer, downsizing, or searching for an investment opportunity, this well-maintained brick home combines comfort, functionality, and room to grow in one of Hickory's most convenient locations.
Additional Information
- Equipment
- Dishwasher, Oven, Refrigerator
- Foundation
- Crawl Space
- Main Level Rooms
- Kitchen, Living Room, Dining Room, Primary Bedroom
- Laundry Location
- Main Level
- Heating
- Heat Pump, Natural Gas
- Water
- City
- Sewer
- Septic Installed
- Exterior Construction
- Brick Full
- Roof
- Architectural Shingle
- Parking
- Detached Carport, Detached Garage
- Driveway
- Gravel, Paved
- Lot Description
- Level
- Elementary School
- Clyde Campbell
- Middle School
- Arndt
- High School
- St. Stephens
- Zoning
- R-1
- Special Conditions
- None
Mortgage Calculator
Listing courtesy of Osborne Real Estate Group LLC. michael@osbornereg.com
 “The data relating to real estate on this website derive in part from the Internet Data Exchange program. Brokers make an effort to deliver accurate information, but buyers should independently verify any information on which they will rely in a transaction. All properties are subject to prior sale, change or withdrawal. Neither Real Estate Company nor any listing broker shall be responsible for any typographical errors, misinformation, or misprints, and they shall be held totally harmless from any damages arising from reliance upon this data. This data is provided exclusively for consumers’ personal, non-commercial use and may not be used for any purpose other than to identify prospective properties they may be interested in purchasing. © 2026 Carolina Multiple Listing Services, Inc.”