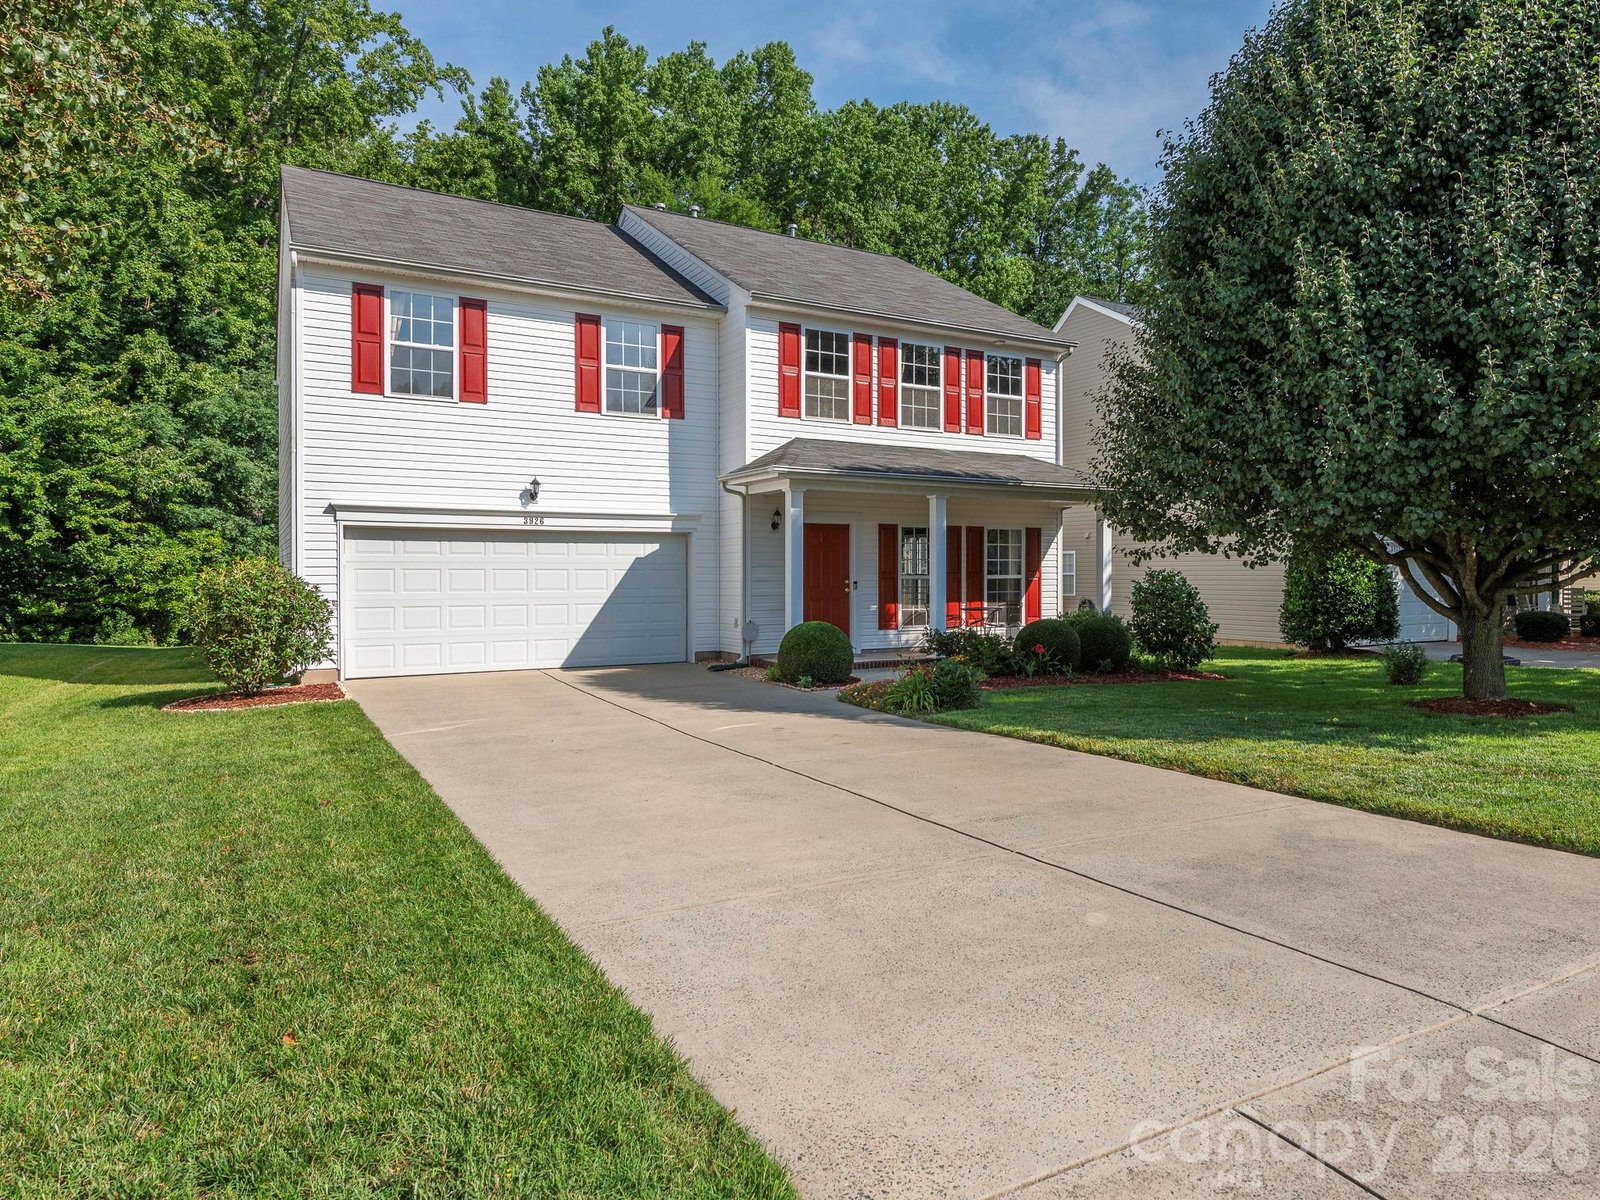
3926 Cameron Creek Drive, Matthews, NC 28105
- $489,000
- 3
- BD
- 3
- BA
- 2,668
- SqFt




- List Price
- $489,000
- MLS#
- 4388932
- Status
- ACTIVE
- Property Type
- Residential
- Architectural Style
- Traditional
- Year Built
- 2004
- Price Change
- ▼ $10,000 1783030933
- Days on Market
- 47
- Bedrooms
- 3
- Bathrooms
- 3
- Full Baths
- 2
- Half Baths
- 1
- Lot Size
- 8,407
- Lot Size Area
- 0.193
- Living Area
- 2,668
- Sq Ft Total
- 2668
- County
- Mecklenburg
- Subdivision
- Weddington Ridge
Property Description
Move-in ready home that has been meticulously maintained by the seller throughout ownership. NEW APPLIANCES! Inside, you’ll find eggshell interior paint for a fresh, modern look that is also easy to clean, along with Pergo GOLD Premium flooring underlayment providing enhanced moisture protection and sound insulation beneath the laminate and hardwood flooring. A gutter guard system adds additional value and peace of mind, reflecting the thoughtful care this home has received. Conveniently located within walking distance to the clubhouse and pool, and just minutes from the Brace Family YMCA, shopping, dining, and everyday conveniences. Socrates Academy charter school is also just around the corner, adding to the home’s exceptional location in a highly desirable community.
Additional Information
- Hoa Fee
- $210
- Hoa Fee Paid
- Quarterly
- Community Features
- Clubhouse, Outdoor Pool
- Fireplace
- Yes
- Interior Features
- Attic Stairs Pulldown, Garden Tub, Pantry
- Floor Coverings
- Carpet, Wood
- Equipment
- Dishwasher, Disposal, Electric Range
- Foundation
- Slab
- Main Level Rooms
- Living Room, Dining Room, Bathroom-Half, Kitchen, Breakfast, Great Room
- Laundry Location
- Laundry Room, Upper Level
- Heating
- Central
- Water
- City
- Sewer
- Public Sewer
- Exterior Construction
- Vinyl
- Roof
- Architectural Shingle
- Parking
- Attached Garage, Garage Door Opener, Garage Faces Front
- Driveway
- Concrete, Paved
- Elementary School
- Matthews
- Middle School
- Crestdale
- High School
- David W Butler
- Special Conditions
- None
Mortgage Calculator
Listing courtesy of U Realty. bryan@myUrealty.com
 “The data relating to real estate on this website derive in part from the Internet Data Exchange program. Brokers make an effort to deliver accurate information, but buyers should independently verify any information on which they will rely in a transaction. All properties are subject to prior sale, change or withdrawal. Neither Real Estate Company nor any listing broker shall be responsible for any typographical errors, misinformation, or misprints, and they shall be held totally harmless from any damages arising from reliance upon this data. This data is provided exclusively for consumers’ personal, non-commercial use and may not be used for any purpose other than to identify prospective properties they may be interested in purchasing. © 2026 Carolina Multiple Listing Services, Inc.”