Share this with your friends


828-674-0900
Real Estate Company
907 Kells Blue Court, Biltmore Lake, NC 28715
- $1,595,000
- 4
- BD
- 5
- BA
- 5,170
- SqFt




- List Price
- $1,595,000
- MLS#
- 4388975
- Status
- ACTIVE
- Property Type
- Residential
- Architectural Style
- Tudor
- Year Built
- 2006
- Price Change
- ▼ $80,000 1785267375
- Days on Market
- 110
- Bedrooms
- 4
- Bathrooms
- 5
- Full Baths
- 4
- Half Baths
- 1
- Lot Size
- 22,215
- Lot Size Area
- 0.51
- Living Area
- 5,170
- Sq Ft Total
- 5170
- County
- Buncombe
- Subdivision
- Biltmore Lake
Property Description
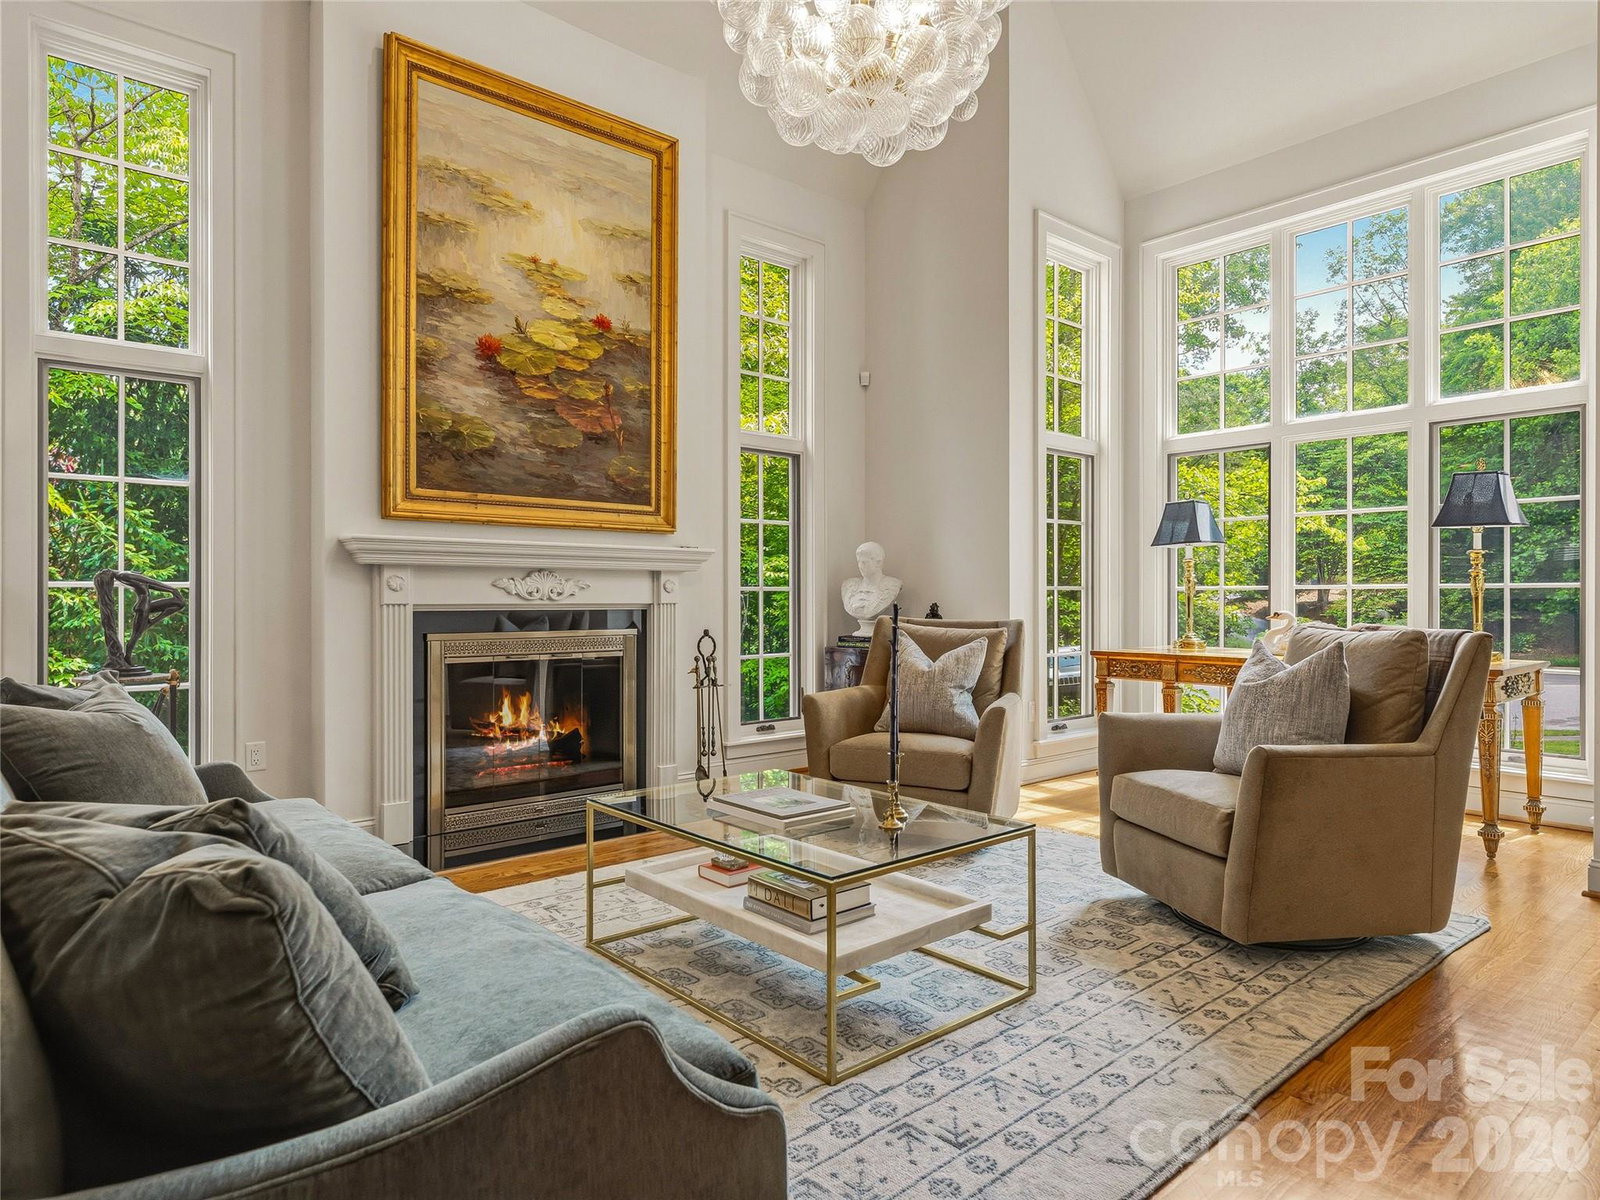
Tudor Revival architecture gives 907 Kells Blue its distinctive character: steeply pitched rooflines, floor to ceiling windows, and arched entryways that stand out in the sought-after Biltmore Lake community. Inside, dramatic vaulted ceilings set the tone on the main level, which features hardwood flooring and multiple cozy living spaces ideal for entertaining. The first-floor primary suite includes a newly renovated bathroom complete with a large soaking tub, separate tiled shower, and a custom walk-in closet. Upstairs, three bedrooms offer comfortable space for family and guests, with a second ensuite among them. The finished walk-out basement adds significant square footage and flexibility: home theatre, private office, wine cellar, and a bonus recreation room. Outside, a level, fully fenced backyard with a fire pit, brick paver patio, and a sauna makes for a genuinely usable outdoor space in every season. The two-car garage includes a built-in workbench and ample storage. Biltmore Lake is anchored by a 62-acre lake with walking trails, basketball, tennis and pickleball, swimming beach, paddlesport boathouse, and playgrounds; all minutes from downtown Asheville's restaurants, arts, and culture. Homes with this combination of architectural character, thoughtful use of space, and outdoor amenities don't come along often in the Asheville area!
Additional Information
- Community Features
- Clubhouse, Game Court, Lake Access, Pickleball, Picnic Area, Playground, Recreation Area, Sidewalks, Sport Court, Street Lights, Tennis Court(s), Walking Trails
- Fireplace
- Yes
- Interior Features
- Breakfast Bar, Built-in Features, Entrance Foyer, Garden Tub, Kitchen Island, Open Floorplan, Pantry, Sauna, Storage, Walk-In Closet(s), Wet Bar
- Floor Coverings
- Tile, Vinyl, Wood
- Equipment
- Bar Fridge, Convection Oven, Dishwasher, Electric Oven, Exhaust Hood, Gas Range, Gas Water Heater, Microwave, Plumbed For Ice Maker, Refrigerator, Wine Refrigerator
- Foundation
- Basement
- Main Level Rooms
- Primary Bedroom, Living Room, Dining Room, Great Room
- Laundry Location
- Electric Dryer Hookup, Mud Room, Laundry Room, Main Level
- Heating
- Central, Forced Air, Heat Pump, Natural Gas, Zoned
- Water
- City
- Sewer
- Public Sewer
- Exterior Features
- Fire Pit, Sauna
- Exterior Construction
- Brick Partial, Hard Stucco, Hardboard Siding
- Roof
- Tile
- Parking
- Driveway, Attached Garage, Garage Faces Side
- Driveway
- Asphalt, Paved
- Lot Description
- Cul-De-Sac
- Elementary School
- Hominy Valley/Enka
- Middle School
- Enka
- High School
- Enka
- Special Conditions
- None
Mortgage Calculator
Listing courtesy of Unique: A Real Estate Collective. heididubose@uniquecollective.us
 “The data relating to real estate on this website derive in part from the Internet Data Exchange program. Brokers make an effort to deliver accurate information, but buyers should independently verify any information on which they will rely in a transaction. All properties are subject to prior sale, change or withdrawal. Neither Real Estate Company nor any listing broker shall be responsible for any typographical errors, misinformation, or misprints, and they shall be held totally harmless from any damages arising from reliance upon this data. This data is provided exclusively for consumers’ personal, non-commercial use and may not be used for any purpose other than to identify prospective properties they may be interested in purchasing. © 2026 Carolina Multiple Listing Services, Inc.”