1414 Top Flight Drive, Indian Trail, NC 28079
- $549,000
- 4
- BD
- 3
- BA
- 2,656
- SqFt




- List Price
- $549,000
- MLS#
- 4389005
- Status
- ACTIVE UNDER CONTRACT
- Property Type
- Residential
- Year Built
- 2021
- Price Change
- ▼ $11,000 1784610442
- Days on Market
- 57
- Bedrooms
- 4
- Bathrooms
- 3
- Full Baths
- 2
- Half Baths
- 1
- Lot Size
- 13,939
- Lot Size Area
- 0.32
- Living Area
- 2,656
- Sq Ft Total
- 2656
- County
- Union
- Subdivision
- Braeburn
Property Description
Welcome to this stunning 4-bedroom, 2.5-bath home with a bonus room and dedicated office in the highly sought-after Braeburn community! Ideally located almost directly across from the neighborhood amenities, this home offers the perfect combination of luxury, convenience, and lifestyle. Step inside to discover an open-concept floor plan designed for modern living and entertaining. The spacious living area flows seamlessly into the luxury kitchen, featuring granite countertops, a gas range, abundant cabinetry, and a large island that serves as the heart of the home. Just off the kitchen, you'll find a huge walk-in pantry, providing exceptional storage and organization space for all your cooking and entertaining needs. The main-level office provides the ideal space for working from home, while the upstairs bonus room offers endless possibilities as a media room, playroom, fitness space, or additional living area. The spacious primary suite and three additional bedrooms provide plenty of room for family and guests. Enjoy outdoor living in the fenced backyard complete with a patio, perfect for grilling, relaxing, or entertaining. A charming second-floor front balcony adds character and provides the perfect spot to enjoy your morning coffee or unwind in the evening. Braeburn residents enjoy resort-style amenities including a community pool, clubhouse, playground, volleyball court, walking trails, sidewalks, and street lights, along with a vibrant neighborhood atmosphere. This exceptional home offers the lifestyle you've been searching for in one of the area's most desirable communities.
Additional Information
- Hoa Fee
- $208
- Hoa Fee Paid
- Quarterly
- Community Features
- Clubhouse, Outdoor Pool, Playground, Sidewalks, Sport Court, Street Lights, Walking Trails
- Fireplace
- Yes
- Interior Features
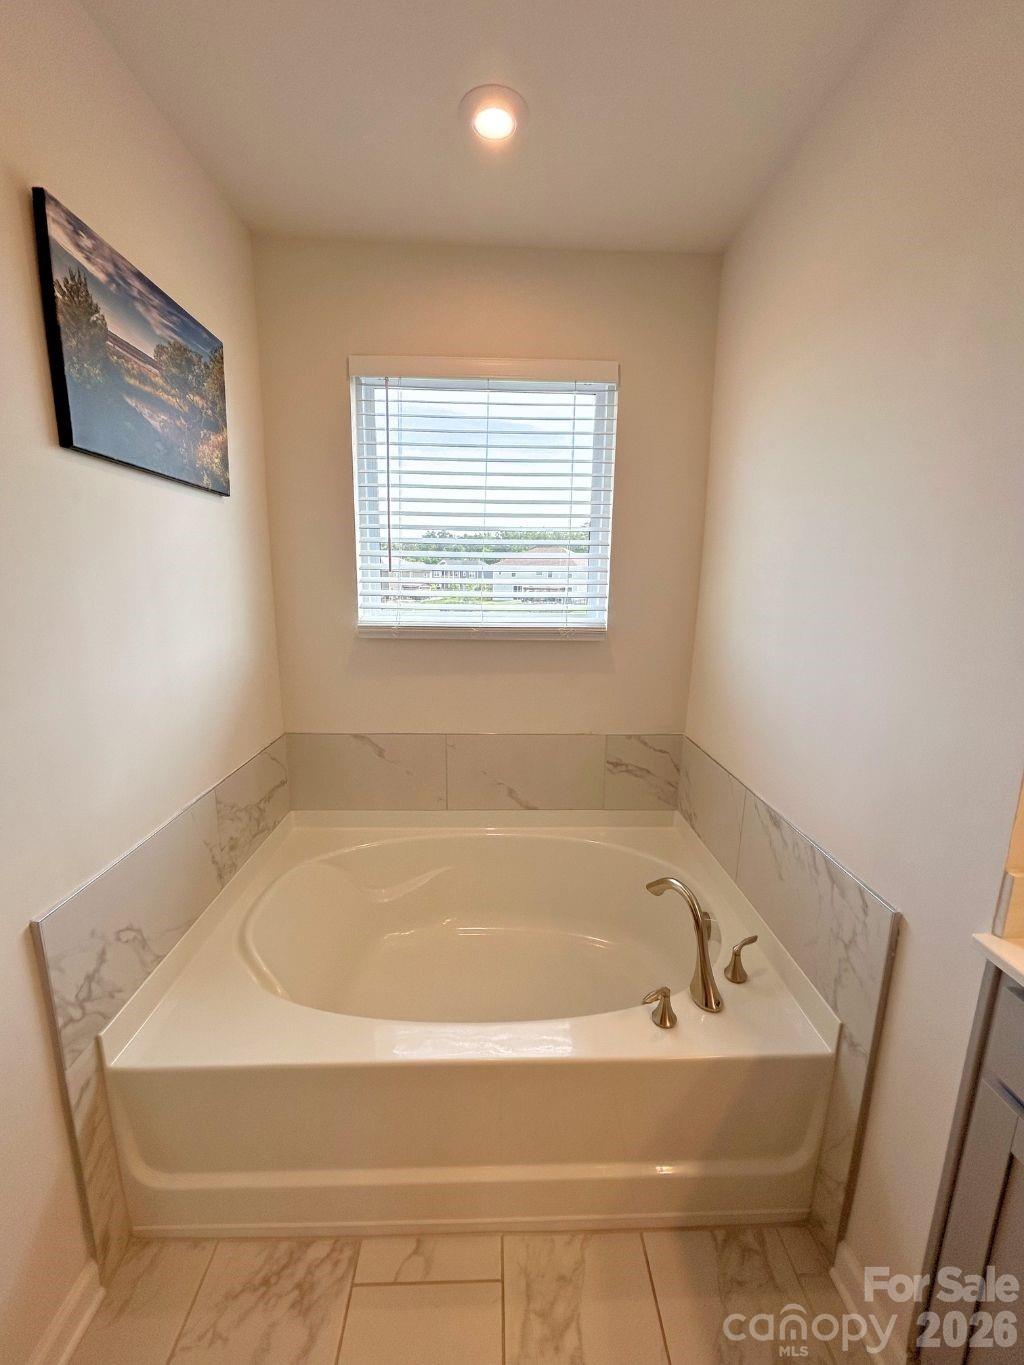
- Drop Zone, Garden Tub, Kitchen Island, Open Floorplan, Walk-In Closet(s), Walk-In Pantry
- Floor Coverings
- Carpet, Vinyl
- Equipment
- Dishwasher, Gas Range, Microwave
- Foundation
- Slab
- Main Level Rooms
- Kitchen, Office, Dining Room
- Laundry Location
- Electric Dryer Hookup, Laundry Room, Washer Hookup
- Heating
- Natural Gas
- Water
- City
- Sewer
- Public Sewer
- Exterior Features
- Fire Pit
- Exterior Construction
- Hardboard Siding
- Parking
- Driveway, Attached Garage
- Driveway
- Concrete, Paved
- Lot Description
- Corner Lot
- Elementary School
- Hemby Bridge
- Middle School
- Porter Ridge
- High School
- Porter Ridge
- Special Conditions
- None
Mortgage Calculator
Listing courtesy of Gilleland Realty Inc. brandon@gillelandrealty.com
 “The data relating to real estate on this website derive in part from the Internet Data Exchange program. Brokers make an effort to deliver accurate information, but buyers should independently verify any information on which they will rely in a transaction. All properties are subject to prior sale, change or withdrawal. Neither Real Estate Company nor any listing broker shall be responsible for any typographical errors, misinformation, or misprints, and they shall be held totally harmless from any damages arising from reliance upon this data. This data is provided exclusively for consumers’ personal, non-commercial use and may not be used for any purpose other than to identify prospective properties they may be interested in purchasing. © 2026 Carolina Multiple Listing Services, Inc.”