10924 Pampas Circle, Charlotte, NC 28226
- $520,000
- 4
- BD
- 3
- BA
- 1,970
- SqFt



- List Price
- $520,000
- MLS#
- 4389053
- Status
- ACTIVE UNDER CONTRACT
- Property Type
- Residential
- Year Built
- 1983
- Days on Market
- 54
- Bedrooms
- 4
- Bathrooms
- 3
- Full Baths
- 2
- Half Baths
- 1
- Lot Size
- 16,552
- Lot Size Area
- 0.38
- Living Area
- 1,970
- Sq Ft Total
- 1970
- County
- Mecklenburg
- Subdivision
- Innisfree
Property Description
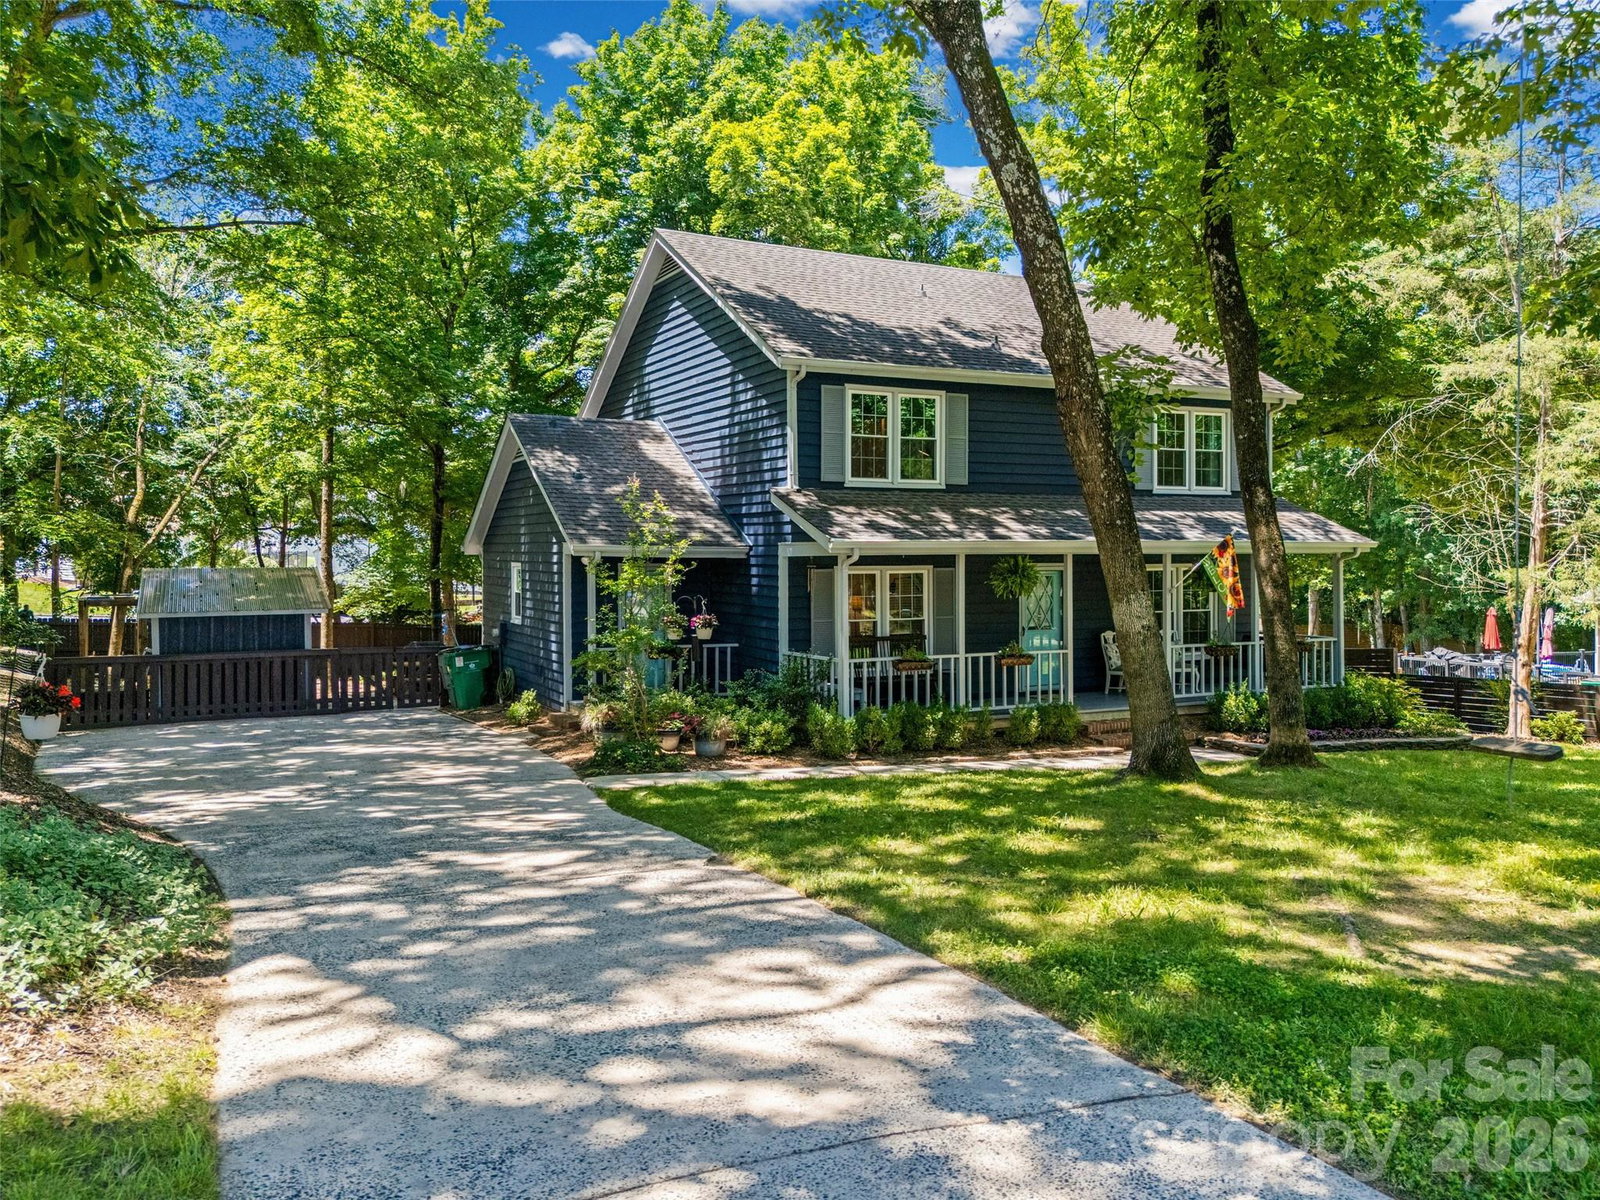
Welcome to this charming 4-bedroom, 2.5-bath home in the established Innisfree subdivision of Charlotte. This two-story residence offers a functional floor plan with updated kitchen in 2026 and partially renovated bathrooms in 2026. The inviting living area features beautiful hardwood floors and a cozy wood-burning fireplace, creating a warm and welcoming atmosphere. Upstairs, you will find 4 spacious bedrooms and 2 full bathrooms, providing plenty of room for family and guests. Enjoy relaxing on the beautiful covered front porch, perfect for rocking chairs and morning coffee. Step outside to the spacious rear deck with stairs leading down to a large fenced backyard, offering plenty of space for outdoor entertaining, pets, play or gardening. Situated on a cul-de-sac lot, the property provides added privacy and outdoor enjoyment. With no HOA, homeowners have greater flexibility and fewer restrictions. Residents of Innisfree also enjoy access to the McMullen Creek Greenway, providing opportunities for walking, running, and biking close to home. Conveniently located near shopping, dining, the Bowl in Ballantyne, medical hospital, and Interstate 485. This is a great opportunity to own a well-maintained home in a desirable Charlotte location. Additional updates include all new windows in 2021, new hot water heater in 2026 and HVAC exterior unit 2020
Additional Information
- Fireplace
- Yes
- Interior Features
- Attic Stairs Pulldown, Breakfast Bar
- Floor Coverings
- Carpet, Tile, Wood
- Equipment
- Dishwasher, Electric Range, Plumbed For Ice Maker, Refrigerator
- Foundation
- Crawl Space
- Main Level Rooms
- Living Room, Dining Room, Kitchen, Family Room, Bathroom-Half, Laundry
- Laundry Location
- Main Level
- Heating
- Forced Air, Natural Gas
- Water
- City
- Sewer
- Public Sewer
- Exterior Construction
- Wood
- Parking
- Driveway
- Driveway
- Concrete, Paved
- Lot Description
- Cul-De-Sac, Wooded
- Elementary School
- Endhaven
- Middle School
- South Charlotte
- High School
- Ballantyne Ridge
- Special Conditions
- None
Mortgage Calculator
Listing courtesy of Keller Williams Ballantyne Area. monicasprinkle@kw.com
 “The data relating to real estate on this website derive in part from the Internet Data Exchange program. Brokers make an effort to deliver accurate information, but buyers should independently verify any information on which they will rely in a transaction. All properties are subject to prior sale, change or withdrawal. Neither Real Estate Company nor any listing broker shall be responsible for any typographical errors, misinformation, or misprints, and they shall be held totally harmless from any damages arising from reliance upon this data. This data is provided exclusively for consumers’ personal, non-commercial use and may not be used for any purpose other than to identify prospective properties they may be interested in purchasing. © 2026 Carolina Multiple Listing Services, Inc.”