3014 Polkville Road, Shelby, NC 28150
- $329,950
- 3
- BD
- 2
- BA
- 1,426
- SqFt




- List Price
- $329,950
- MLS#
- 4389131
- Status
- ACTIVE
- Property Type
- Residential
- Year Built
- 2026
- Price Change
- ▼ $10,000 1784851134
- Days on Market
- 58
- Bedrooms
- 3
- Bathrooms
- 2
- Full Baths
- 2
- Lot Size
- 37,897
- Lot Size Area
- 0.87
- Living Area
- 1,426
- Sq Ft Total
- 1426
- County
- Cleveland
- Subdivision
- No Neighborhood
Property Description
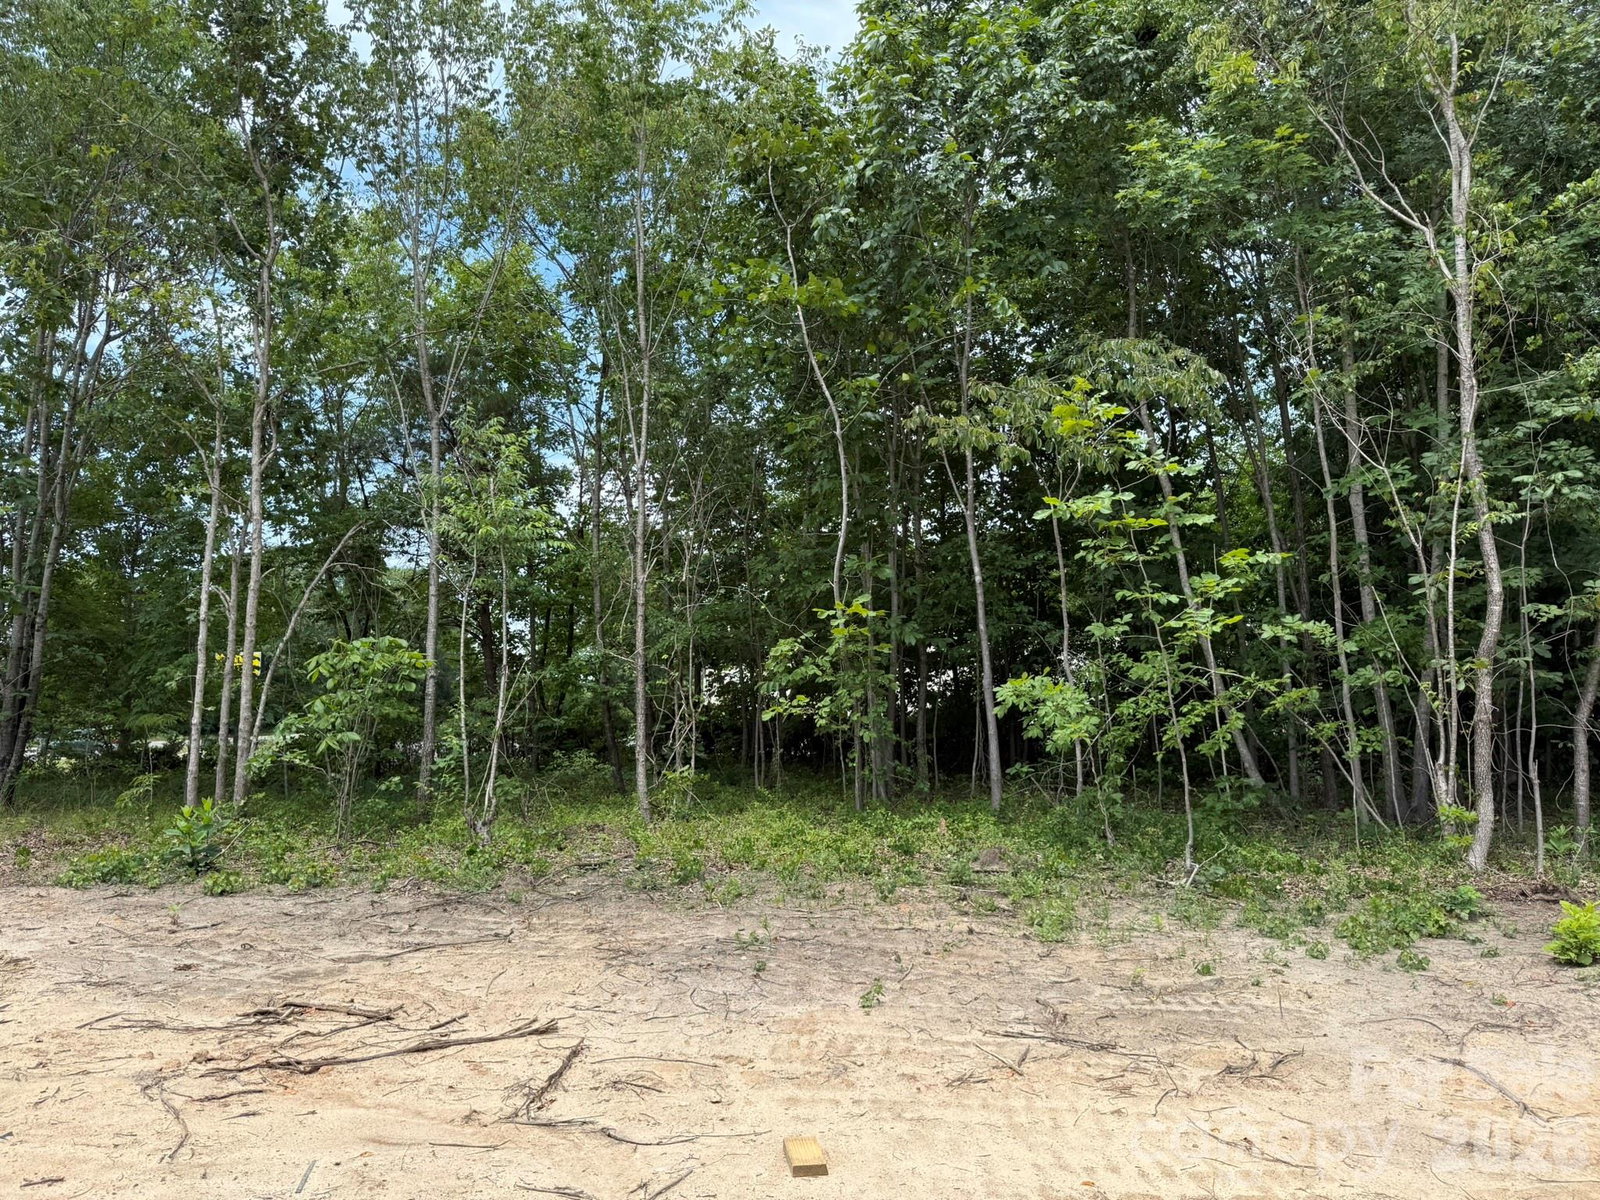
New Construction Home – Under Construction! Take advantage of this opportunity to personalize your new home by selecting flooring, paint colors, cabinet and countertop finishes, hardware, appliances, and light fixtures. Seller is offering $5,000 toward closing costs. Situated on a spacious 0.87-acre lot, this thoughtfully designed home offers 1,426 square feet with a desirable split-bedroom floor plan and an oversized two-car garage. The large, level front yard sets the home well back from the road. Inside, the open-concept layout is designed for both everyday living and entertaining. The kitchen overlooks the living room and features a vaulted ceiling, center island, soft-close doors and drawers, and a complete appliance package. Just off the main living area, the laundry room includes a convenient utility sink. The primary suite features a vaulted ceiling, walk-in closet, and private bathroom with a double-sink vanity and walk-in shower. Two additional bedrooms and a full bathroom with a tub/shower combination are located on the opposite side of the home. The home features a fully encapsulated crawl space for improved efficiency and comfort. Enjoy the large rear deck overlooking the private backyard, which gently slopes away from the home toward a wooded backdrop. Yard will be seeded upon completion of construction. Photos will be updated as construction progresses.
Additional Information
- Interior Features
- Open Floorplan, Split Bedroom
- Floor Coverings
- Tile, Vinyl
- Equipment
- Dishwasher, Electric Range, Electric Water Heater, Exhaust Fan, Microwave, Plumbed For Ice Maker, Refrigerator
- Foundation
- Crawl Space
- Main Level Rooms
- Living Room, Kitchen, Laundry, Primary Bedroom, Bathroom-Full, Bedroom(s), Bedroom(s), Bathroom-Full
- Laundry Location
- Electric Dryer Hookup, Laundry Room, Sink, Washer Hookup
- Heating
- Central, Electric
- Water
- County Water
- Sewer
- Septic Installed
- Exterior Construction
- Vinyl
- Roof
- Architectural Shingle
- Parking
- Driveway, Attached Garage, Garage Door Opener, Garage Faces Front, Keypad Entry
- Driveway
- Concrete, Paved
- Lot Description
- Level, Wooded
- Elementary School
- Union
- Middle School
- Burns Middle
- High School
- Burns
- Special Conditions
- None
- New Construction
- Yes
- Builder Name
- D. Wright & Son Construction, Inc.
Mortgage Calculator
Listing courtesy of RE/MAX Select. 803-517-1885
 “The data relating to real estate on this website derive in part from the Internet Data Exchange program. Brokers make an effort to deliver accurate information, but buyers should independently verify any information on which they will rely in a transaction. All properties are subject to prior sale, change or withdrawal. Neither Real Estate Company nor any listing broker shall be responsible for any typographical errors, misinformation, or misprints, and they shall be held totally harmless from any damages arising from reliance upon this data. This data is provided exclusively for consumers’ personal, non-commercial use and may not be used for any purpose other than to identify prospective properties they may be interested in purchasing. © 2026 Carolina Multiple Listing Services, Inc.”