5313 Mccallum Meadows Drive, Charlotte, NC 28216
- $394,490
- 4
- BD
- 3
- BA
- 1,946
- SqFt




- List Price
- $394,490
- MLS#
- 4389295
- Status
- ACTIVE
- Property Type
- Residential
- Architectural Style
- Transitional
- Year Built
- 2026
- Days on Market
- 59
- Bedrooms
- 4
- Bathrooms
- 3
- Full Baths
- 2
- Half Baths
- 1
- Lot Size
- 5,052
- Lot Size Area
- 0.116
- Living Area
- 1,946
- Sq Ft Total
- 1946
- County
- Mecklenburg
- Subdivision
- Sunset Creek
- Building Name
- Sunset Creek
Property Description
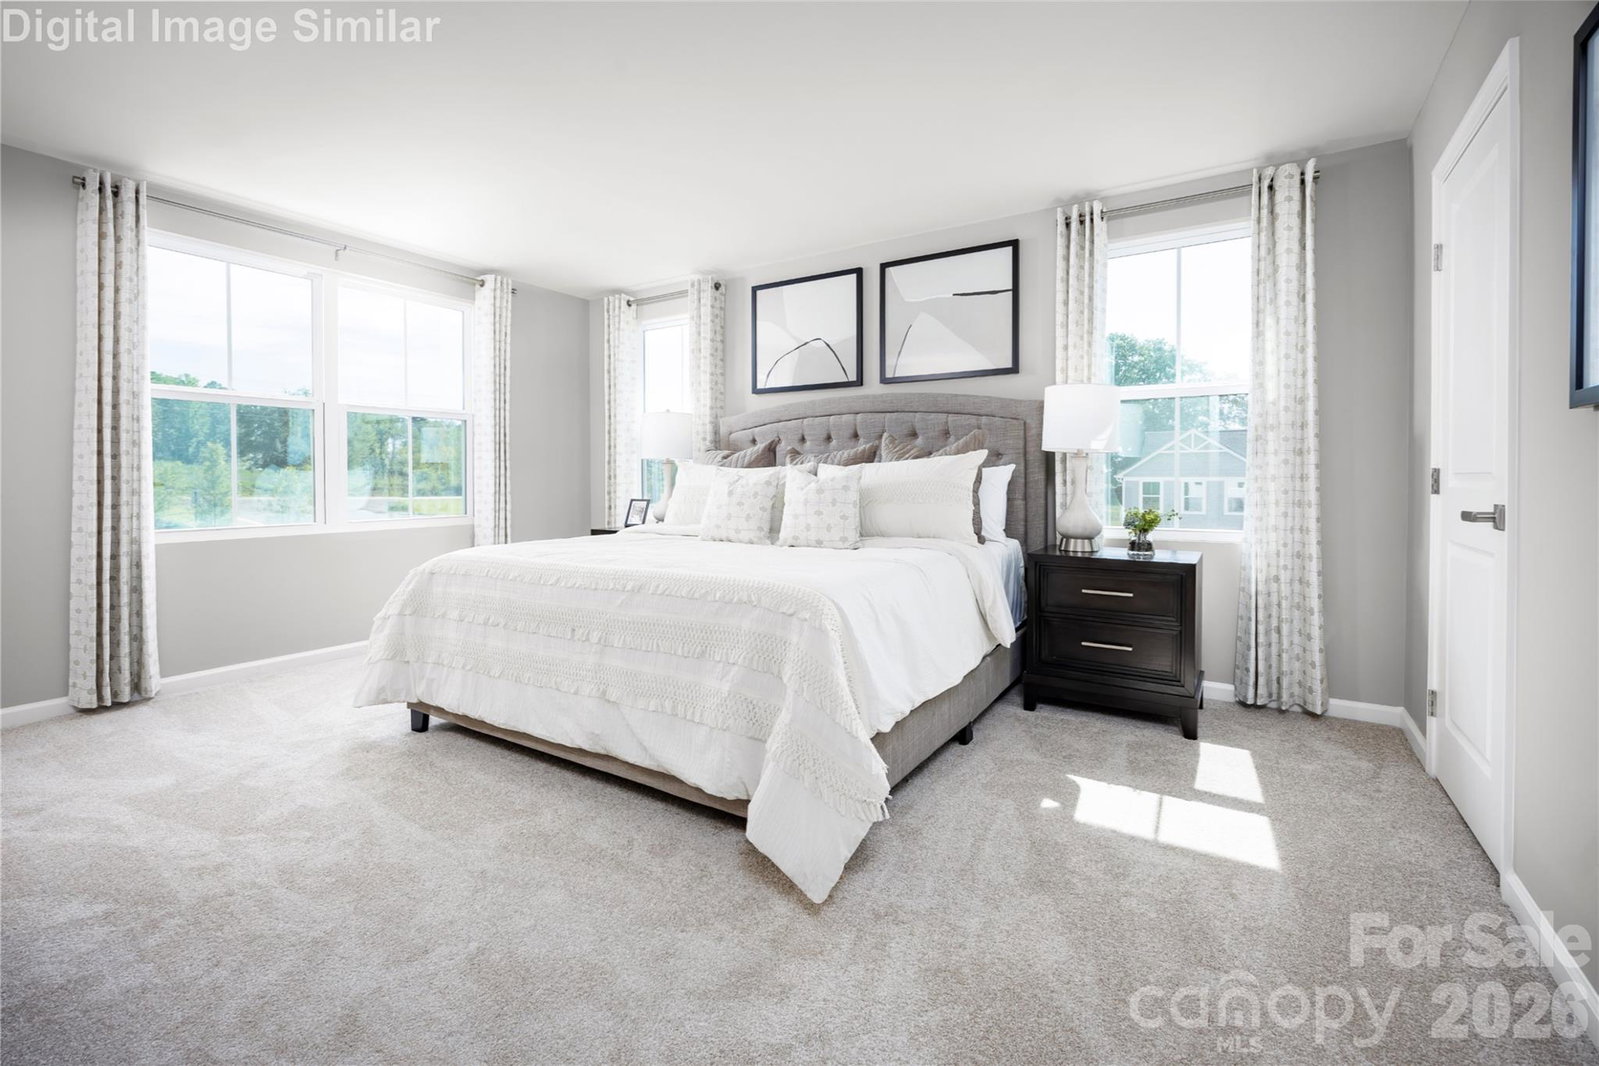
Brand New Floorplan for our community! Welcome to the The Torrey floor plan. This beautiful home offers an open-concept layout on the main level that welcomes you with abundant natural light streaming through thoughtfully placed windows and a sliding glass door, creating a bright and airy atmosphere. Enjoy a covered front entry leads into a welcoming foyer that opens to the great room and kitchen. The kitchen anchors the heart of the home, seamlessly connecting the dining area and great room to create a natural flow for everyday living and entertaining. Its smart, efficient layout features abundant cabinetry, granite countertops, and a central island that doubles as a prep station and casual dining space. From here, step directly onto a patio or optional covered rear porch—ideal for morning coffee, weekend barbecues, or simply watching the kids play—effortlessly extending your living space into the outdoors. Upstairs offers a peaceful retreat, anchored by a spacious owner’s suite at the front of the home. Bathed in natural light from generous windows, the suite features dual walk-in closets and a luxurious en-suite bath with dual vanities and a large, private-entry shower—designed for comfort and convenience. Three secondary bedrooms with ample closet space and a versatile loft at the stairway landing provide room for study, play, or quiet relaxation. The loft is a bright, flexible space ideal for game nights, homework, or a cozy lounge. A centrally located hall bath and walk-in laundry room serve the secondary bedrooms tucked at the rear of the home. A thoughtfully designed garage entry includes built-in storage, a pantry, and under-stair space—perfect for groceries, gear, and seasonal items. Photos are for illustrative purposes. To be Built. Primary Residence or investment opportunity.
Additional Information
- Hoa Fee
- $161
- Hoa Fee Paid
- Monthly
- Community Features
- Sidewalks, Street Lights
- Interior Features
- Attic Stairs Pulldown, Cable Prewire, Entrance Foyer, Kitchen Island, Open Floorplan, Walk-In Closet(s)
- Floor Coverings
- Carpet, Vinyl
- Equipment
- Dishwasher, Disposal, Electric Oven, Electric Range, Electric Water Heater, Exhaust Fan, Microwave, Plumbed For Ice Maker, Refrigerator with Ice Maker, Washer/Dryer
- Foundation
- Slab
- Main Level Rooms
- Bathroom-Half, Dining Area, Great Room, Kitchen
- Laundry Location
- Electric Dryer Hookup, Inside, Laundry Room, Upper Level, Washer Hookup
- Heating
- Electric
- Water
- City
- Sewer
- Public Sewer
- Exterior Features
- Lawn Maintenance
- Exterior Construction
- Vinyl
- Roof
- Architectural Shingle
- Parking
- Driveway, Attached Garage, Garage Door Opener, Garage Faces Front
- Driveway
- Concrete, Paved
- Lot Description
- Corner Lot
- Elementary School
- Oakdale
- Middle School
- Ranson
- High School
- West Charlotte
- Special Conditions
- None
- New Construction
- Yes
- Builder Name
- Ryan Homes
Mortgage Calculator
Listing courtesy of Smith Capital Partners LLC. smithcapitalpartnersllc@gmail.com
 “The data relating to real estate on this website derive in part from the Internet Data Exchange program. Brokers make an effort to deliver accurate information, but buyers should independently verify any information on which they will rely in a transaction. All properties are subject to prior sale, change or withdrawal. Neither Real Estate Company nor any listing broker shall be responsible for any typographical errors, misinformation, or misprints, and they shall be held totally harmless from any damages arising from reliance upon this data. This data is provided exclusively for consumers’ personal, non-commercial use and may not be used for any purpose other than to identify prospective properties they may be interested in purchasing. © 2026 Carolina Multiple Listing Services, Inc.”