301 White Oak Drive, Hendersonville, NC 28791
- $379,900
- 2
- BD
- 2
- BA
- 1,489
- SqFt




- List Price
- $379,900
- MLS#
- 4389297
- Status
- ACTIVE UNDER CONTRACT
- Property Type
- Residential
- Year Built
- 1985
- Days on Market
- 90
- Bedrooms
- 2
- Bathrooms
- 2
- Full Baths
- 2
- Living Area
- 1,489
- Sq Ft Total
- 1489
- County
- Henderson
- Subdivision
- The Oaks
Property Description
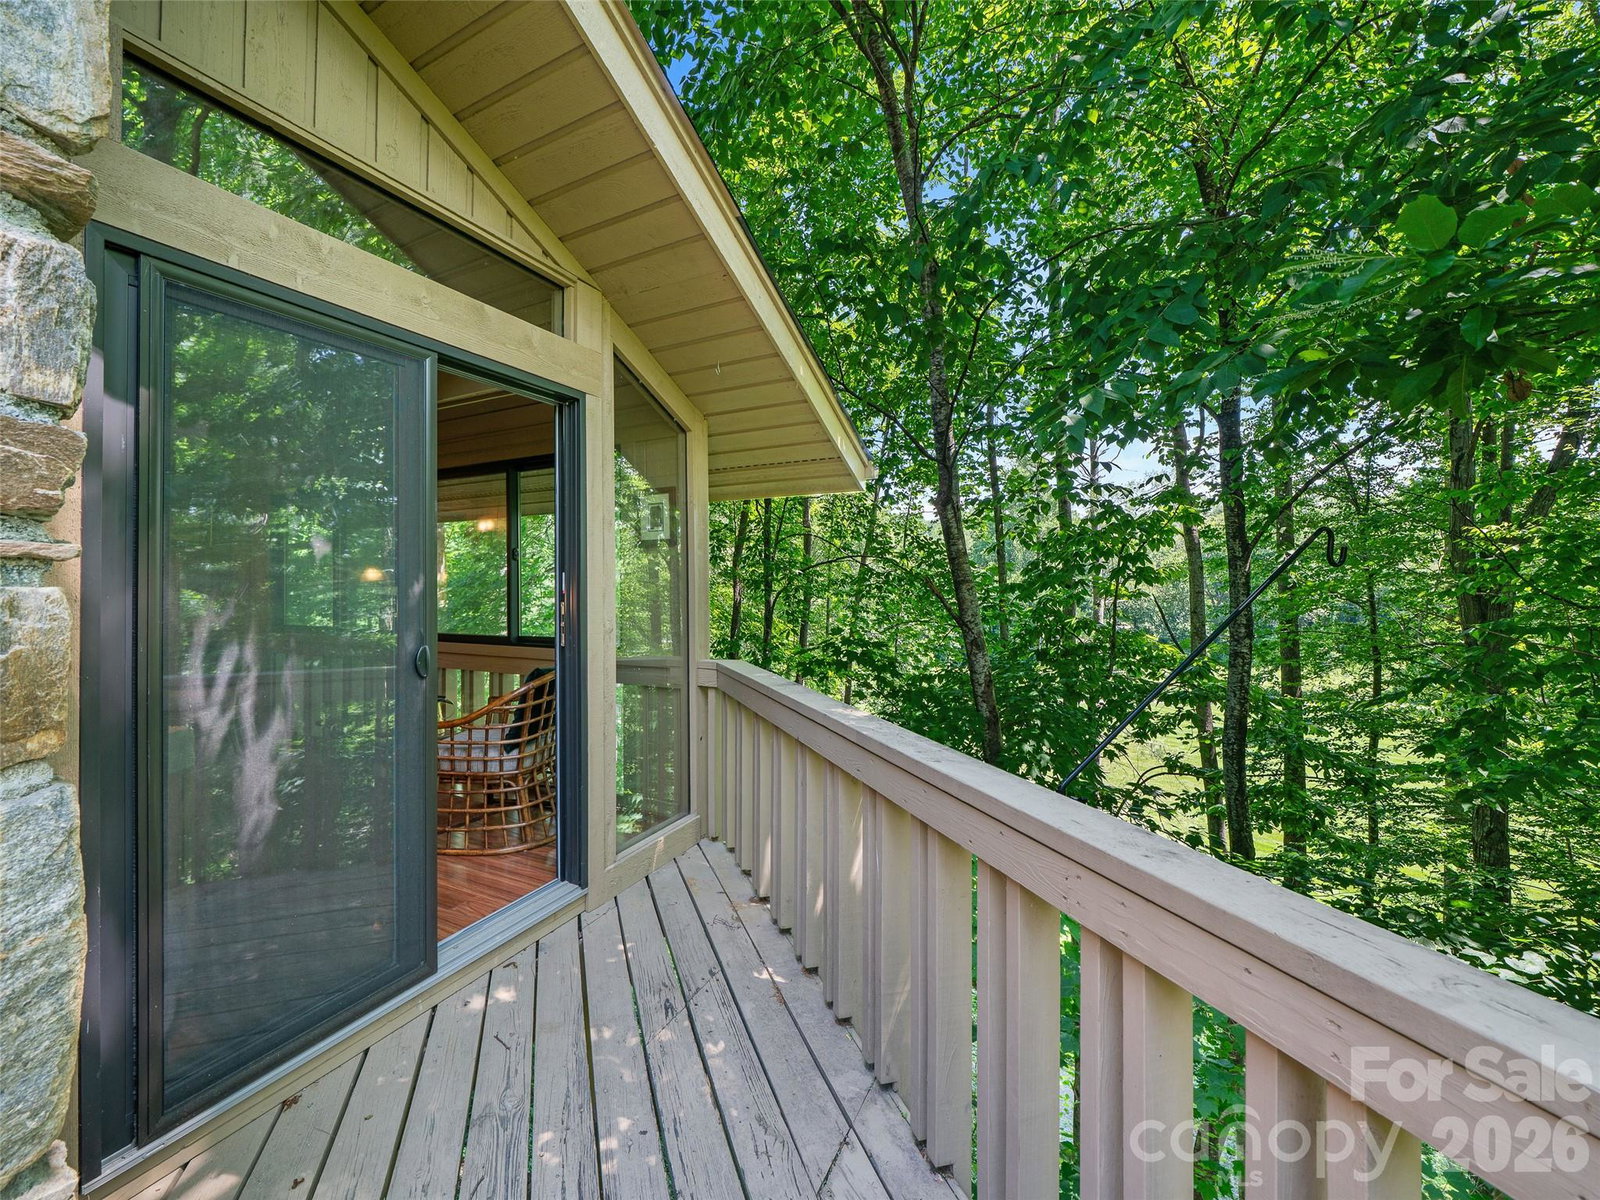
Welcome to easy mountain living in beautiful Hendersonville, NC! This single-level special unit has a tree house feel with many upgrades, pocket doors & custom blinds, original wood flooring & covered parking. Private location overlooks community space with paved scenic path leading to the amenities. Main living areas are drenched with morning sunlight. The Sunroom has Anderson windows & doors, leading to an outdoor deck. Spacious primary suite has a seating area/office space and upgraded bath; guest room & 2nd bath with pocket door for added privacy. Great room with high sloped ceiling and stone fireplace and a generous dining area. Separate Breakfast nook with built-in window bench and floor to ceiling cabinetry adjoins the side deck. Walk-in laundry room with sink, shelving and pull down attic access. Tall storage crawl. This Vibrant community offers an indoor pool, clubhouse, picnic area, tennis, pickle ball and shuffle board, perfect for an active lifestyle. Picturesque paths wind along the creek and pond. Just minutes from Historic Downtown Hendersonville, you’ll love being near unique shops, restaurants, arts, events, and healthcare.
Additional Information
- Hoa Fee
- $560
- Hoa Fee Paid
- Monthly
- Community Features
- Clubhouse, Hot Tub, Indoor Pool, Pickleball, Picnic Area, Pond, Recreation Area, Tennis Court(s), Walking Trails
- Fireplace
- Yes
- Interior Features
- Attic Stairs Pulldown, Built-in Features, Entrance Foyer, Open Floorplan, Walk-In Closet(s)
- Floor Coverings
- Tile, Wood
- Equipment
- Dishwasher, Gas Oven, Gas Range, Microwave, Refrigerator
- Foundation
- Crawl Space
- Main Level Rooms
- Primary Bedroom, Bedroom(s), Bathroom-Full, Bathroom-Full, Great Room, Dining Area, Breakfast, Laundry, Sunroom
- Laundry Location
- Inside, Main Level
- Heating
- Natural Gas
- Water
- City
- Sewer
- Public Sewer
- Exterior Features
- Lawn Maintenance
- Exterior Construction
- Wood
- Roof
- Architectural Shingle
- Parking
- Detached Carport
- Driveway
- Asphalt, Paved
- Elementary School
- Bruce Drysdale
- Middle School
- Hendersonville
- High School
- Hendersonville
- Special Conditions
- None
Mortgage Calculator
Listing courtesy of Howard Hanna Beverly-Hanks. Sally.Baker@allentate.com
 “The data relating to real estate on this website derive in part from the Internet Data Exchange program. Brokers make an effort to deliver accurate information, but buyers should independently verify any information on which they will rely in a transaction. All properties are subject to prior sale, change or withdrawal. Neither Real Estate Company nor any listing broker shall be responsible for any typographical errors, misinformation, or misprints, and they shall be held totally harmless from any damages arising from reliance upon this data. This data is provided exclusively for consumers’ personal, non-commercial use and may not be used for any purpose other than to identify prospective properties they may be interested in purchasing. © 2026 Carolina Multiple Listing Services, Inc.”