1035 Beacon Avenue, Monroe, NC 28110
- $725,000
- 6
- BD
- 4
- BA
- 3,916
- SqFt








- List Price
- $725,000
- MLS#
- 4389329
- Status
- ACTIVE
- Property Type
- Residential
- Architectural Style
- Transitional
- Year Built
- 2021
- Price Change
- ▼ $24,900 1783312814
- Days on Market
- 56
- Bedrooms
- 6
- Bathrooms
- 4
- Full Baths
- 4
- Lot Size
- 15,681
- Lot Size Area
- 0.36
- Living Area
- 3,916
- Sq Ft Total
- 3916
- County
- Union
- Subdivision
- Creeks Landing
Property Description
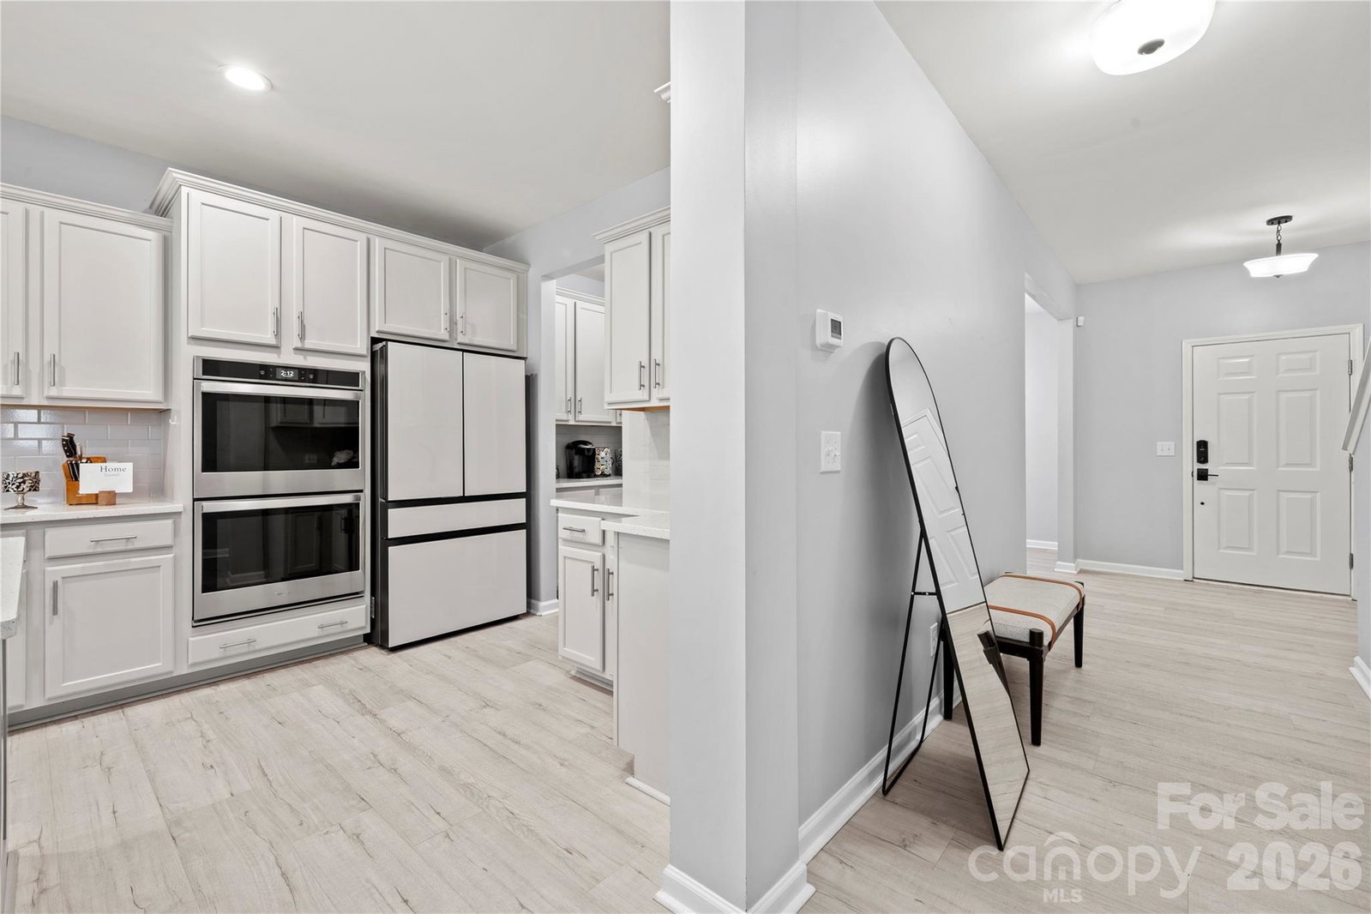
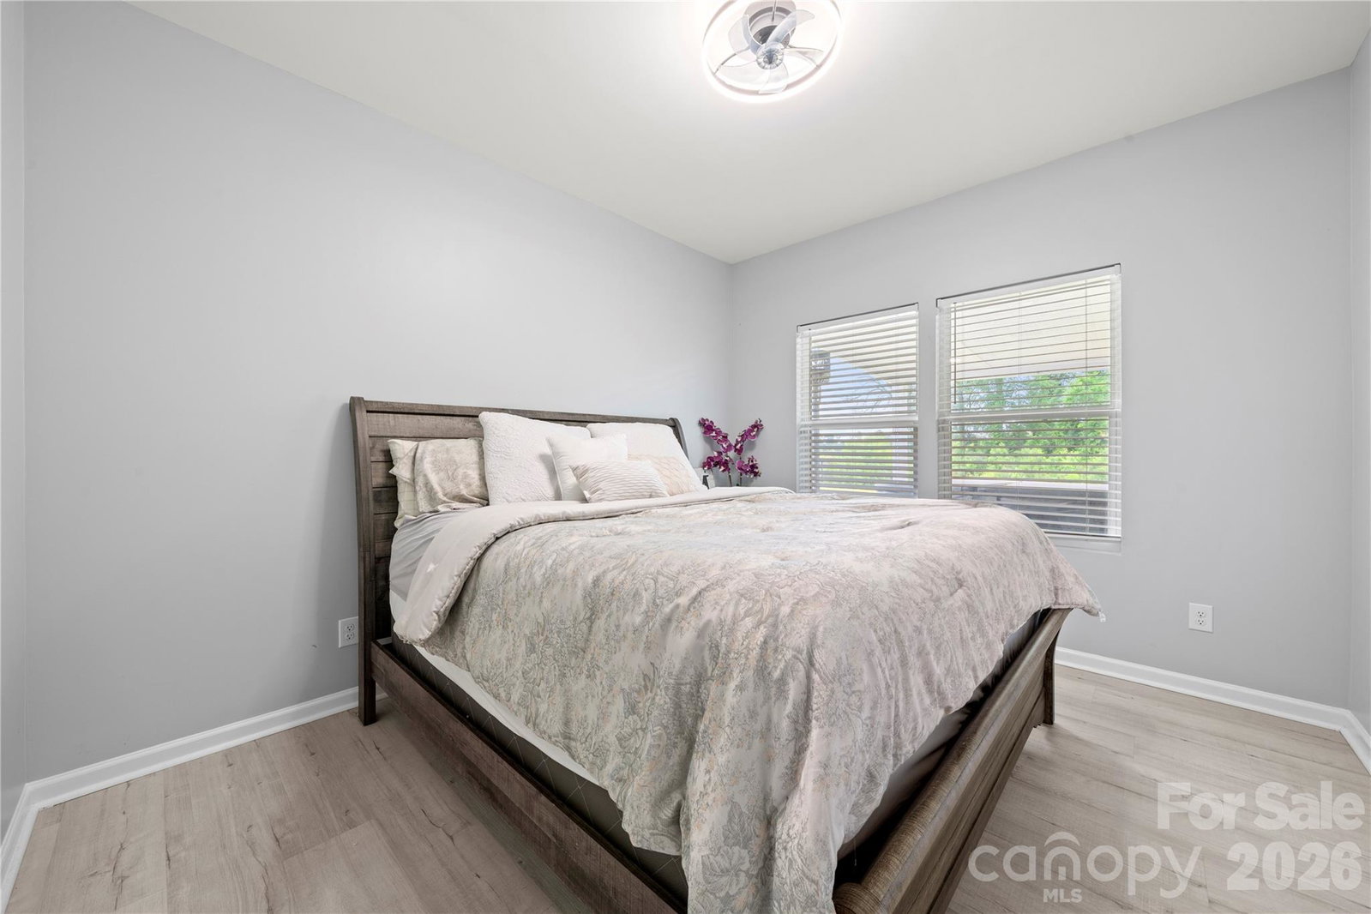
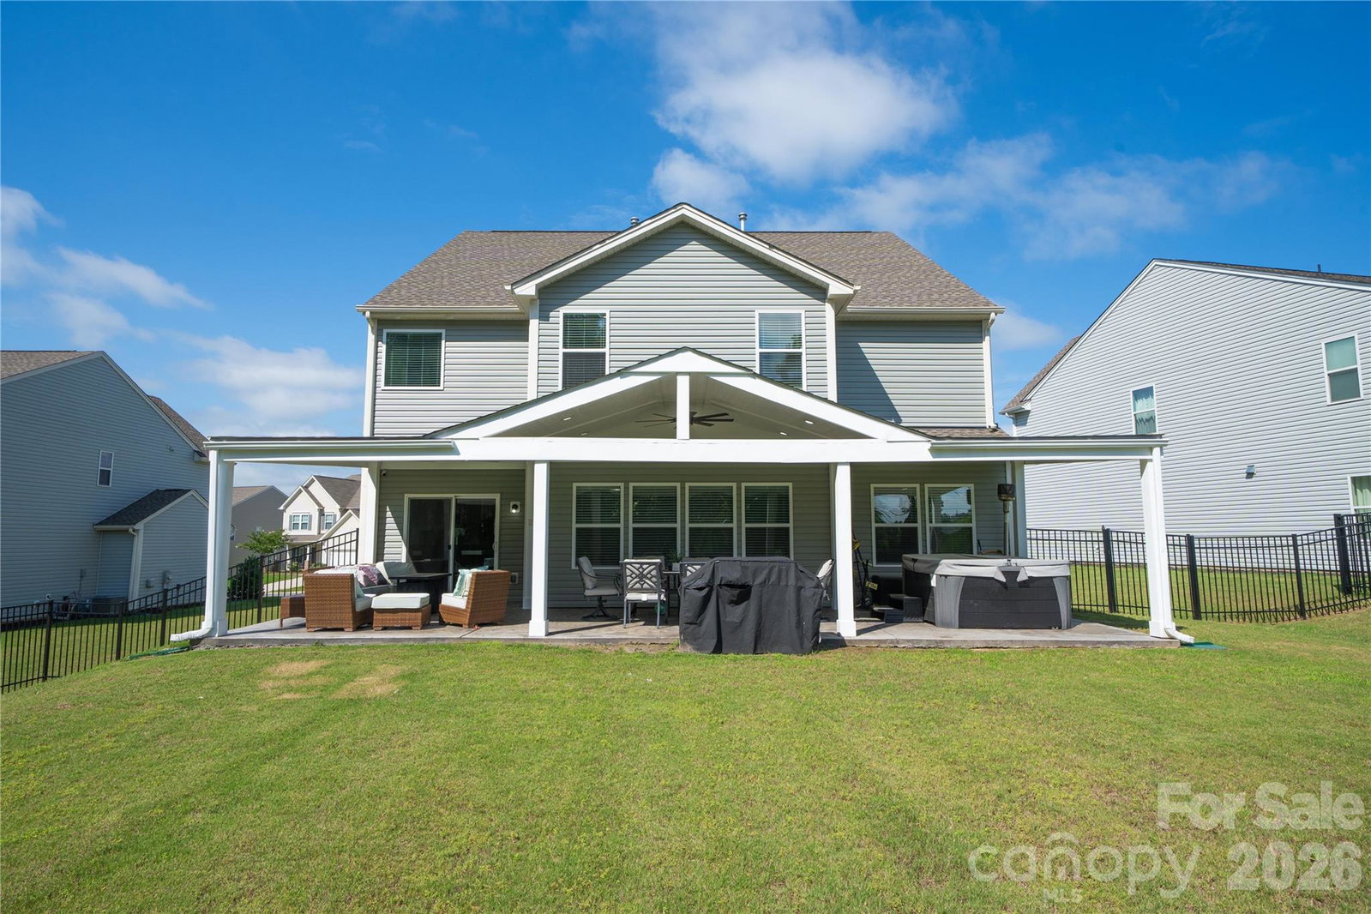
Welcome home to this stunning 6-bedroom, 4-bath home in the Creeks Landing community zoned for Weddington schools! Offering nearly 4,000 sq ft across three thoughtfully designed levels, this spacious floor plan blends style, comfort, and functionality. The main level features a private guest suite with full bath, an open-concept living area with electric fireplace, and a beautiful kitchen complete with an oversized island, double wall ovens, walk-in pantry, and abundant storage. Upstairs, the spacious primary suite offers a relaxing retreat with a garden tub, separate shower, a large walk-in closet, and a sitting room that was converted to a dream closet! There are additional bedrooms and a conveniently located laundry room. The third floor provides incredible flexibility with a bedroom, full bath, and bonus space—perfect for guests, a home office, media room, or recreation area. Enjoy outdoor living with a covered front porch, rear patio, fully fenced MASSIVE backyard, and cozy fire pit. Conveniently located near shopping, dining, and everyday amenities!
Additional Information
- Hoa Fee
- $630
- Hoa Fee Paid
- Annually
- Community Features
- Sidewalks, Street Lights
- Fireplace
- Yes
- Interior Features
- Drop Zone, Garden Tub, Kitchen Island, Open Floorplan, Pantry, Walk-In Closet(s), Walk-In Pantry
- Floor Coverings
- Carpet, Tile, Vinyl
- Equipment
- Dishwasher, Disposal, Double Oven, Dryer, Electric Cooktop, Exhaust Fan, Microwave, Refrigerator, Wall Oven, Washer
- Foundation
- Slab
- Main Level Rooms
- Dining Room, Kitchen, Breakfast, Great Room, Bedroom(s), Bathroom-Full
- Laundry Location
- Laundry Room, Upper Level
- Heating
- Heat Pump
- Water
- City
- Sewer
- Public Sewer
- Exterior Features
- Fire Pit, Hot Tub
- Exterior Construction
- Vinyl
- Parking
- Driveway, Attached Garage, Garage Faces Front, Keypad Entry
- Driveway
- Concrete, Paved
- Elementary School
- Wesley Chapel
- Middle School
- Weddington
- High School
- Weddington
- Special Conditions
- None
Mortgage Calculator
Listing courtesy of EXP Realty LLC Ballantyne. 704-942-6316
 “The data relating to real estate on this website derive in part from the Internet Data Exchange program. Brokers make an effort to deliver accurate information, but buyers should independently verify any information on which they will rely in a transaction. All properties are subject to prior sale, change or withdrawal. Neither Real Estate Company nor any listing broker shall be responsible for any typographical errors, misinformation, or misprints, and they shall be held totally harmless from any damages arising from reliance upon this data. This data is provided exclusively for consumers’ personal, non-commercial use and may not be used for any purpose other than to identify prospective properties they may be interested in purchasing. © 2026 Carolina Multiple Listing Services, Inc.”