33 Buttercup Place, Maggie Valley, NC 28751
- $474,975
- 3
- BD
- 2
- BA
- 1,795
- SqFt






- List Price
- $474,975
- MLS#
- 4389398
- Status
- ACTIVE
- Property Type
- Residential
- Architectural Style
- Contemporary
- Year Built
- 2004
- Price Change
- ▼ $9,025 1789195726
- Days on Market
- 104
- Bedrooms
- 3
- Bathrooms
- 2
- Full Baths
- 2
- Lot Size
- 31,537
- Lot Size Area
- 0.724
- Living Area
- 1,795
- Sq Ft Total
- 1795
- County
- Haywood
- Subdivision
- Campbell Woods
Property Description
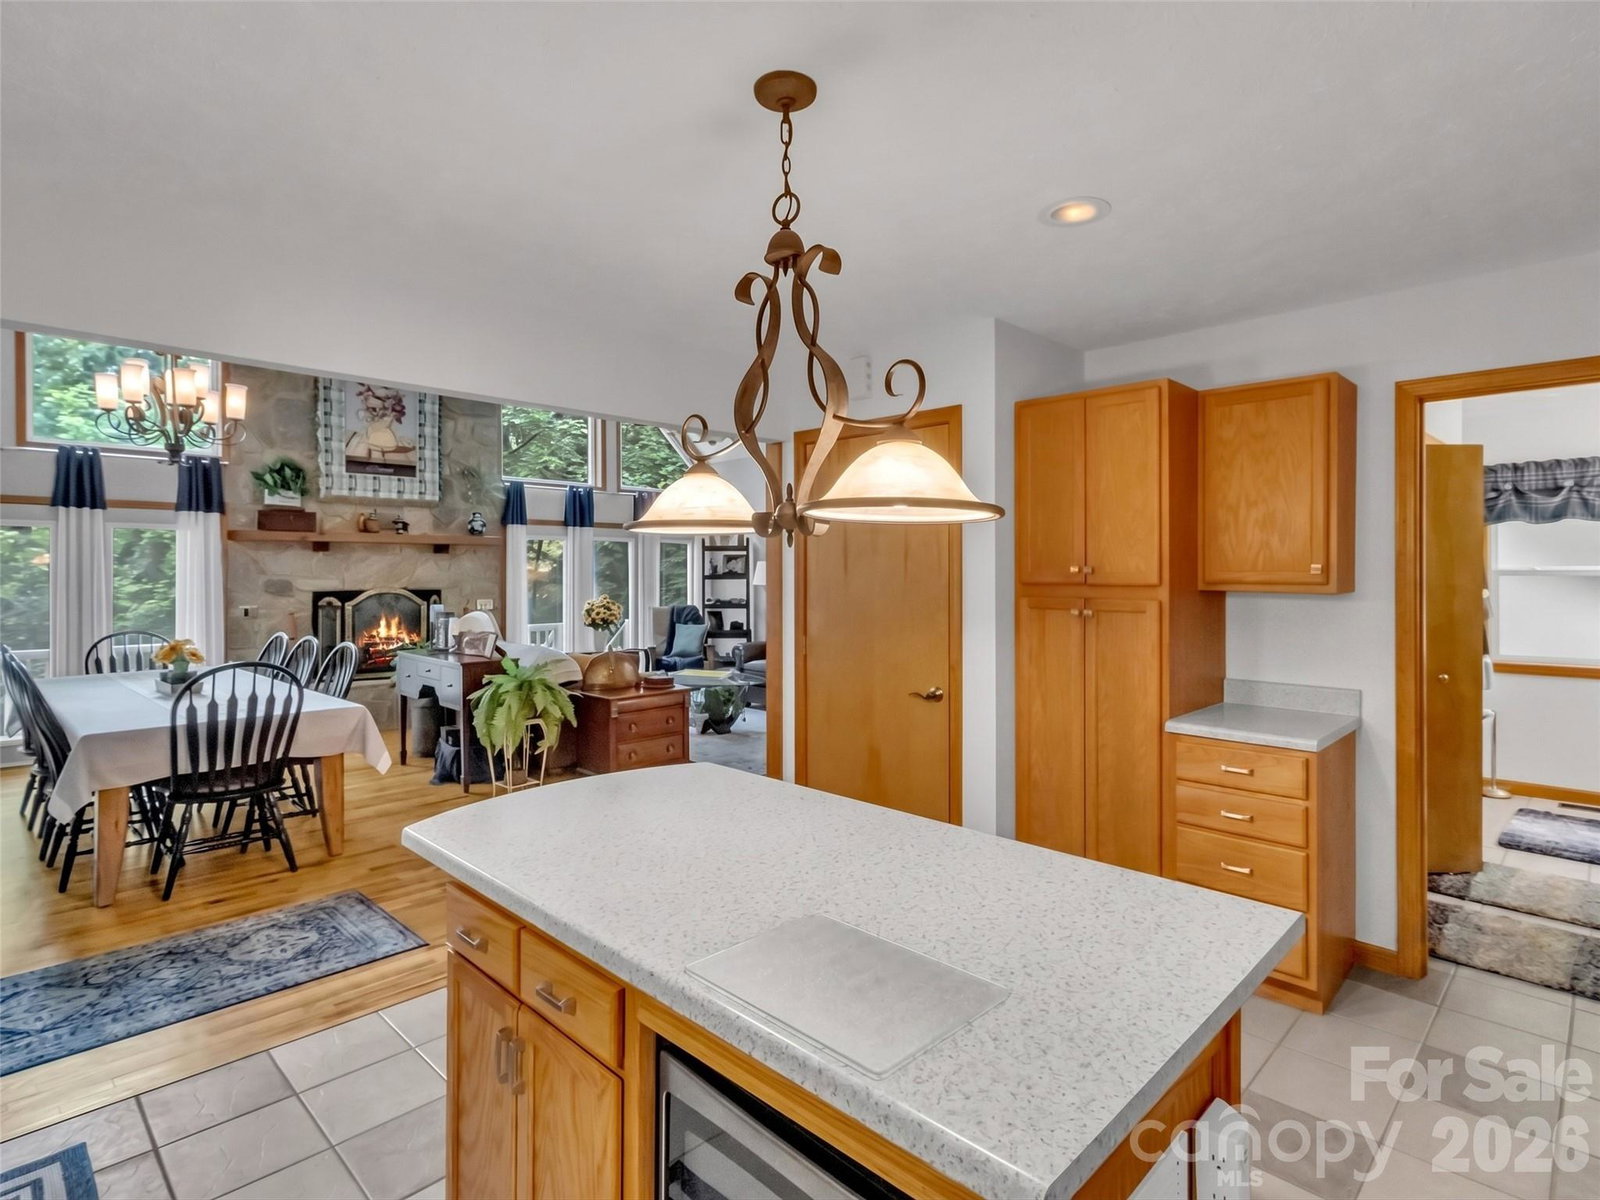
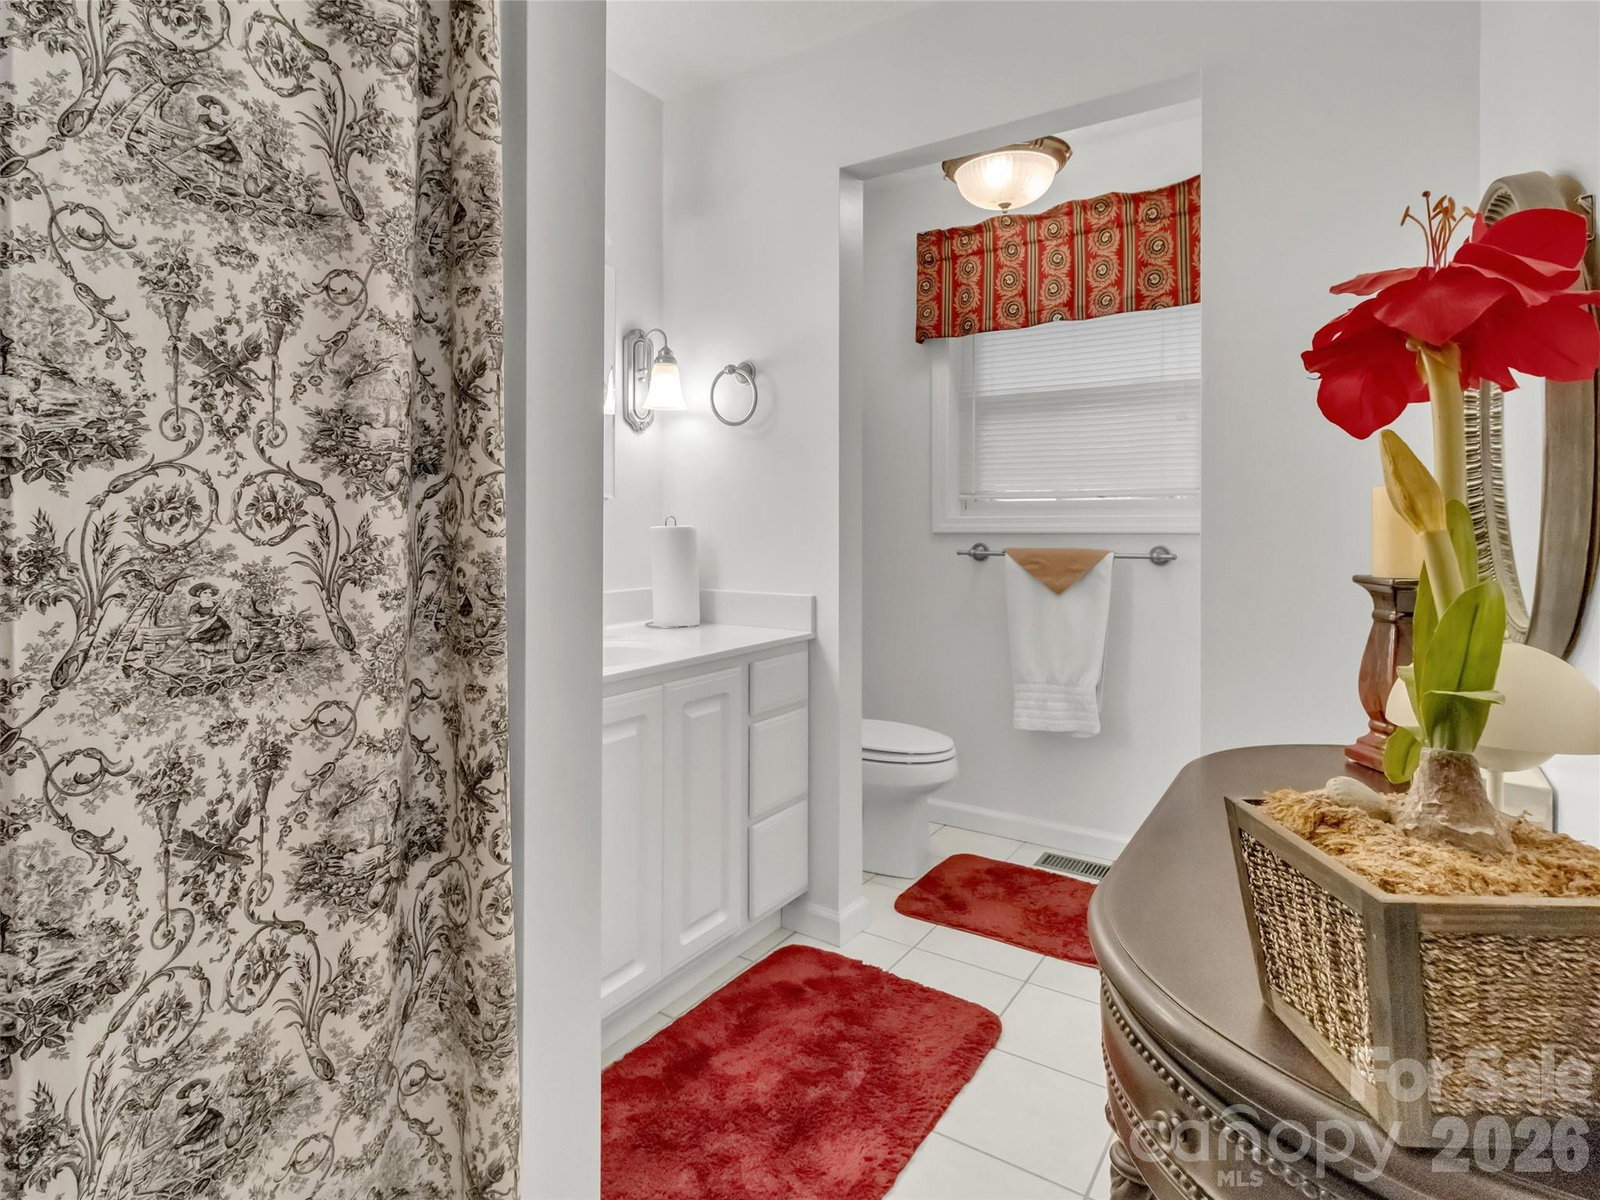
Tucked away in a peaceful wooded setting within the well-maintained private community of Campbell Woods, this beautifully cared for home offers approximately 1,800 square feet of mountain living. The open concept floor plan features a spacious living room, dining area, and kitchen designed for comfortable everyday living and entertaining. A soaring vaulted ceiling and stunning stone fireplace create a warm and welcoming focal point, while abundant natural light enhances the home's airy feel. The kitchen offers tile flooring, ample cabinetry, a center island, and plenty of workspace for preparing meals and gathering with family and friends. Just off the living area, enjoy outdoor living on the spacious side deck and rear porch, perfect for relaxing and enjoying the natural surroundings. The main level features two guest bedrooms and a full bath, while the upper level has a spacious primary suite complete with a full bath and additional space ideal for a home office, sitting area, or workspace. The loft overlooks the great room below, adding character and openness to the home's thoughtful layout. Additional features include an attached garage, low-maintenance living, and a location that offers convenient access to shopping, dining, golf, hiking, fishing, and the many recreational opportunities of Western North Carolina. Whether you're searching for a full-time residence or mountain retreat, this move-in-ready home offers comfort, privacy, and a desirable mountain lifestyle in a picturesque setting
Additional Information
- Fireplace
- Yes
- Interior Features
- Kitchen Island, Open Floorplan, Pantry
- Floor Coverings
- Carpet, Tile, Wood
- Equipment
- Dishwasher, Electric Oven, Electric Range, Electric Water Heater, Exhaust Hood, Microwave, Refrigerator, Self Cleaning Oven, Washer/Dryer
- Foundation
- Crawl Space
- Main Level Rooms
- Kitchen, Living Room, Laundry, Dining Area, Bedroom(s), Bathroom-Full, Bedroom(s)
- Laundry Location
- In Bathroom
- Heating
- Heat Pump
- Water
- City
- Sewer
- Public Sewer
- Exterior Construction
- Vinyl
- Roof
- Architectural Shingle
- Parking
- Attached Garage, Garage Door Opener
- Driveway
- Asphalt, Paved
- Lot Description
- Private, Wooded
- Elementary School
- Unspecified
- Middle School
- Unspecified
- High School
- Unspecified
- Special Conditions
- None
Mortgage Calculator
Listing courtesy of RE/MAX Executive. jameyers1224@gmail.com
 “The data relating to real estate on this website derive in part from the Internet Data Exchange program. Brokers make an effort to deliver accurate information, but buyers should independently verify any information on which they will rely in a transaction. All properties are subject to prior sale, change or withdrawal. Neither Real Estate Company nor any listing broker shall be responsible for any typographical errors, misinformation, or misprints, and they shall be held totally harmless from any damages arising from reliance upon this data. This data is provided exclusively for consumers’ personal, non-commercial use and may not be used for any purpose other than to identify prospective properties they may be interested in purchasing. © 2026 Carolina Multiple Listing Services, Inc.”