Share this with your friends


828-674-0900
Real Estate Company
110 Greene Drive, Shelby, NC 28150
- $385,000
- 4
- BD
- 5
- BA
- 3,640
- SqFt




- List Price
- $385,000
- MLS#
- 4389404
- Status
- ACTIVE
- Property Type
- Residential
- Architectural Style
- Ranch
- Year Built
- 1965
- Price Change
- ▼ $10,000 1783455572
- Days on Market
- 134
- Bedrooms
- 4
- Bathrooms
- 5
- Full Baths
- 5
- Lot Size
- 39,508
- Lot Size Area
- 0.907
- Living Area
- 3,640
- Sq Ft Total
- 3640
- County
- Cleveland
- Subdivision
- No Neighborhood
Property Description
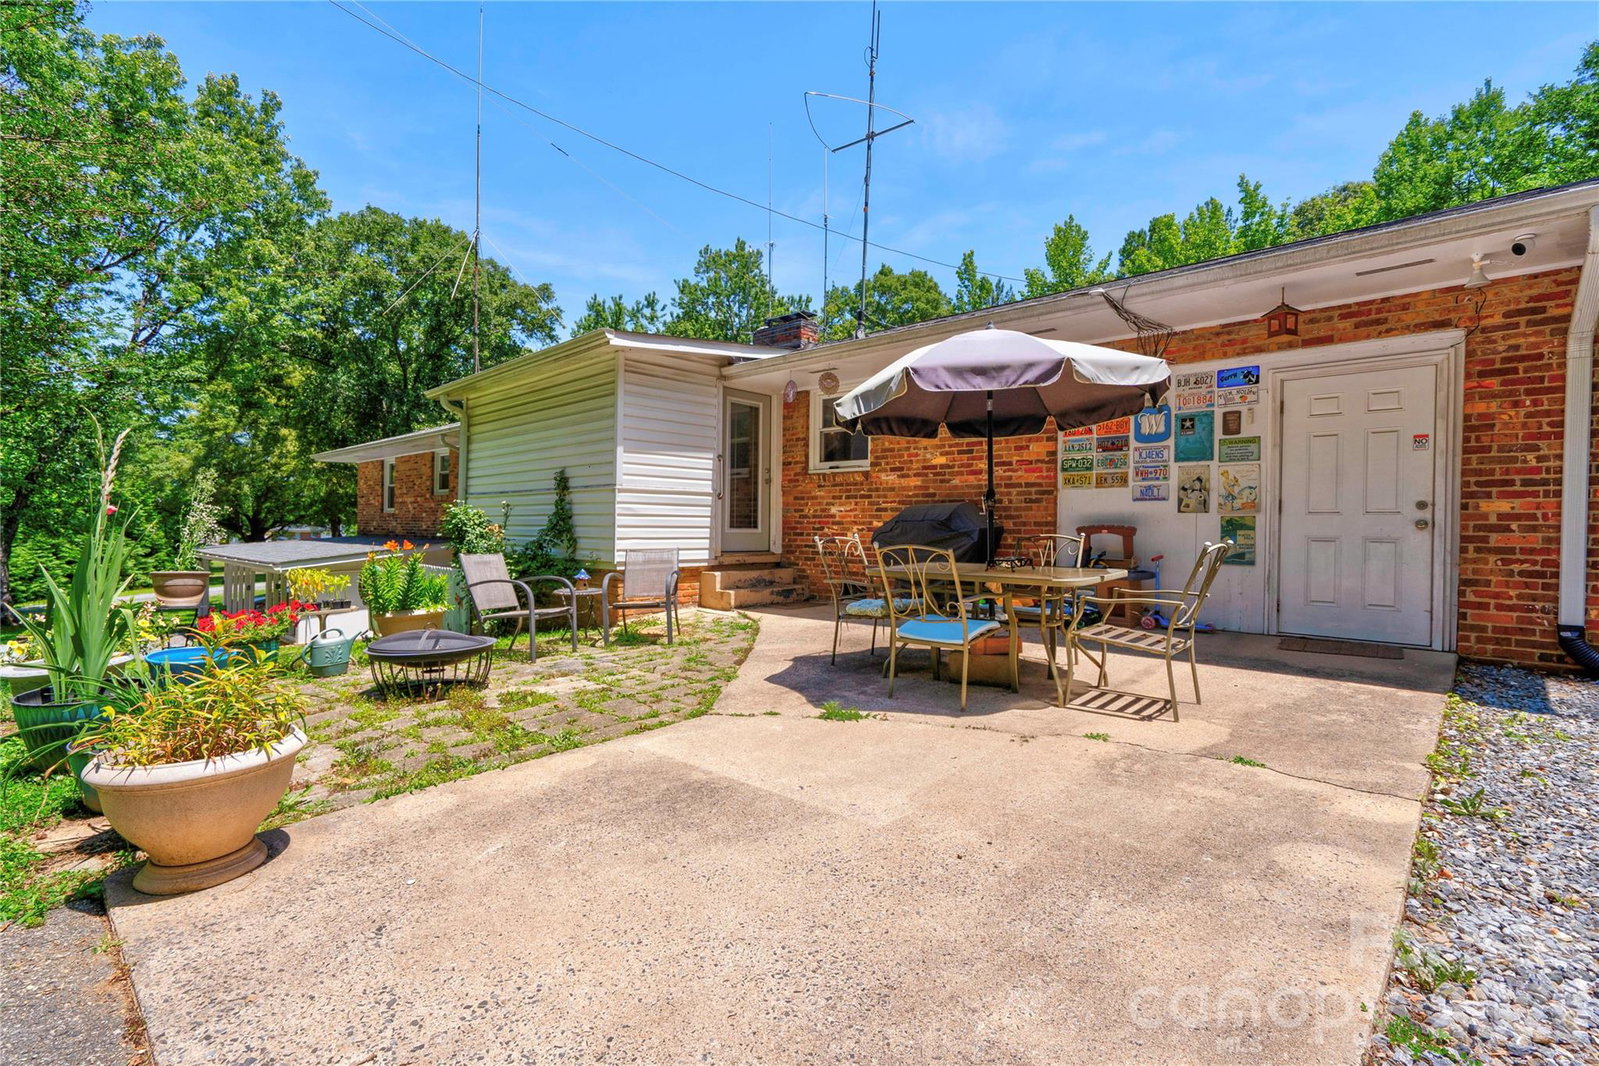
Spacious and charming brick ranch home with basement on approximately .907 acre lot in the City of Shelby. Although this home is in the city limits, it feels like the country! Home is has 4 bedrooms and 5 bathrooms. Both levels of the home have an open floor plan. Main level features an entrance foyer, living room with brick fireplace, kitchen, dining area, 4 bedrooms, 4 bathrooms, large laundry room, office, and hobby room. Basement level features a family room with built-ins and brick fireplace, 2nd kitchen with center island with breakfast bar, a flex room, and a bathroom. Both kitchens have stainless appliances. The basement bathroom has a large tile walk-in shower. The home has a rocking chair front porch, a great place for sitting and relaxing. There is also a rear enclosed porch and a rear patio (a great place for cooking out and entertaining). There is an attached single carport, a detached single garage/workshop, and a detached storage building. This home has it all! A MUST SEE!!!
Additional Information
- Fireplace
- Yes
- Interior Features
- Breakfast Bar, Entrance Foyer, Kitchen Island, Open Floorplan
- Floor Coverings
- Laminate, Tile
- Equipment
- Dishwasher, Electric Range, Gas Water Heater, Microwave
- Foundation
- Basement
- Main Level Rooms
- Living Room, Dining Room, Kitchen, Primary Bedroom, Bathroom-Full, Bedroom(s), Bathroom-Full, Bedroom(s), Bathroom-Full, Bedroom(s), Bathroom-Full, Laundry, Office, Flex Space
- Laundry Location
- Laundry Room, Main Level
- Heating
- Forced Air, Natural Gas
- Water
- City
- Sewer
- Septic Installed
- Exterior Construction
- Brick Full
- Parking
- Attached Carport, Driveway, Detached Garage
- Driveway
- Gravel, Paved
- Elementary School
- Elizabeth
- Middle School
- Shelby
- High School
- Shelby
- Special Conditions
- None
Mortgage Calculator
Listing courtesy of Keller Williams Ballantyne Area. Sherry@SoldBuySherry.com
 “The data relating to real estate on this website derive in part from the Internet Data Exchange program. Brokers make an effort to deliver accurate information, but buyers should independently verify any information on which they will rely in a transaction. All properties are subject to prior sale, change or withdrawal. Neither Real Estate Company nor any listing broker shall be responsible for any typographical errors, misinformation, or misprints, and they shall be held totally harmless from any damages arising from reliance upon this data. This data is provided exclusively for consumers’ personal, non-commercial use and may not be used for any purpose other than to identify prospective properties they may be interested in purchasing. © 2026 Carolina Multiple Listing Services, Inc.”