2128 Chatfield Road, Shelby, NC 28150
- $460,000
- 3
- BD
- 2
- BA
- 1,359
- SqFt


- List Price
- $460,000
- MLS#
- 4389467
- Status
- ACTIVE
- Property Type
- Residential
- Architectural Style
- Ranch
- Year Built
- 2025
- Price Change
- ▼ $25,000 1784688617
- Days on Market
- 40
- Bedrooms
- 3
- Bathrooms
- 2
- Full Baths
- 2
- Lot Size
- 46,827
- Lot Size Area
- 1.075
- Living Area
- 1,359
- Sq Ft Total
- 1359
- County
- Cleveland
- Subdivision
- 1 Brevard
Property Description
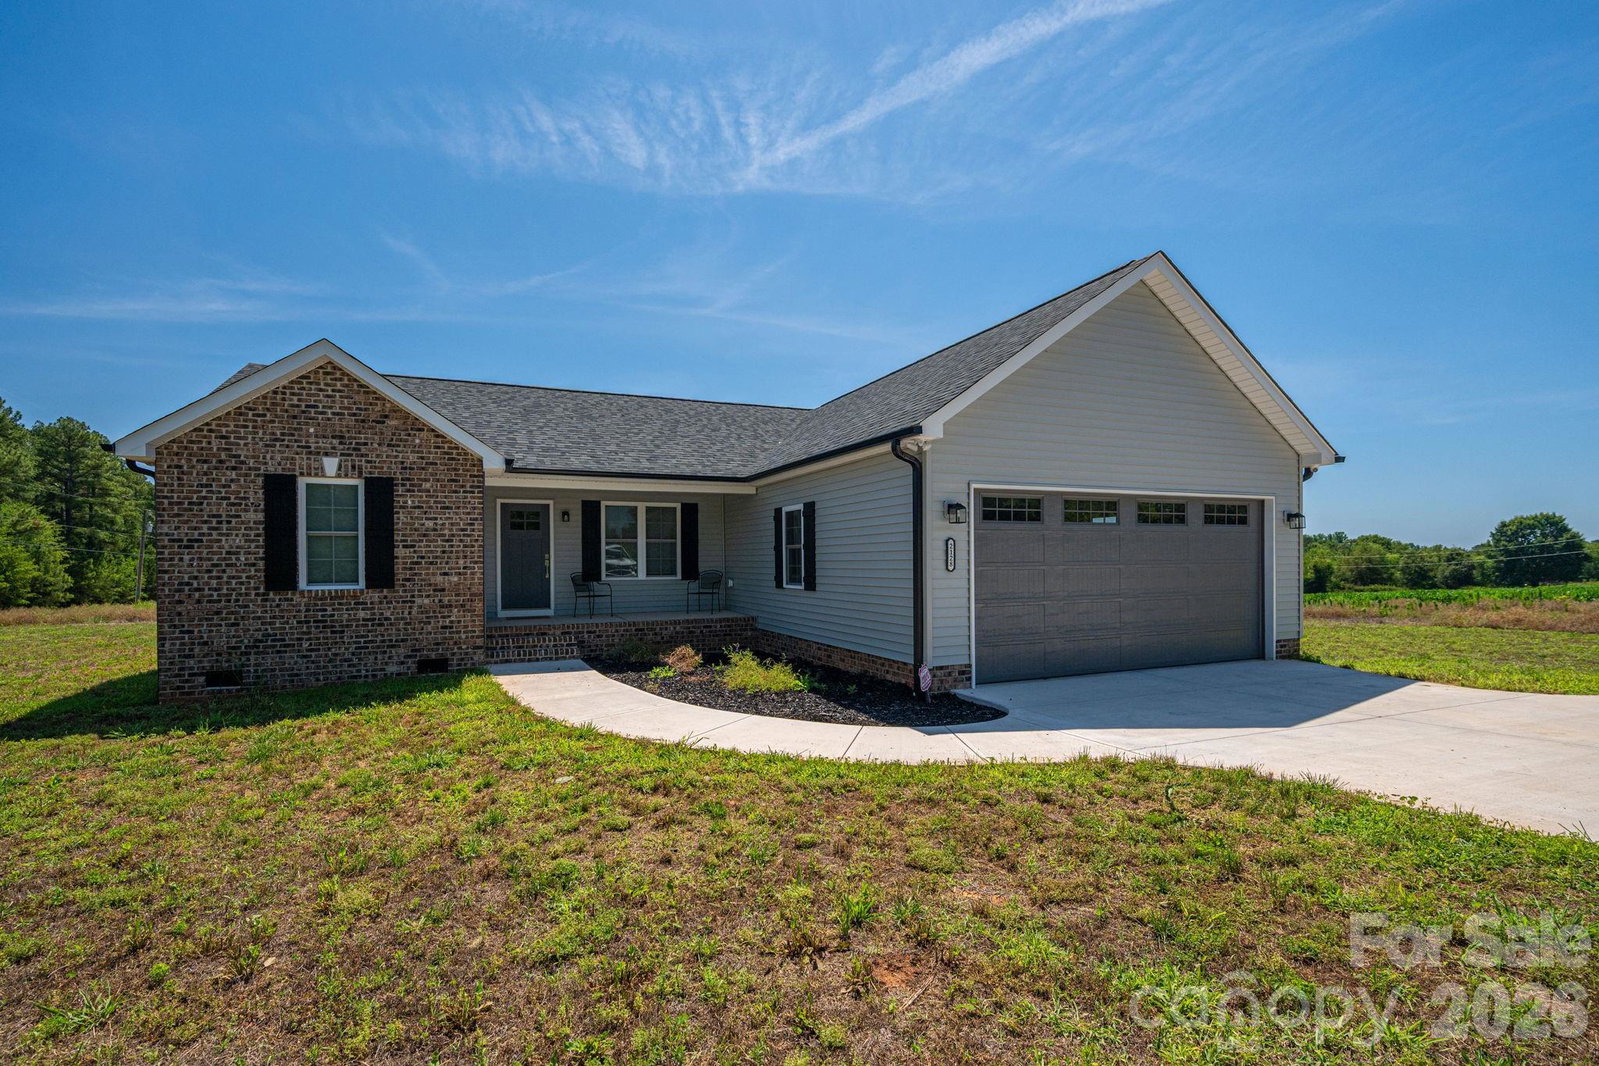
Welcome to 2128 Chatfield Rd, a beautifully crafted custom-built home offering the perfect blend of quality, comfort and privacy. This thoughtfully designed 3 Bedroom, 2 Bath residence features an open floor plan with spacious living areas, abundant natural light and custom finishes throughout. The well appointed kitchen flows seamlessly into the main living and dining spaces, making it ideal for both everyday living and entertaining family and friends. The primary suite offers a relaxing retreat with an ensuite bath and generous walk-in closet space. Situated on a peaceful homesite, this property combines the tranquility of country living with convenient access to nearby amenities. Enjoy outdoor living, beautiful surroundings, and the craftsmanship that sets this custom home apart from a typical new construction. Whether you are looking for your first home, a place to downsize, or simply a gorgeous move in ready property with custom character, this home is a must see.
Additional Information
- Community Features
- Street Lights
- Interior Features
- Attic Stairs Pulldown, Breakfast Bar, Built-in Features, Cable Prewire, Kitchen Island, Open Floorplan, Pantry, Split Bedroom, Walk-In Closet(s)
- Floor Coverings
- Vinyl
- Equipment
- Dishwasher, Electric Oven, Electric Range, Electric Water Heater, Exhaust Fan, Ice Maker, Microwave, Refrigerator with Ice Maker, Self Cleaning Oven
- Foundation
- Crawl Space
- Main Level Rooms
- Primary Bedroom, Bedroom(s), Bedroom(s), Bathroom-Full, Bathroom-Full, Kitchen, Dining Room, Family Room, Laundry, Office
- Laundry Location
- Electric Dryer Hookup, Inside, Laundry Room, Main Level, Washer Hookup
- Heating
- Electric, Heat Pump
- Water
- County Water
- Sewer
- Septic Installed
- Exterior Construction
- Stone Veneer, Vinyl, Wood
- Roof
- Architectural Shingle
- Parking
- Driveway, Attached Garage
- Driveway
- Concrete, Paved
- Lot Description
- Cleared, Corner Lot, Level
- Elementary School
- Union
- Middle School
- Burns Middle
- High School
- Burns
- Special Conditions
- None
- Builder Name
- Matt Avery
Mortgage Calculator
Listing courtesy of Marc 1 Realty. 704-264-4179
 “The data relating to real estate on this website derive in part from the Internet Data Exchange program. Brokers make an effort to deliver accurate information, but buyers should independently verify any information on which they will rely in a transaction. All properties are subject to prior sale, change or withdrawal. Neither Real Estate Company nor any listing broker shall be responsible for any typographical errors, misinformation, or misprints, and they shall be held totally harmless from any damages arising from reliance upon this data. This data is provided exclusively for consumers’ personal, non-commercial use and may not be used for any purpose other than to identify prospective properties they may be interested in purchasing. © 2026 Carolina Multiple Listing Services, Inc.”