3991 Silver Creek Terrace, Morganton, NC 28655
- $252,000
- 3
- BD
- 2
- BA
- 1,512
- SqFt




- List Price
- $252,000
- MLS#
- 4389533
- Status
- ACTIVE
- Property Type
- Residential
- Year Built
- 2006
- Days on Market
- 86
- Bedrooms
- 3
- Bathrooms
- 2
- Full Baths
- 2
- Lot Size
- 57,455
- Lot Size Area
- 1.319
- Living Area
- 1,512
- Sq Ft Total
- 1512
- County
- Burke
- Subdivision
- Silver Creek Estates
Property Description
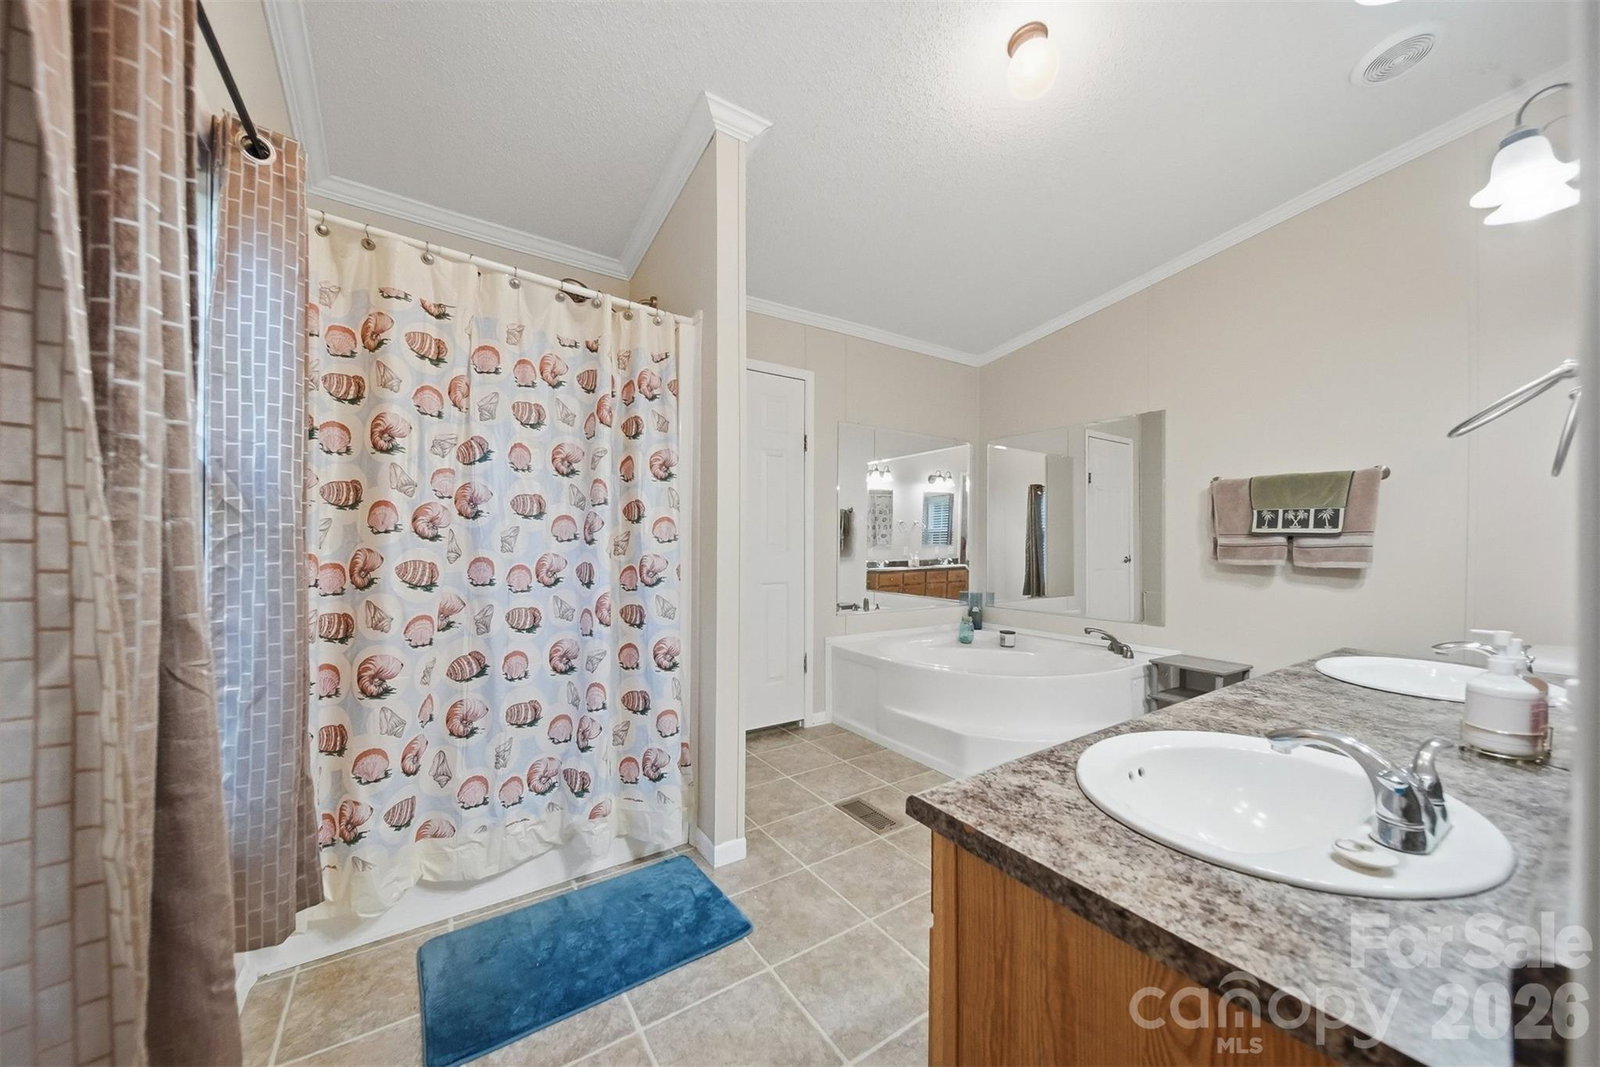
A little breathing room, mountain views on the drive in and the kind of quiet that feels hard to find. Set along a private road on 1.32 acres, this welcoming 3BR/2BA home offers space to spread out, slow down and enjoy life at a different pace, while still keeping schools, downtown Morganton, shopping, dining and I-40 within easy reach. Everything is conveniently on one level with a great open floorplan and split bedroom layout. Warm laminate flooring runs through much of the home. A wood-burning stove adds a cozy touch when temperatures dip. The kitchen offers generous prep space and storage, and the laundry/mud room keeps everyday life practical and easy. The primary suite is wonderfully spacious with a large soaking bath and walk-in closet, while two additional bedrooms offer flexibility for guests, hobbies or an office. Start the day with coffee on the sprawling front porch and wind down to the sounds of the evening, then fire up the grill on the back deck for easy outdoor dinners. The 24x25 detached garage is ideal for workshop space, projects or extra storage, while two additional outbuildings provide even more flexibility for tools, hobbies or gear. Plenty of yard space leaves room for pets, gardening, play or evenings around a firepit. Beautiful, mature landscaping puts on a show nearly all year long. WA Young, Table Rock, Freedom schools. Rutherford Electric, Brentwood Water.
Additional Information
- Equipment
- Dishwasher, Electric Cooktop, Electric Oven, Electric Water Heater
- Foundation
- Crawl Space
- Main Level Rooms
- Primary Bedroom
- Laundry Location
- Electric Dryer Hookup, Mud Room, Main Level
- Heating
- Heat Pump
- Water
- City
- Sewer
- Septic Installed
- Exterior Features
- Storage, Other - See Remarks
- Exterior Construction
- Stone Veneer, Vinyl
- Parking
- Driveway, Detached Garage
- Driveway
- Gravel
- Elementary School
- W.A. Young
- Middle School
- Table Rock
- High School
- Freedom
- Zoning
- R-2
- Special Conditions
- None
Mortgage Calculator
Listing courtesy of McCombs & Hoke Real Estate. starla@mccombsandhoke.com
 “The data relating to real estate on this website derive in part from the Internet Data Exchange program. Brokers make an effort to deliver accurate information, but buyers should independently verify any information on which they will rely in a transaction. All properties are subject to prior sale, change or withdrawal. Neither Real Estate Company nor any listing broker shall be responsible for any typographical errors, misinformation, or misprints, and they shall be held totally harmless from any damages arising from reliance upon this data. This data is provided exclusively for consumers’ personal, non-commercial use and may not be used for any purpose other than to identify prospective properties they may be interested in purchasing. © 2026 Carolina Multiple Listing Services, Inc.”