68 Woodgate Trail Unit #93, Nebo, NC 28751
- $729,000
- 3
- BD
- 3
- BA
- 2,486
- SqFt





- List Price
- $729,000
- MLS#
- 4389561
- Status
- ACTIVE UNDER CONTRACT
- Property Type
- Residential
- Year Built
- 2012
- Price Change
- ▼ $5,000 1785199802
- Days on Market
- 85
- Bedrooms
- 3
- Bathrooms
- 3
- Full Baths
- 3
- Lot Size
- 47,916
- Lot Size Area
- 1.1
- Living Area
- 2,486
- Sq Ft Total
- 2486
- County
- McDowell
- Subdivision
- Grandview Peaks
Property Description
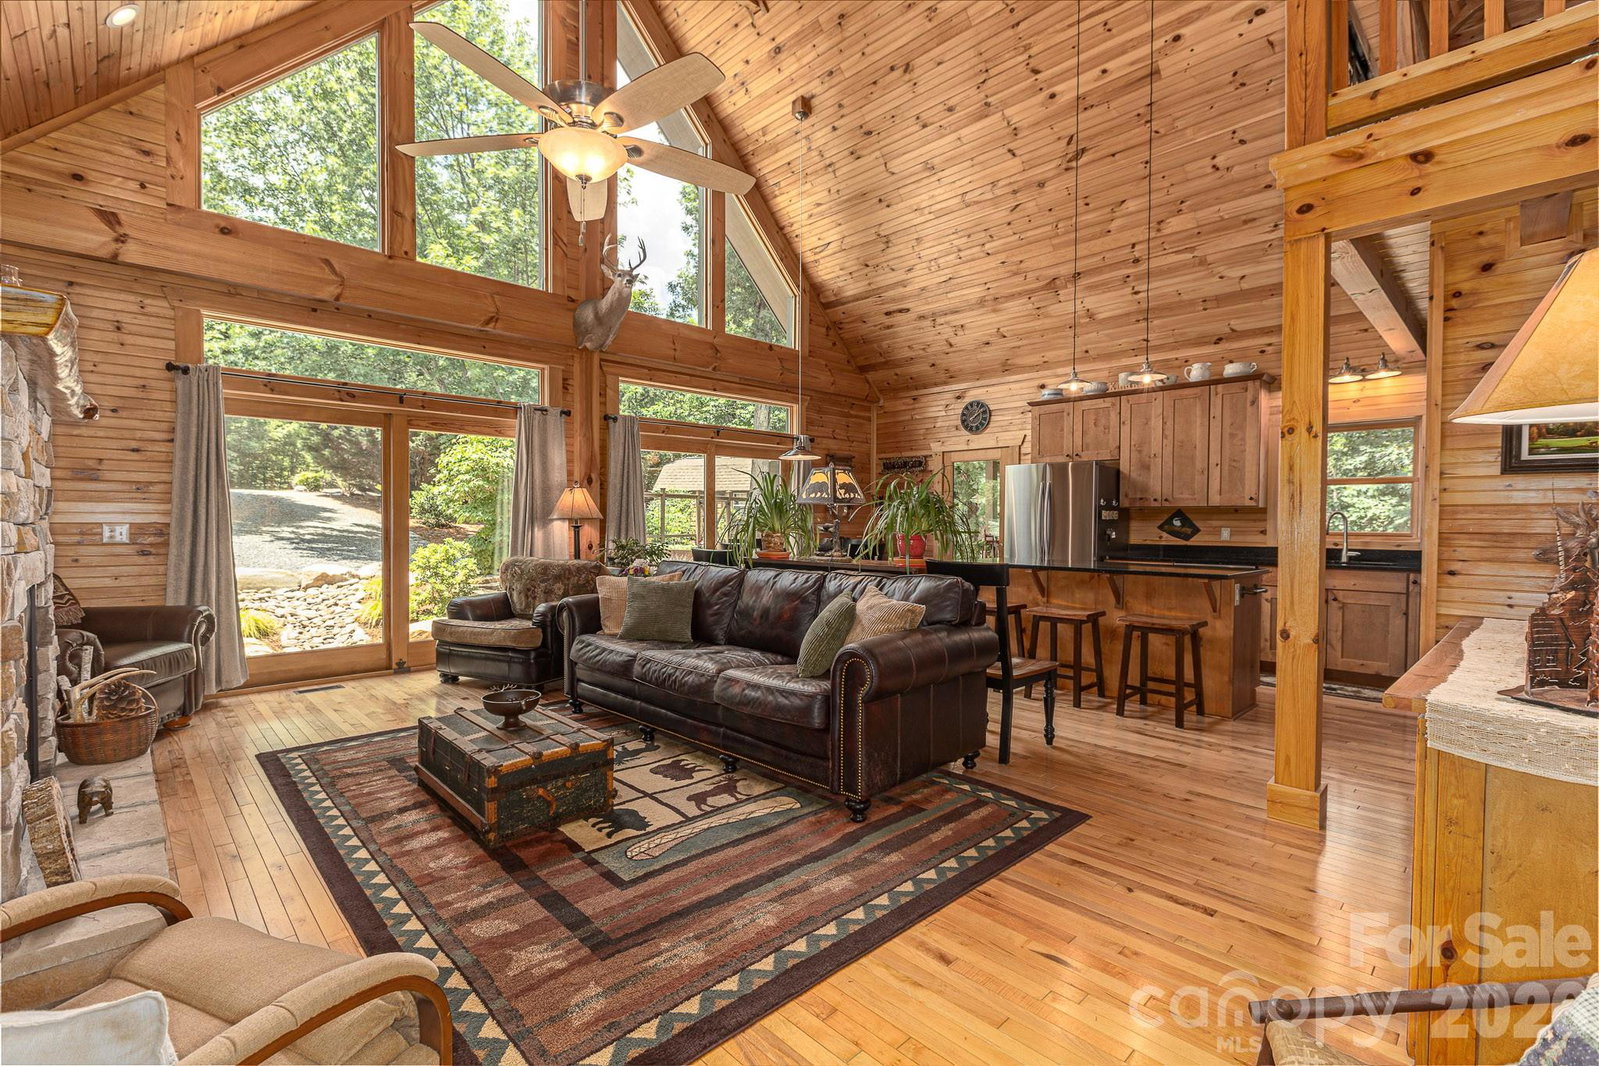
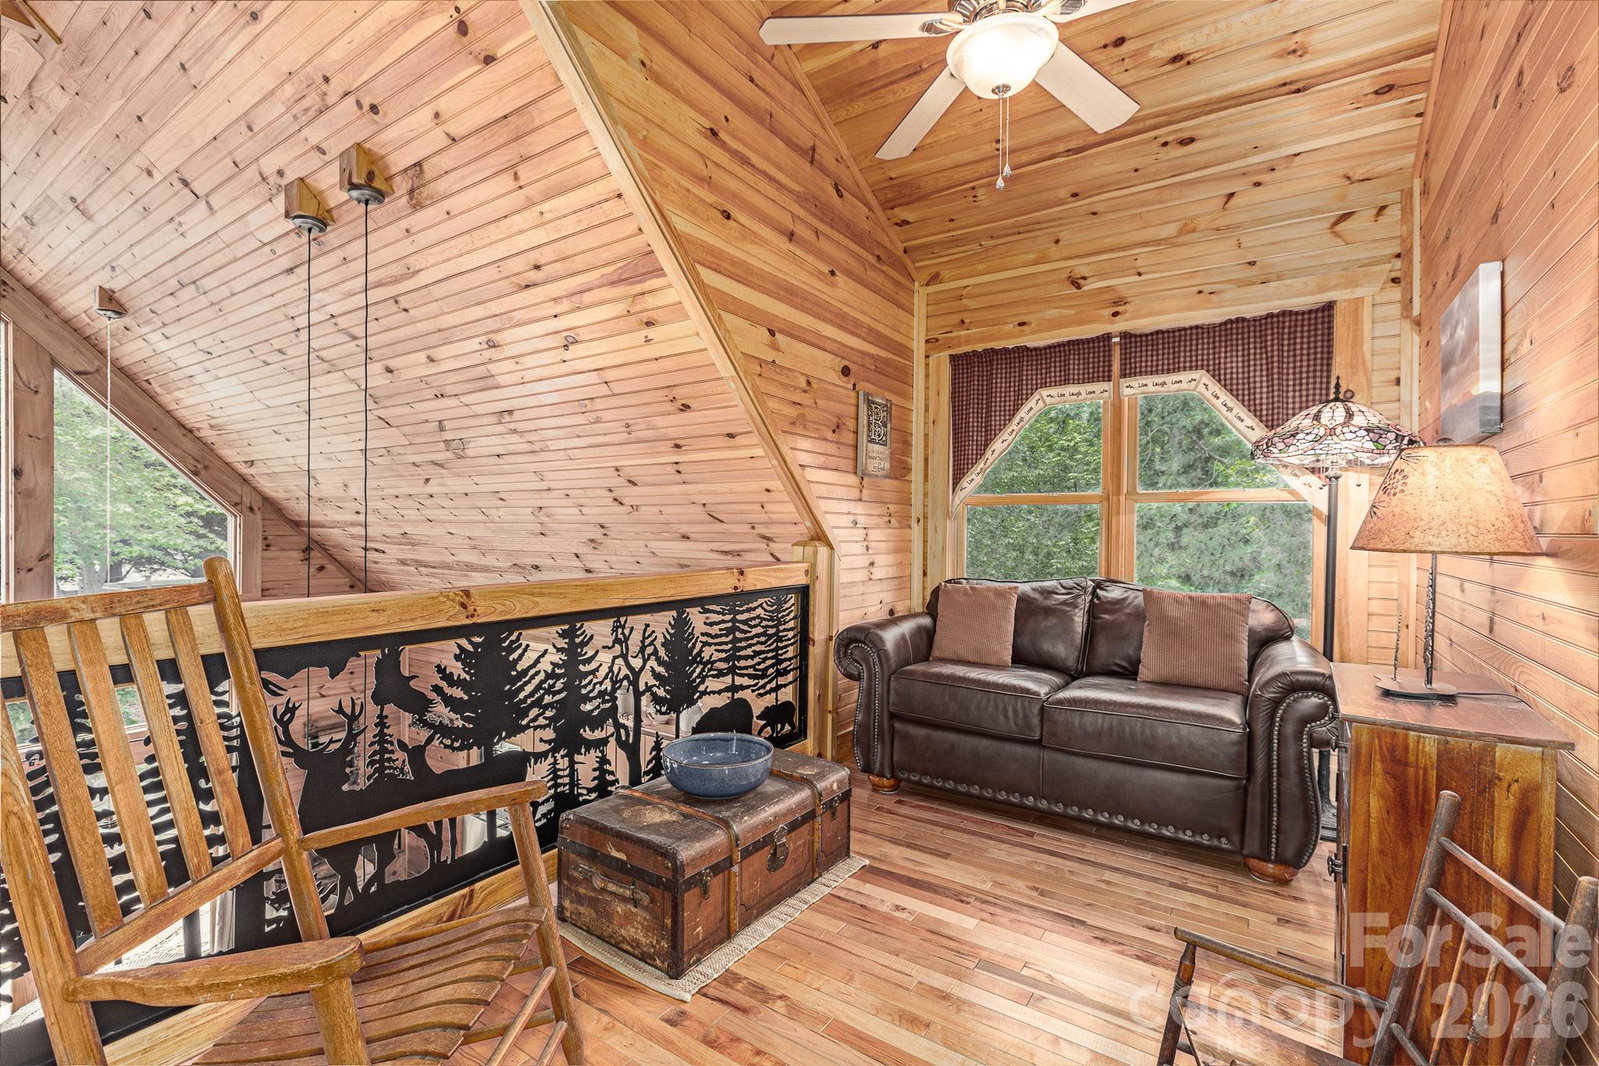
PRICE IMPROVEMENT! This striking 1½-story contemporary chalet blends mountain charm with everyday functionality. Soaring ceilings, expansive floor-to-ceiling windows, and warm natural finishes create a bright, inviting living space that feels connected to its natural surroundings. Meticulously maintained and reflecting true pride of ownership, the home features durable hardboard siding and a finished basement that provides flexible space for guests, recreation, hobbies, or additional living areas. Outside, the covered front porch with exposed wood beams, stone hardscaping, and thoughtfully designed landscaping enhances the home's architectural appeal. Gather around the fire pit and enjoy entertaining family and friends in this welcoming outdoor setting. An oversized detached two-car garage with power offers exceptional storage and workshop space and is large enough to accommodate an RV. A separate storage shed and fenced garden area provide even more versatility for gardening enthusiasts and hobbyists. Whether you're searching for a full-time residence or a mountain getaway, this move-in-ready property offers the perfect combination of comfort, functionality, and outdoor enjoyment.
Additional Information
- Hoa Fee
- $1,411
- Hoa Fee Paid
- Annually
- Community Features
- Lake Access, Picnic Area, Recreation Area, Walking Trails
- Fireplace
- Yes
- Interior Features
- Breakfast Bar, Kitchen Island, Open Floorplan, Storage
- Floor Coverings
- Carpet, Tile, Wood
- Equipment
- Dishwasher, Dryer, Electric Range, Exhaust Hood, Microwave, Propane Water Heater, Refrigerator with Ice Maker, Tankless Water Heater, Washer, Washer/Dryer
- Foundation
- Basement
- Main Level Rooms
- Kitchen, Dining Area, Living Room, Bathroom-Full, Bedroom(s), Bedroom(s)
- Laundry Location
- In Basement
- Heating
- Heat Pump
- Water
- Well
- Sewer
- Septic Installed
- Exterior Features
- Fire Pit
- Exterior Construction
- Hardboard Siding
- Roof
- Architectural Shingle
- Parking
- Circular Driveway, Driveway, Detached Garage, Garage Door Opener, Garage Faces Front, RV Access/Parking
- Driveway
- Gravel, Paved
- Lot Description
- Cleared, Green Area, Sloped, Wooded
- Elementary School
- Unspecified
- Middle School
- East McDowell
- High School
- McDowell
- Special Conditions
- None
Mortgage Calculator
Listing courtesy of RE/MAX Living. 828-559-2121
 “The data relating to real estate on this website derive in part from the Internet Data Exchange program. Brokers make an effort to deliver accurate information, but buyers should independently verify any information on which they will rely in a transaction. All properties are subject to prior sale, change or withdrawal. Neither Real Estate Company nor any listing broker shall be responsible for any typographical errors, misinformation, or misprints, and they shall be held totally harmless from any damages arising from reliance upon this data. This data is provided exclusively for consumers’ personal, non-commercial use and may not be used for any purpose other than to identify prospective properties they may be interested in purchasing. © 2026 Carolina Multiple Listing Services, Inc.”