170 Windsor Drive, Taylorsville, NC 28681
- $625,000
- 3
- BD
- 4
- BA
- 3,518
- SqFt




- List Price
- $625,000
- MLS#
- 4389564
- Status
- ACTIVE UNDER CONTRACT
- Property Type
- Residential
- Architectural Style
- Traditional
- Year Built
- 2000
- Price Change
- ▼ $24,000 1786129543
- Days on Market
- 94
- Bedrooms
- 3
- Bathrooms
- 4
- Full Baths
- 3
- Half Baths
- 1
- Lot Size
- 65,340
- Lot Size Area
- 1.5
- Living Area
- 3,518
- Sq Ft Total
- 3518
- County
- Alexander
- Subdivision
- Windsor Point
Property Description
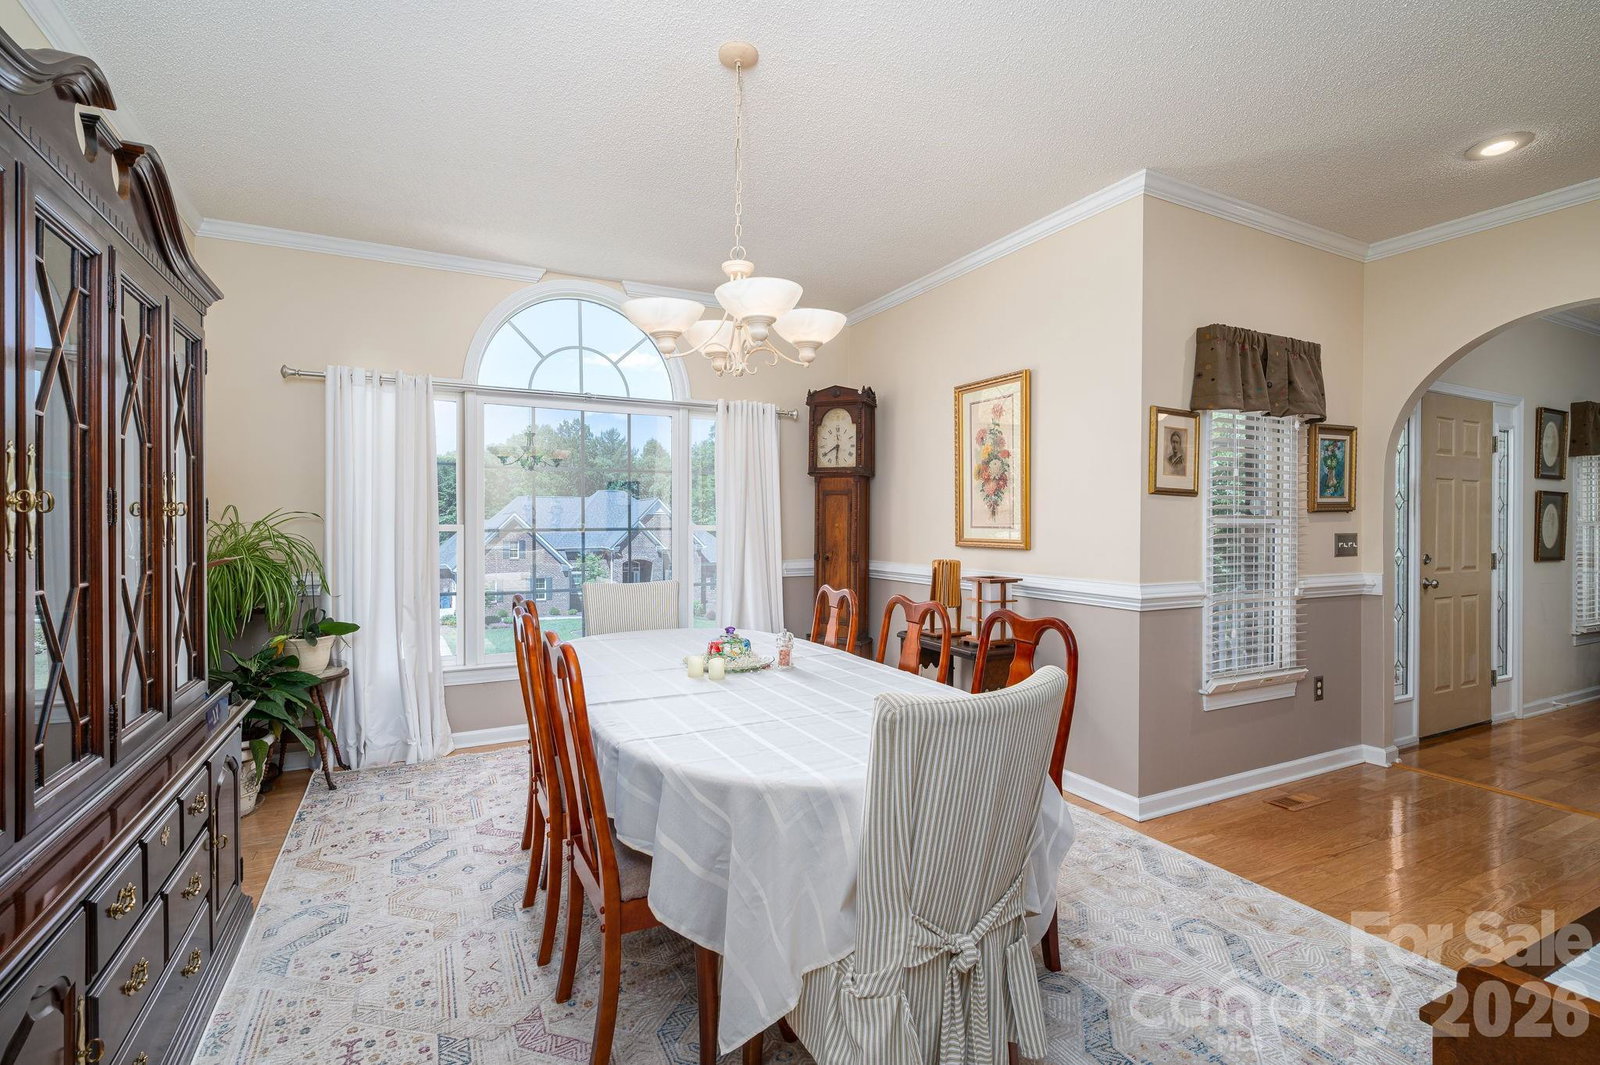
Welcome to Windsor Pointe subdivision! Bring you canoe/kayak (racks available) to enjoy the community access on LAKE HICKORY. Other amenities include boat ramp launch area, boat slip when available, picnic area, gazebo. This custom built ranch is ideal for those who enjoy a covered front porch to rock your cares away along with the large rear screened porch to view nature or entertaining family & guest. Two large bookcases surround your gas log fireplace in the living area. The eat-in kitchen has a large island to service your cooking needs along with good size dining room. Ample storage throughout the home. The primary bedroom includes a walk-in shower plus a soaking tub. There are Jack & Jill bedrooms with one being used for office. Laundry area with 1/2 bath. NEXT is the basement family room large enough for pool table with a full bath. Come see a woodworking/craft person's dream! Garage & door to exit the side yard. Irrigation system in place. The backyard has flowering plants mid March to October. Roof, HVAC & water heater 4 years. Security systems one inside and one for outside. Close proxcimity to Hwy 16, I40, Taylorsville & Hickory. Don't miss this jewel!
Additional Information
- Hoa Fee
- $300
- Hoa Fee Paid
- Annually
- Community Features
- Lake Access, Recreation Area, Street Lights
- Fireplace
- Yes
- Interior Features
- Attic Other, Breakfast Bar, Built-in Features, Cable Prewire, Kitchen Island, Open Floorplan, Pantry, Split Bedroom, Storage, Walk-In Closet(s)
- Floor Coverings
- Carpet, Tile
- Equipment
- Dishwasher, Disposal, Electric Oven, Electric Water Heater, Exhaust Fan, Microwave, Plumbed For Ice Maker, Self Cleaning Oven
- Foundation
- Basement, Crawl Space
- Main Level Rooms
- Primary Bedroom
- Laundry Location
- Utility Room, Inside, Main Level
- Heating
- Heat Pump
- Water
- City
- Sewer
- Septic Installed
- Exterior Construction
- Brick Full, Vinyl
- Roof
- Composition
- Parking
- Driveway, Garage Door Opener, Garage Faces Side, Garage Shop, Parking Space(s)
- Driveway
- Concrete, Paved
- Lot Description
- Rolling Slope, Wooded
- Elementary School
- Whittenburg
- Middle School
- West Alexander
- High School
- Alexander Central
- Zoning
- R-20
- Special Conditions
- None
Mortgage Calculator
Listing courtesy of Berkshire Hathaway HomeServices Landmark Prop. carol.legrand@bhhslandmark.com
 “The data relating to real estate on this website derive in part from the Internet Data Exchange program. Brokers make an effort to deliver accurate information, but buyers should independently verify any information on which they will rely in a transaction. All properties are subject to prior sale, change or withdrawal. Neither Real Estate Company nor any listing broker shall be responsible for any typographical errors, misinformation, or misprints, and they shall be held totally harmless from any damages arising from reliance upon this data. This data is provided exclusively for consumers’ personal, non-commercial use and may not be used for any purpose other than to identify prospective properties they may be interested in purchasing. © 2026 Carolina Multiple Listing Services, Inc.”