113 Ocean Drive, Shelby, NC 28152
- $406,500
- 3
- BD
- 3
- BA
- 1,936
- SqFt






- List Price
- $406,500
- MLS#
- 4389617
- Status
- ACTIVE UNDER CONTRACT
- Property Type
- Residential
- Architectural Style
- Cape Cod
- Distressed Property
- Yes
- Year Built
- 2001
- Days on Market
- 58
- Bedrooms
- 3
- Bathrooms
- 3
- Full Baths
- 3
- Lot Size
- 39,639
- Lot Size Area
- 0.91
- Living Area
- 1,936
- Sq Ft Total
- 1936
- County
- Cleveland
- Subdivision
- Hidden Acres
Property Description
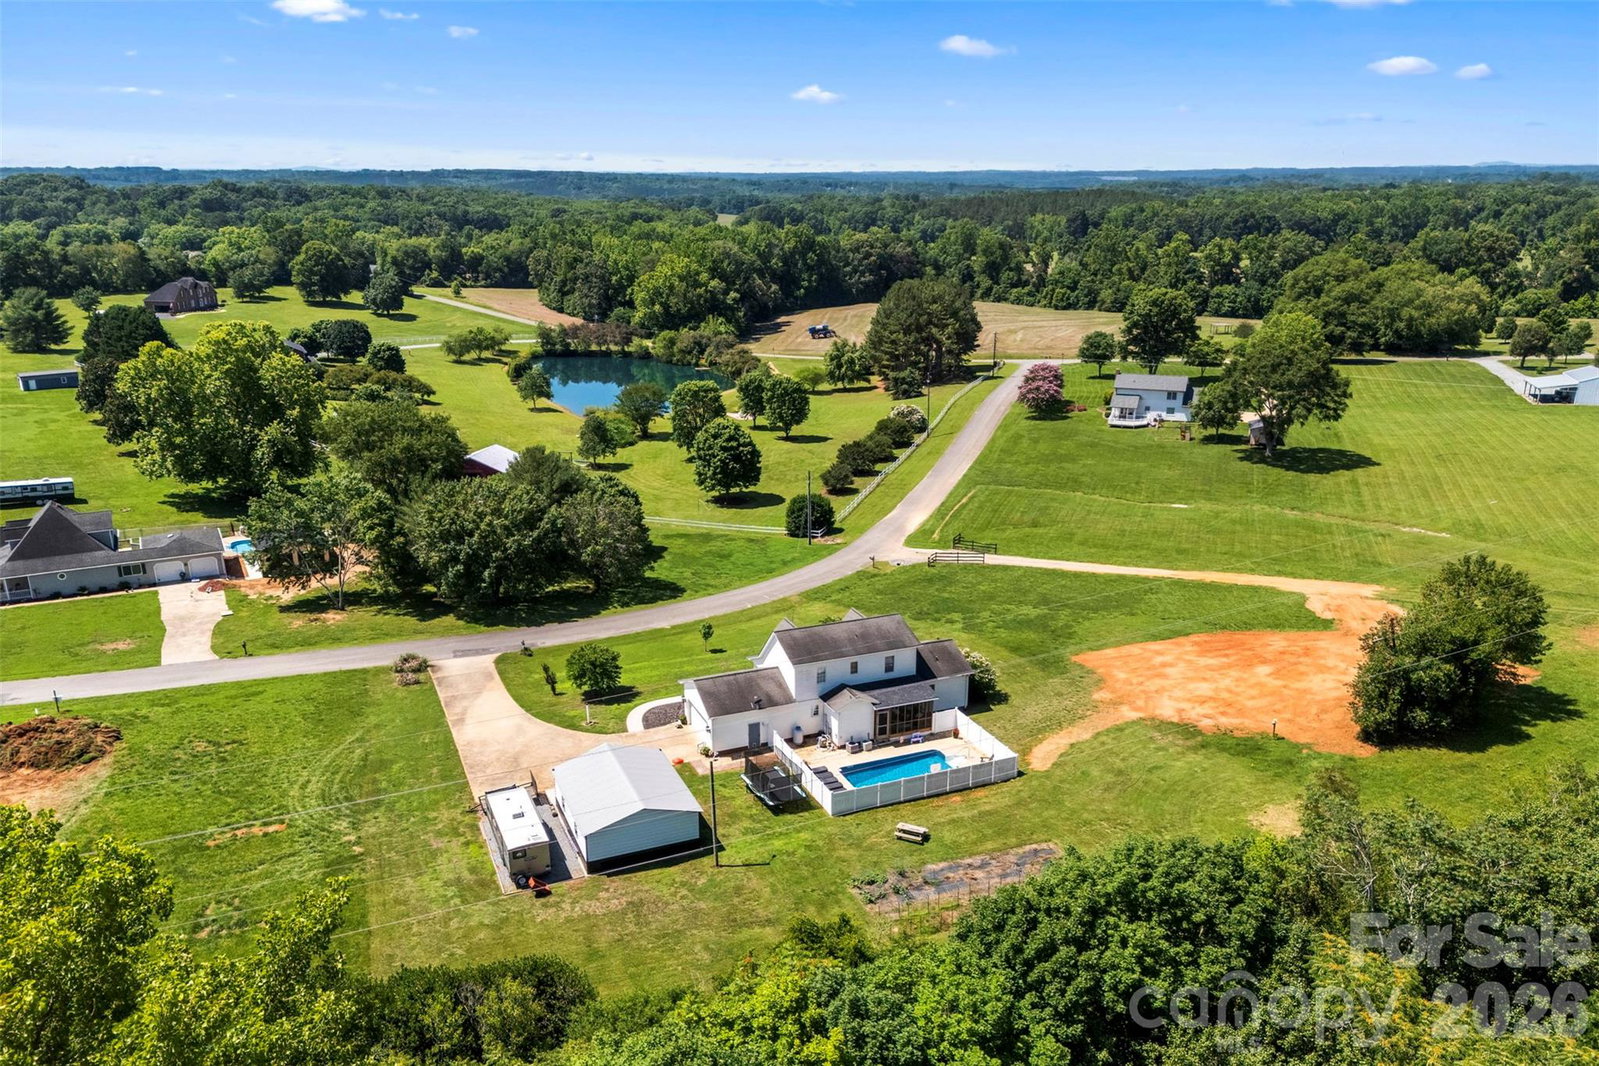
WE ARE BACK ON THE MARKET! This home features room for all your hobbies, all your belongings, and all your people too INCLUDING AN INGROUND POOL WITH VINYL PRIVACY FENCE! The all in, heated and unheated combined 4200 square feet offers almost 2000 sq ft of living space alone. The living space consists of 3 bedrooms and three full bathrooms. The primary suite, conveniently located on the main level, has a full bath and a generous walk-in closet. You'll also find a laundry area on the main level for added convenience. You have the dining area, kitchen island with eat in space, living room with fireplace, walk in pantry, closet space for coats, cleaning supplies, or storage also all located on the main level. The upper level has bedrooms and its own full bathroom as well. The outdoor space is truly a highlight, featuring an inviting in-ground pool surrounded by a privacy vinyl fence, perfect for relaxation and gatherings. Enjoy the charm of a covered front porch and a screened-in back porch, ideal for enjoying the outdoors in comfort. Situated on a generous .91 acres, this home offers plenty of room to roam and enjoy. Let's not forget the large 786 sq ft detached garage that can be boat parking, workshop, storage, additional cars, you name it, it will more than likely fit in this two-bay space. Call this home just in time for summer and outdoor living. Your vacation in your very own backyard.
Additional Information
- Fireplace
- Yes
- Interior Features
- Kitchen Island, Storage, Walk-In Closet(s), Walk-In Pantry
- Floor Coverings
- Carpet, Tile, Vinyl
- Equipment
- Dishwasher, Microwave, Oven, Refrigerator
- Foundation
- Crawl Space
- Main Level Rooms
- Primary Bedroom, Bathroom-Full, Laundry, Kitchen, Dining Area
- Laundry Location
- Laundry Room
- Heating
- Electric, Heat Pump
- Water
- County Water
- Sewer
- Septic Installed
- Exterior Construction
- Vinyl
- Roof
- Architectural Shingle
- Parking
- Driveway, Attached Garage, Detached Garage, Garage Door Opener
- Driveway
- Concrete, Paved
- Lot Description
- Cleared, Level
- Elementary School
- Boiling Springs
- Middle School
- Crest
- High School
- Crest
- Zoning
- R
- Special Conditions
- Third Party Approval, None
Mortgage Calculator
Listing courtesy of Nestlewood Realty, LLC. sunshine@nestlewoodrealty.com
 “The data relating to real estate on this website derive in part from the Internet Data Exchange program. Brokers make an effort to deliver accurate information, but buyers should independently verify any information on which they will rely in a transaction. All properties are subject to prior sale, change or withdrawal. Neither Real Estate Company nor any listing broker shall be responsible for any typographical errors, misinformation, or misprints, and they shall be held totally harmless from any damages arising from reliance upon this data. This data is provided exclusively for consumers’ personal, non-commercial use and may not be used for any purpose other than to identify prospective properties they may be interested in purchasing. © 2026 Carolina Multiple Listing Services, Inc.”