3938 Hemingway Nw Drive, Hickory, NC 28601
- $269,900
- 3
- BD
- 3
- BA
- 1,621
- SqFt




- List Price
- $269,900
- MLS#
- 4389745
- Status
- ACTIVE UNDER CONTRACT
- Property Type
- Residential
- Year Built
- 2019
- Price Change
- ▼ $5,000 1782162164
- Days on Market
- 52
- Bedrooms
- 3
- Bathrooms
- 3
- Full Baths
- 2
- Half Baths
- 1
- Lot Size
- 7,405
- Lot Size Area
- 0.17
- Living Area
- 1,621
- Sq Ft Total
- 1621
- County
- Catawba
- Subdivision
- Oak Hill
Property Description
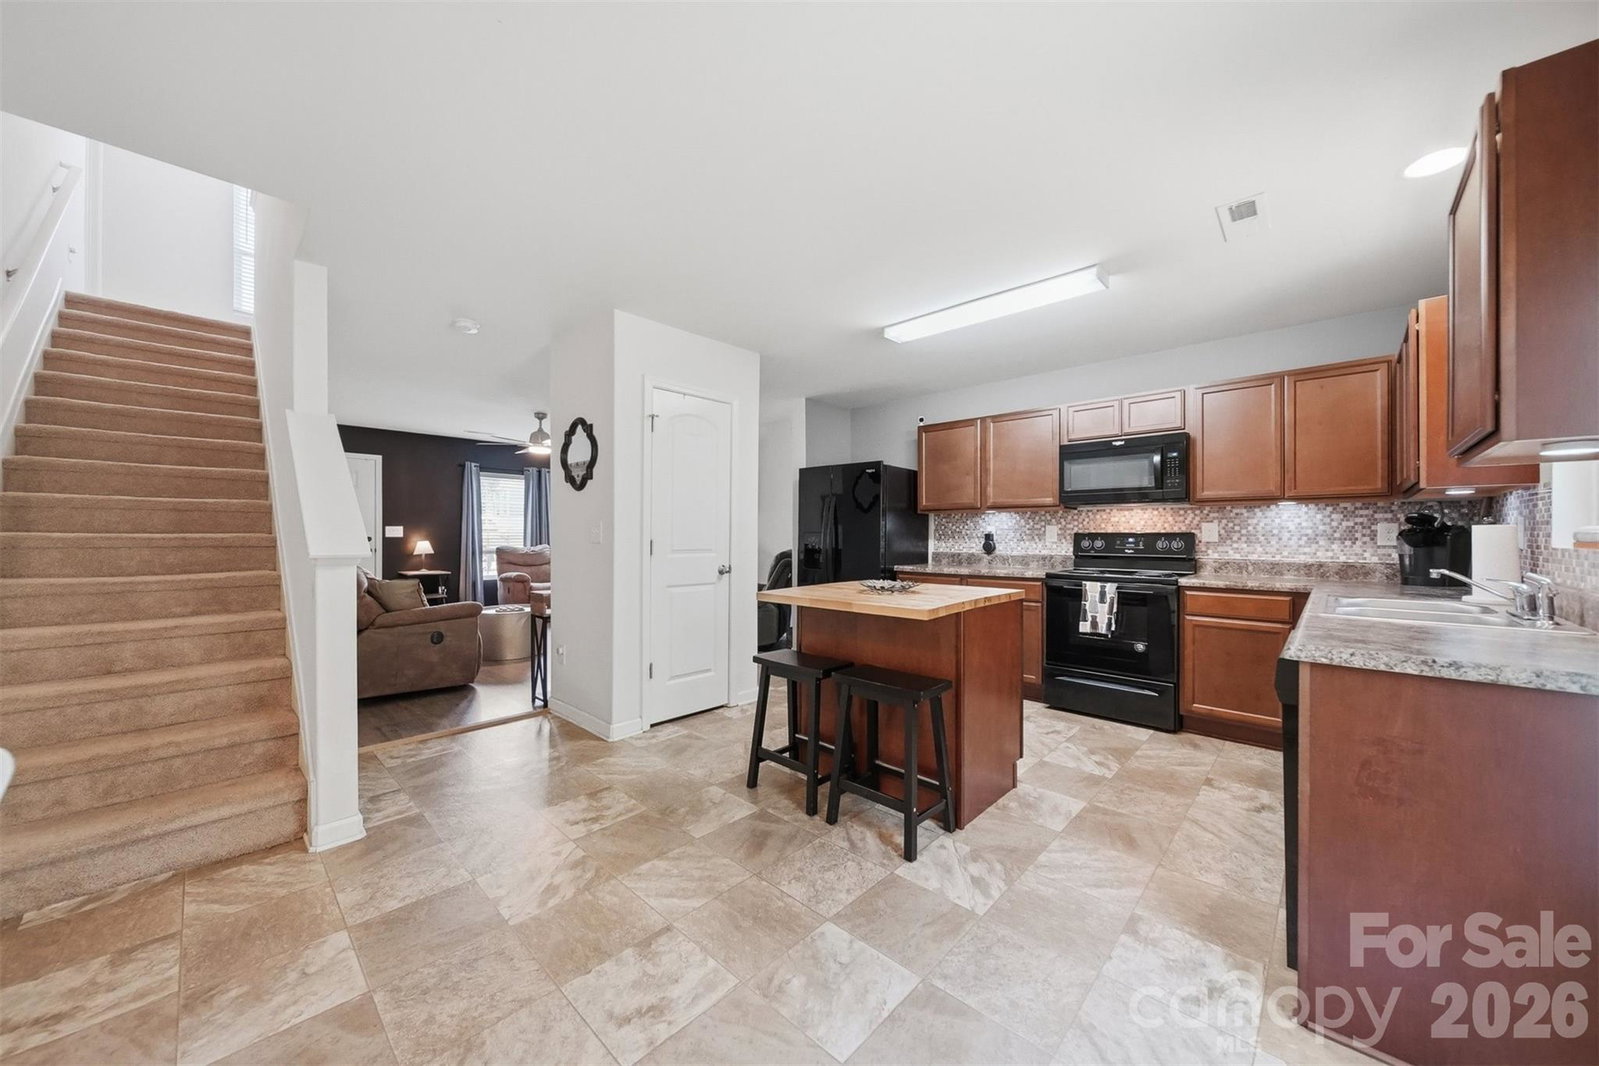
Introducing this charming, move in ready 3 bedroom, 2.5 bathroom home in Hickory accented with welcoming curb appeal, thoughtful updates & a desirable location! Nestled toward the rear of the neighborhood this property offers a more private setting than many neighboring lots. The inviting front porch sets the tone as you step inside to a bright & spacious great room featuring beautiful natural light, new LVP flooring & an open concept design perfect for both everyday living & entertaining. The layout seamlessly connects to the oversized kitchen complete with abundant counter space & cabinetry, a pantry, newly added backsplash, under-cabinet uplighting, and a butcher block island providing additional workspace & seating. Adjacent to the kitchen, the dining area is enhanced with chair railing & wainscoting, creating a warm & stylish gathering space. A large laundry room & convenient half bath perfectly completing the main level. Upstairs, the spacious primary bedroom features an ensuite bath with dual vanities leading to the glamorous walk-in closet. Two additional bedrooms, a full bathroom, and a versatile loft area provide flexible space for a home office, reading nook, gaming area or crafting. Outdoor features include a fully fenced backyard, attached garage, extended driveway accommodate additional parking. Conveniently located just minutes from I-40, US-321, NC-127, shopping, dining & everyday amenities. Don't miss your opportunity to make this beautiful home yours!
Additional Information
- Interior Features
- Kitchen Island, Pantry, Walk-In Closet(s)
- Floor Coverings
- Carpet, Vinyl
- Equipment
- Dishwasher, Electric Oven, Electric Range, Electric Water Heater, Exhaust Fan, Microwave, Refrigerator with Ice Maker
- Foundation
- Slab
- Main Level Rooms
- Great Room, Kitchen, Laundry, Bathroom-Half, Dining Area
- Laundry Location
- Laundry Room, Main Level
- Heating
- Heat Pump
- Water
- Public
- Sewer
- Public Sewer
- Exterior Construction
- Vinyl
- Roof
- Composition
- Parking
- Attached Garage
- Driveway
- Concrete, Paved
- Lot Description
- Cleared, Level
- Elementary School
- Webb A. Murray
- Middle School
- Arndt
- High School
- St. Stephens
- Special Conditions
- None
Mortgage Calculator
Listing courtesy of The Joan Killian Everett Company, LLC. candacetaitrealtor@gmail.com
 “The data relating to real estate on this website derive in part from the Internet Data Exchange program. Brokers make an effort to deliver accurate information, but buyers should independently verify any information on which they will rely in a transaction. All properties are subject to prior sale, change or withdrawal. Neither Real Estate Company nor any listing broker shall be responsible for any typographical errors, misinformation, or misprints, and they shall be held totally harmless from any damages arising from reliance upon this data. This data is provided exclusively for consumers’ personal, non-commercial use and may not be used for any purpose other than to identify prospective properties they may be interested in purchasing. © 2026 Carolina Multiple Listing Services, Inc.”