445 Sundown Road, Mooresville, NC 28117
- $2,390,000
- 3
- BD
- 5
- BA
- 3,337
- SqFt




- List Price
- $2,390,000
- MLS#
- 4389799
- Status
- ACTIVE
- Property Type
- Residential
- Architectural Style
- Transitional
- Year Built
- 2015
- Price Change
- ▼ $95,000 1783715681
- Days on Market
- 62
- Bedrooms
- 3
- Bathrooms
- 5
- Full Baths
- 4
- Half Baths
- 1
- Lot Size
- 35,283
- Lot Size Area
- 0.81
- Living Area
- 3,337
- Sq Ft Total
- 3337
- County
- Iredell
- Subdivision
- No Neighborhood
Property Description
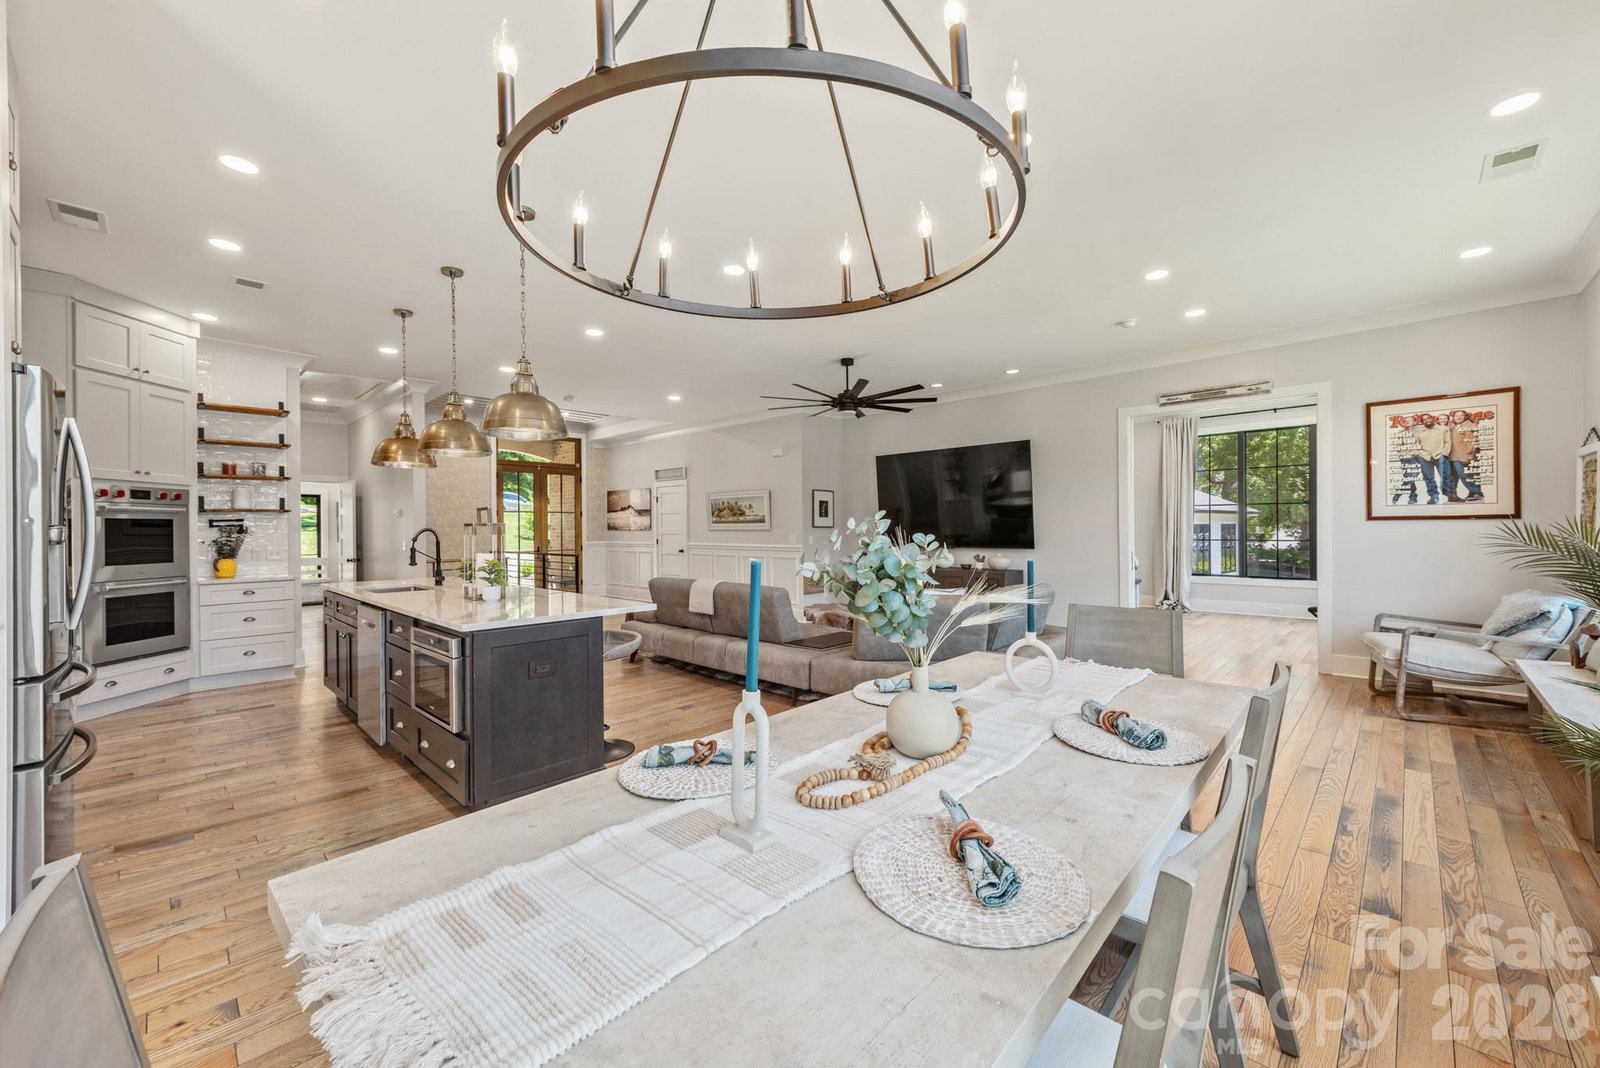
Set along the tranquil shoreline of Lake Norman,this home presents a rare opportunity to experience refined waterfront living with beautiful water views, private lake access, and versatile accommodations including a detached guest house and no HOA. Reimagined in 2015, this waterfront property offers approximately 3,920 heated square feet, thoughtfully designed to provide flexibility for everyday living and entertaining. The open-concept floor plan features spacious living and dining areas, wood and tile flooring, built-in details, and a well-appointed kitchen with an induction cooktop, double ovens, center island, breakfast bar, and walk-in pantry. The main-level primary suite offers a private retreat with a garden tub and dual walk-in closets, while multiple flex spaces provide options for a home office, fitness room, media space, or additional guest accommodations. The fully finished walk-out basement expands the home's versatility with additional living space and storage. A detached guest house includes its own entrance, kitchen facilities, private bath, bedroom area, and flexible living space. Outdoor amenities include a floating dock with new boardwalk in 2025, paddlesport launch, covered deck, patio, fire pit, and beautiful Lake Norman views. Additional features include a 2-car porte cochere and circular driveway. Per septic permit, the property is approved for a 3-bedroom septic system.
Additional Information
- Interior Features
- Breakfast Bar, Built-in Features, Entrance Foyer, Garden Tub, Kitchen Island, Open Floorplan, Walk-In Closet(s), Walk-In Pantry
- Floor Coverings
- Tile, Wood
- Equipment
- Dishwasher, Double Oven, Electric Oven, Exhaust Hood, Ice Maker, Induction Cooktop, Microwave, Plumbed For Ice Maker, Refrigerator with Ice Maker, Self Cleaning Oven, Washer/Dryer, Other
- Foundation
- Basement
- Main Level Rooms
- Primary Bedroom, Bathroom-Full, Kitchen, Living Room, Dining Room, Bathroom-Half
- Laundry Location
- Utility Room, Inside
- Heating
- Electric, Heat Pump
- Water
- Well
- Sewer
- Septic Installed
- Exterior Features
- Fire Pit, Other - See Remarks
- Exterior Construction
- Brick Partial
- Roof
- Composition
- Parking
- Attached Carport, Circular Driveway, Driveway
- Driveway
- Concrete, Gravel, Paved
- Lot Description
- Views, Waterfront
- Elementary School
- Unspecified
- Middle School
- Unspecified
- High School
- Unspecified
- Special Conditions
- None
Mortgage Calculator
Listing courtesy of Premier Sotheby's International Realty. VicAndAmyPetrenko@PremierSIR.com
 “The data relating to real estate on this website derive in part from the Internet Data Exchange program. Brokers make an effort to deliver accurate information, but buyers should independently verify any information on which they will rely in a transaction. All properties are subject to prior sale, change or withdrawal. Neither Real Estate Company nor any listing broker shall be responsible for any typographical errors, misinformation, or misprints, and they shall be held totally harmless from any damages arising from reliance upon this data. This data is provided exclusively for consumers’ personal, non-commercial use and may not be used for any purpose other than to identify prospective properties they may be interested in purchasing. © 2026 Carolina Multiple Listing Services, Inc.”