227 Roanoke Road, Fletcher, NC 28732
- $599,999
- 4
- BD
- 3
- BA
- 3,068
- SqFt




- List Price
- $599,999
- MLS#
- 4389815
- Status
- ACTIVE
- Property Type
- Residential
- Architectural Style
- Traditional
- Year Built
- 2010
- Price Change
- ▼ $15,001 1784238602
- Days on Market
- 57
- Bedrooms
- 4
- Bathrooms
- 3
- Full Baths
- 2
- Half Baths
- 1
- Lot Size
- 12,196
- Lot Size Area
- 0.28
- Living Area
- 3,068
- Sq Ft Total
- 3068
- County
- Henderson
- Subdivision
- River Stone
Property Description
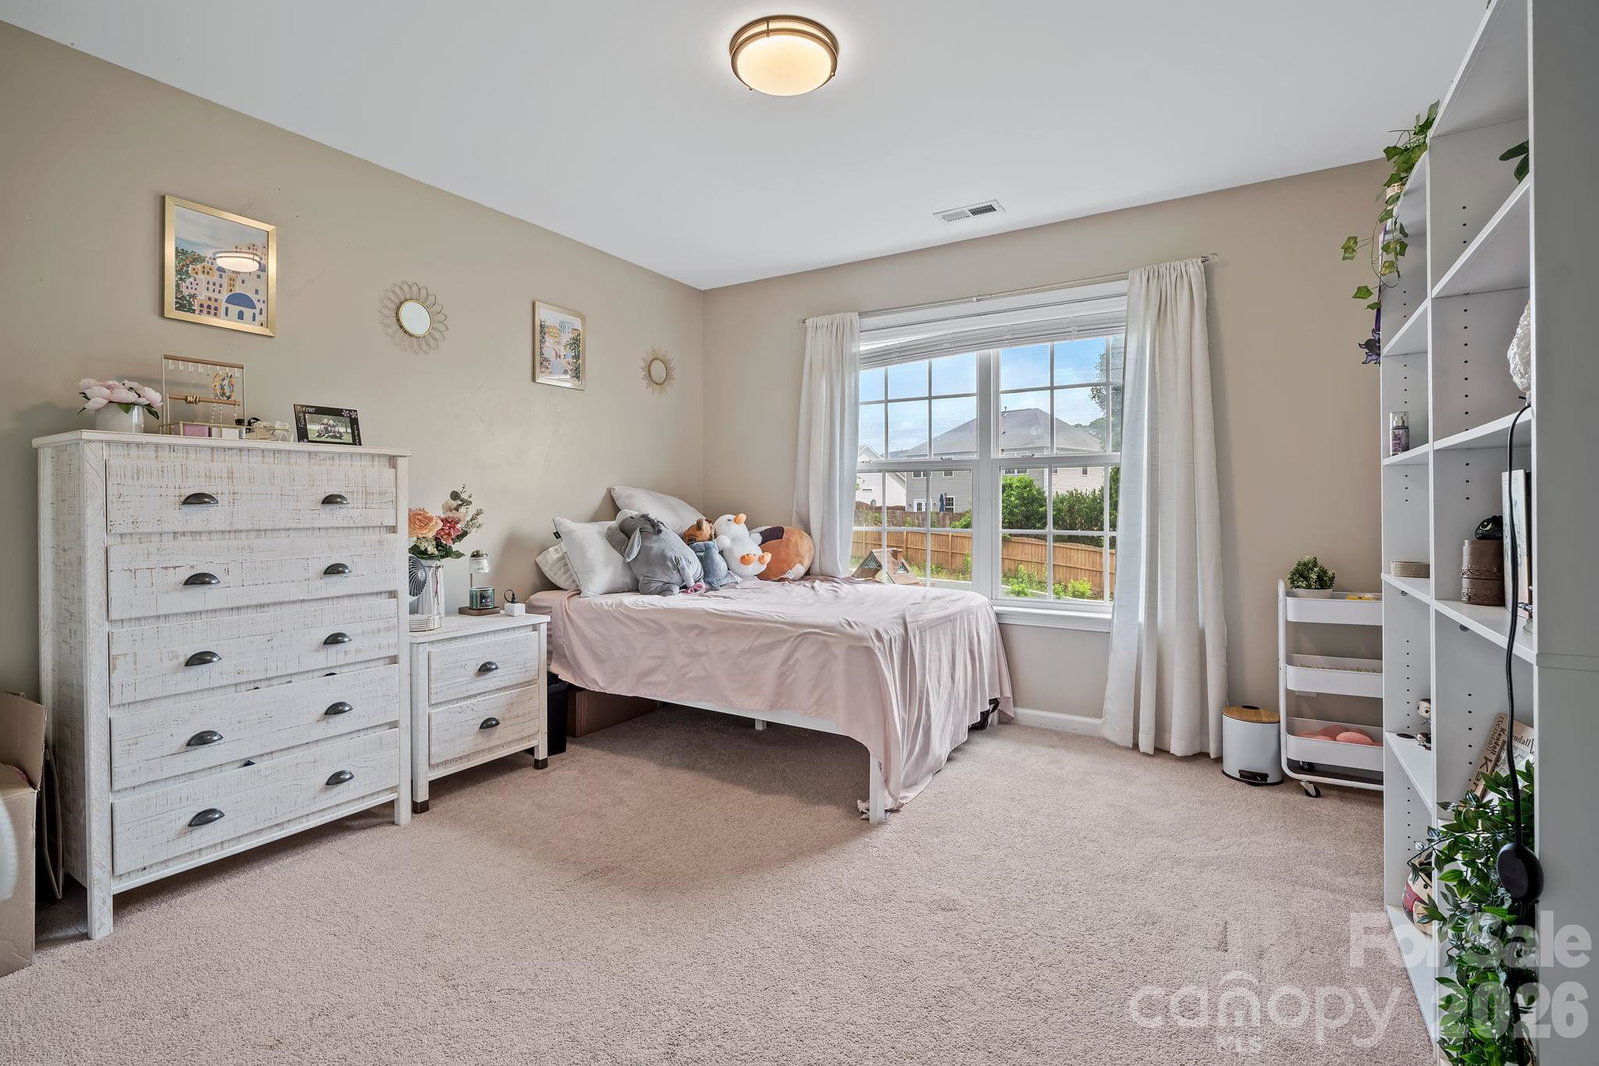
Located within the highly sought-after River Stone community, this exceptional home offers more than 3,000 square feet of comfortable, light-filled living space and an outdoor setting designed to be enjoyed season after season. A soaring two-story foyer creates a memorable welcome, opening to generous gathering spaces that strike a wonderful balance between openness and warmth. Thoughtfully designed for both entertaining and everyday living, the floor plan offers multiple bonus spaces with remarkable flexibility, while the kitchen and fireside living room naturally become the heart of the home. Four spacious bedrooms and 2.5 baths provide plenty of room to spread out and settle in. Step outside and discover one of the property's most remarkable features. Beyond the covered patio, a massive privacy-fenced backyard offers an exceptional amount of space to relax, entertain, and play. Whether hosting summer cookouts, enjoying backyard games, or gathering around the custom fire pit on cool evenings, this outdoor space is every bit as inviting as the home itself. All of this is complemented by the exceptional lifestyle River Stone is known for, with amenities including a community pool, playground, recreational areas, and vibrant neighborhood events and activities. Convenient to both Asheville and Hendersonville, this home offers a wonderful balance of space, community, and location.
Additional Information
- Hoa Fee
- $400
- Hoa Fee Paid
- Annually
- Community Features
- Outdoor Pool, Picnic Area, Playground, Recreation Area, Street Lights
- Fireplace
- Yes
- Interior Features
- Kitchen Island, Open Floorplan, Pantry, Walk-In Closet(s)
- Floor Coverings
- Carpet, Laminate
- Equipment
- Dishwasher, Electric Oven, Electric Range, Gas Water Heater, Microwave, Refrigerator
- Foundation
- Slab
- Main Level Rooms
- Living Room, Kitchen, Dining Room, Family Room, Office, Bathroom-Half
- Laundry Location
- Laundry Room, Upper Level
- Heating
- Heat Pump, Natural Gas
- Water
- City
- Sewer
- Public Sewer
- Exterior Features
- Hot Tub
- Exterior Construction
- Vinyl
- Roof
- Architectural Shingle
- Parking
- Driveway, Attached Garage
- Driveway
- Concrete, Paved
- Lot Description
- Cleared, Level, Open Lot
- Elementary School
- Glen Marlow
- Middle School
- Rugby
- High School
- West Henderson
- Special Conditions
- None
Mortgage Calculator
Listing courtesy of Keller Williams Professionals. Marie@MarieReedTeam.com
 “The data relating to real estate on this website derive in part from the Internet Data Exchange program. Brokers make an effort to deliver accurate information, but buyers should independently verify any information on which they will rely in a transaction. All properties are subject to prior sale, change or withdrawal. Neither Real Estate Company nor any listing broker shall be responsible for any typographical errors, misinformation, or misprints, and they shall be held totally harmless from any damages arising from reliance upon this data. This data is provided exclusively for consumers’ personal, non-commercial use and may not be used for any purpose other than to identify prospective properties they may be interested in purchasing. © 2026 Carolina Multiple Listing Services, Inc.”