8522 Tirzah Church Road, Waxhaw, NC 28173
- $995,000
- 4
- BD
- 5
- BA
- 4,480
- SqFt








- List Price
- $995,000
- MLS#
- 4389874
- Status
- ACTIVE
- Property Type
- Residential
- Year Built
- 1986
- Price Change
- ▼ $55,000 1785304319
- Days on Market
- 53
- Bedrooms
- 4
- Bathrooms
- 5
- Full Baths
- 4
- Half Baths
- 1
- Lot Size
- 210,394
- Lot Size Area
- 4.83
- Living Area
- 4,480
- Sq Ft Total
- 4480
- County
- Union
- Subdivision
- Wildwood Meadows
Property Description
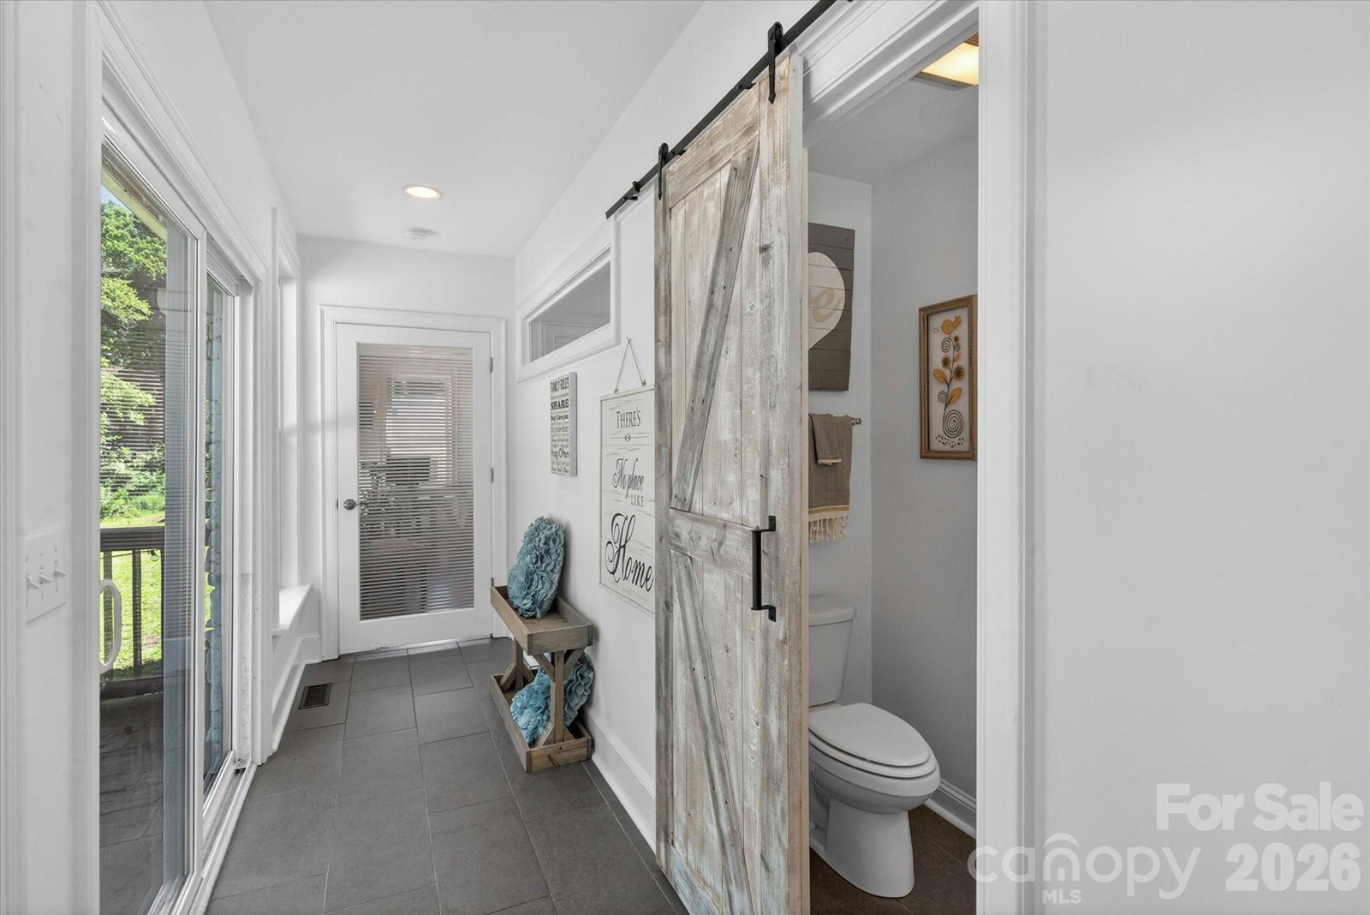
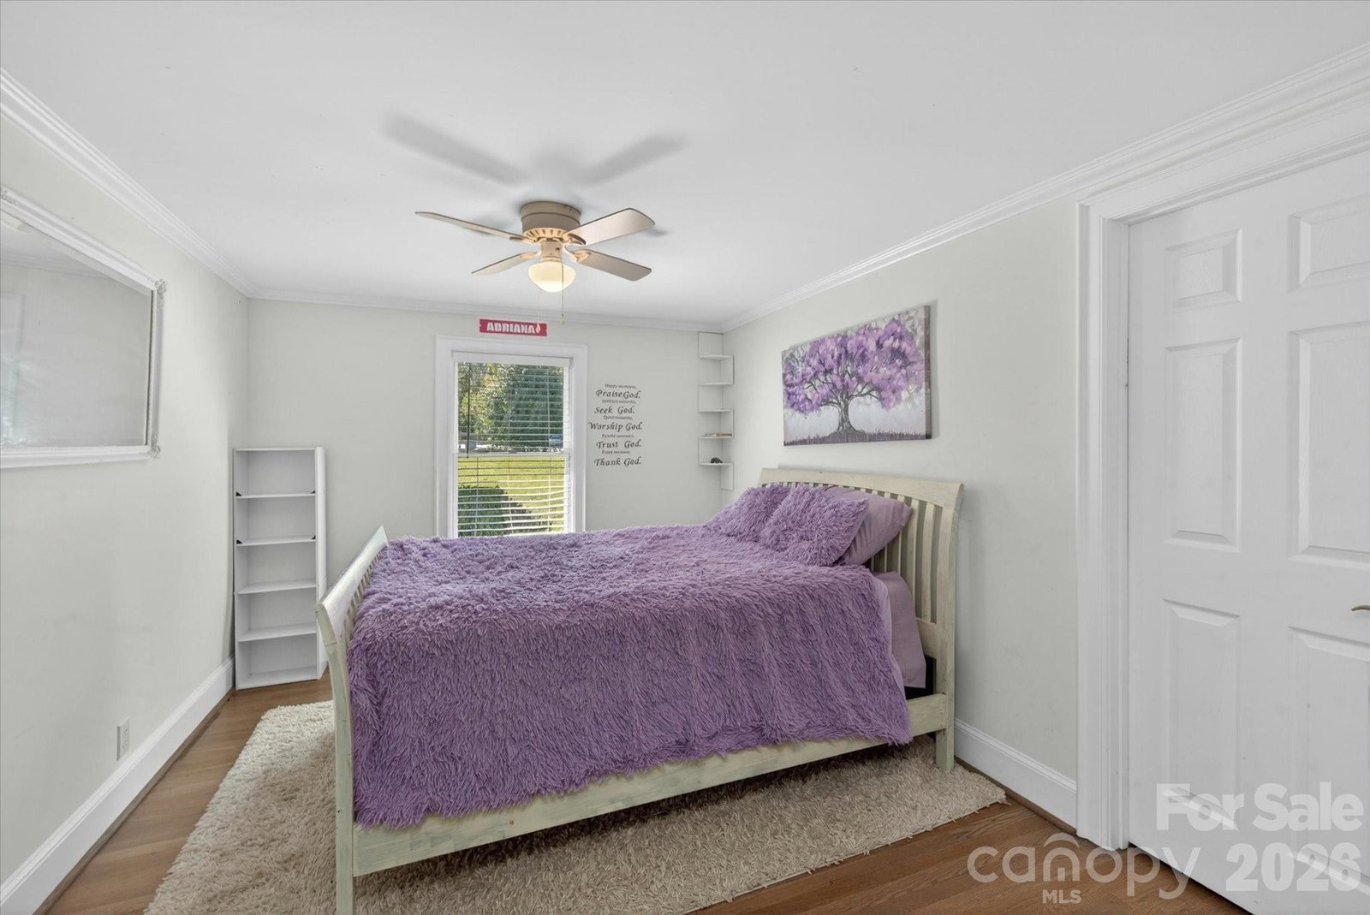
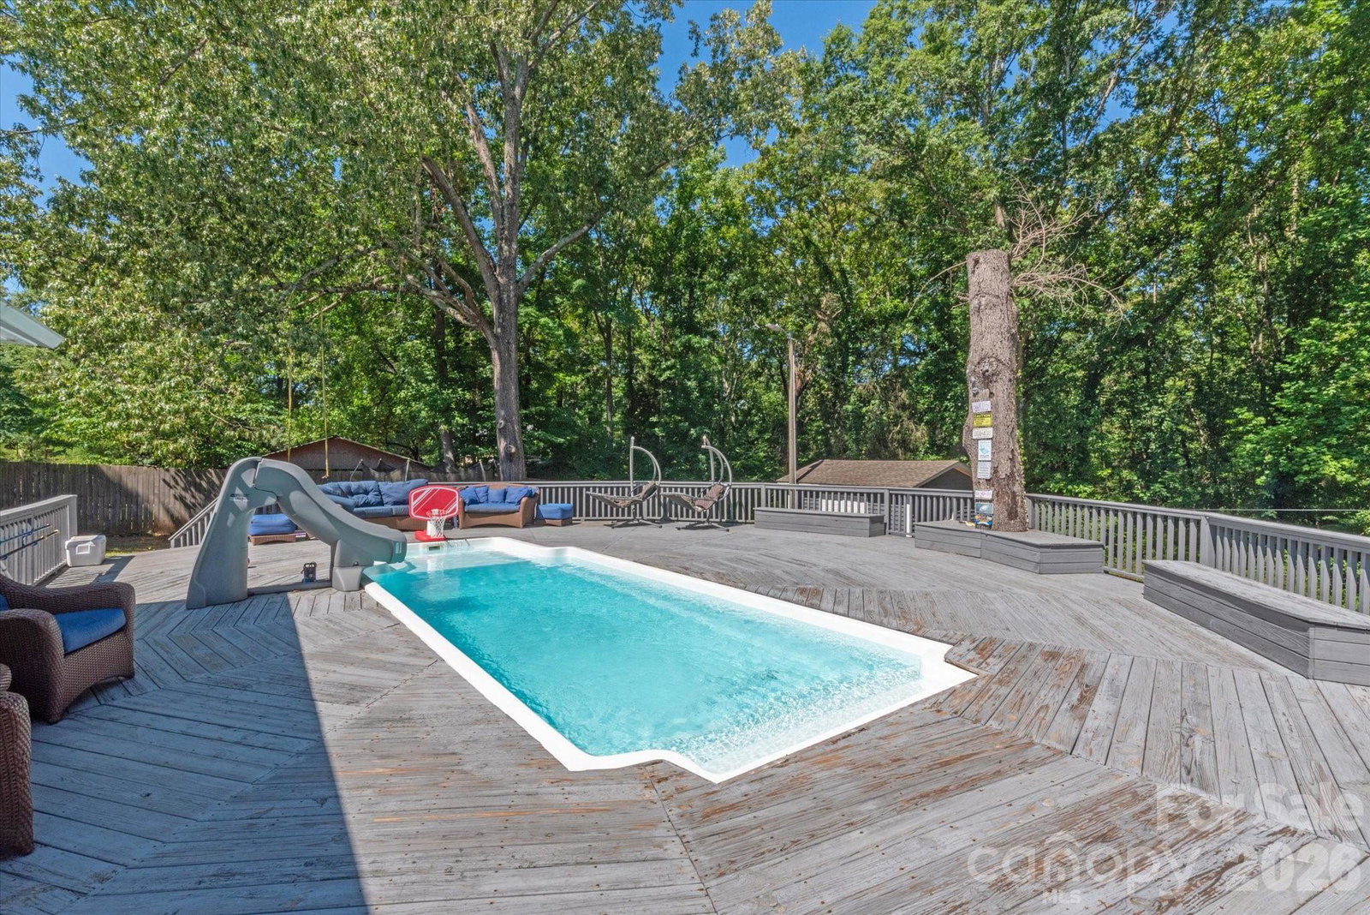
Tucked behind a gated entrance on 5 private acres, this exceptional estate offers a rare blend of privacy, natural beauty, and modern efficiency. Surrounded by mature trees and open pasture, the property creates a peaceful setting that feels worlds away while remaining convenient to Waxhaw, Monroe, South Charlotte, and South Carolina. The main residence features four bedrooms, four full bathrooms, and thoughtfully designed living spaces that balance everyday comfort with effortless entertaining. Large windows and outdoor living areas allow you to enjoy the beauty of the surrounding landscape from nearly every angle. Equestrian enthusiasts will appreciate the detached barn complete with four horse stalls, a tack room, a separate outdoor wash stall. Second living quarters at the barn feature a kitchen, bedroom, 1.5 bathrooms with laundry connections. Ideal for guests, hobbies, a home office, or flexible recreational use. The heated saltwater pool provides the perfect place to relax and unwind while taking in the tranquil surroundings. Designed with sustainability in mind, the property is equipped with 52 solar panels and an electric vehicle charging station, offering energy-conscious living without sacrificing convenience. Whether you're seeking space for horses, room to roam, or simply a private retreat surrounded by nature, this one-of-a-kind property delivers the best of country living with convenient access to shopping, dining, and everyday amenities in both North and South Carolina. Two parcels being sold together: 05162002 & 05162002K
Additional Information
- Fireplace
- Yes
- Interior Features
- Breakfast Bar, Kitchen Island, Open Floorplan, Walk-In Closet(s)
- Equipment
- Dishwasher, Electric Range
- Foundation
- Crawl Space
- Main Level Rooms
- Primary Bedroom, Bedroom(s), Bedroom(s), Bathroom-Full, Bathroom-Full, Bathroom-Full, Living Room, Kitchen, Family Room, Dining Room, Flex Space, Sunroom, Office, Bathroom-Half
- Laundry Location
- Laundry Room
- Heating
- Heat Pump
- Water
- Well
- Sewer
- Septic Installed
- Exterior Features
- Fence, Fire Pit, Other - See Remarks
- Exterior Construction
- Hardboard Siding, Stone, Vinyl
- Parking
- Attached Garage
- Driveway
- Gated, Gravel, Paved
- Lot Description
- Pasture, Private
- Elementary School
- Waxhaw
- Middle School
- Parkwood
- High School
- Parkwood
- Zoning
- AF8
- Special Conditions
- None
Mortgage Calculator
Listing courtesy of COMPASS. jody@jodymunn.com
 “The data relating to real estate on this website derive in part from the Internet Data Exchange program. Brokers make an effort to deliver accurate information, but buyers should independently verify any information on which they will rely in a transaction. All properties are subject to prior sale, change or withdrawal. Neither Real Estate Company nor any listing broker shall be responsible for any typographical errors, misinformation, or misprints, and they shall be held totally harmless from any damages arising from reliance upon this data. This data is provided exclusively for consumers’ personal, non-commercial use and may not be used for any purpose other than to identify prospective properties they may be interested in purchasing. © 2026 Carolina Multiple Listing Services, Inc.”