9313 Linden Tree Lane, Charlotte, NC 28277
- $650,000
- 4
- BD
- 3
- BA
- 2,372
- SqFt




- List Price
- $650,000
- MLS#
- 4389895
- Status
- ACTIVE
- Property Type
- Residential
- Architectural Style
- Traditional
- Year Built
- 2005
- Price Change
- ▼ $25,000 1786139284
- Days on Market
- 65
- Bedrooms
- 4
- Bathrooms
- 3
- Full Baths
- 2
- Half Baths
- 1
- Lot Size
- 8,712
- Lot Size Area
- 0.2
- Living Area
- 2,372
- Sq Ft Total
- 2372
- County
- Mecklenburg
- Subdivision
- Weston Glen
Property Description
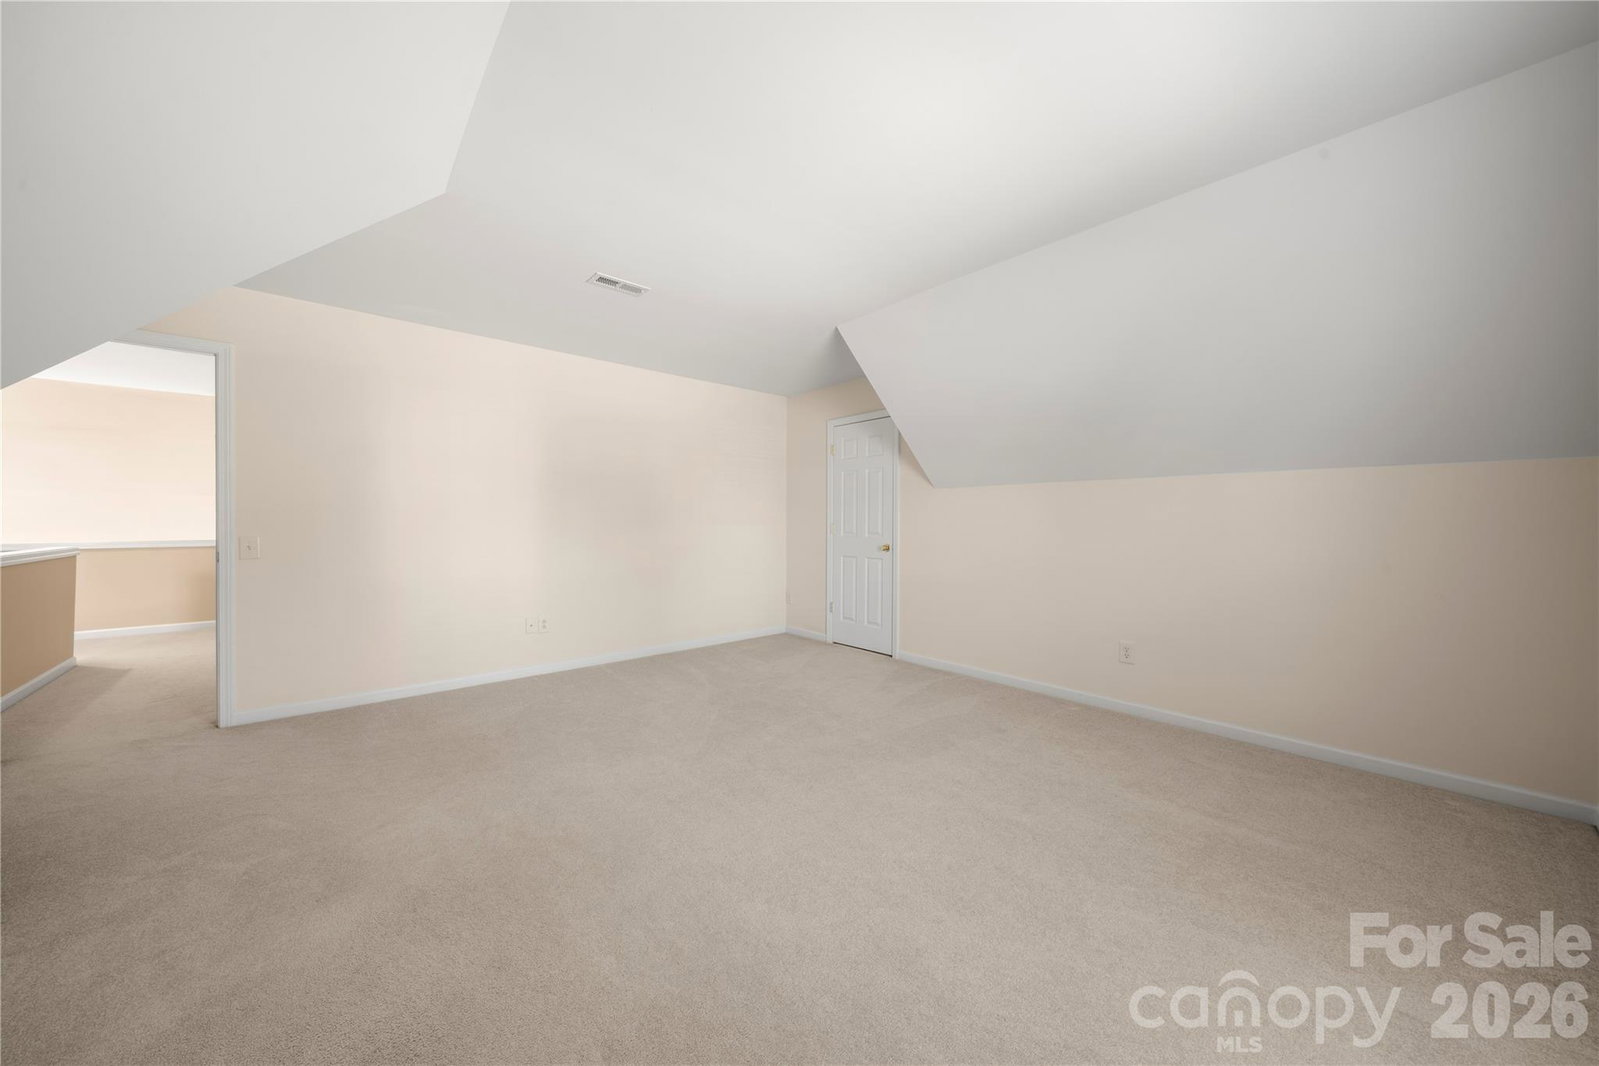
Beautiful home in the highly sought-after Weston Glen community in Ballantyne with fully fenced backyard! This spacious 4-bedroom, 2.5-bath home offers a thoughtfully designed floor plan with the primary suite conveniently located on the main level. Step inside to a welcoming foyer that opens to a bright two-story great room featuring a cozy gas fireplace and abundant natural light. The kitchen offers plenty of cabinet space, new stainless steel appliances, and a seamless flow into the breakfast area and main living spaces—perfect for everyday living and entertaining. The main-level primary retreat features a spacious ensuite with garden tub, separate shower, and walk-in closet. Upstairs you’ll find three additional bedrooms, including a versatile bed/bonus room ideal for a media room, playroom, or home office. Enjoy outdoor living with a private, fully fenced backyard and patio. Just a short walk to the community amenities including a clubhouse, outdoor pool, and playground. Walkable distance to Blakeney restaurants and shops, close proximity to the Ballantyne Bowl, and just around the corner from the Morrison YMCA!
Additional Information
- Hoa Fee
- $195
- Hoa Fee Paid
- Quarterly
- Community Features
- Clubhouse, Outdoor Pool, Playground, Sidewalks, Street Lights
- Fireplace
- Yes
- Interior Features
- Attic Walk In, Entrance Foyer, Garden Tub, Storage, Walk-In Closet(s)
- Floor Coverings
- Carpet, Vinyl
- Equipment
- Dishwasher, Dryer, Electric Oven, Electric Range, Exhaust Fan, Microwave, Refrigerator with Ice Maker, Washer
- Foundation
- Slab
- Main Level Rooms
- Dining Room, Kitchen, Breakfast, Great Room-Two Story, Primary Bedroom, Bathroom-Full, Laundry, Bathroom-Half
- Laundry Location
- Laundry Room, Main Level
- Heating
- Forced Air
- Water
- City
- Sewer
- Public Sewer
- Exterior Construction
- Brick Partial, Vinyl
- Parking
- Driveway, Attached Garage, Garage Faces Front
- Driveway
- Concrete, Paved
- Elementary School
- Knights View
- Middle School
- Community House
- High School
- Ardrey Kell
- Special Conditions
- None
Mortgage Calculator
Listing courtesy of EXP Realty LLC Ballantyne. 704-942-6316
 “The data relating to real estate on this website derive in part from the Internet Data Exchange program. Brokers make an effort to deliver accurate information, but buyers should independently verify any information on which they will rely in a transaction. All properties are subject to prior sale, change or withdrawal. Neither Real Estate Company nor any listing broker shall be responsible for any typographical errors, misinformation, or misprints, and they shall be held totally harmless from any damages arising from reliance upon this data. This data is provided exclusively for consumers’ personal, non-commercial use and may not be used for any purpose other than to identify prospective properties they may be interested in purchasing. © 2026 Carolina Multiple Listing Services, Inc.”