7107 Brookline Place, Huntersville, NC 28078
- $624,900
- 4
- BD
- 3
- BA
- 2,770
- SqFt






- List Price
- $624,900
- MLS#
- 4389954
- Status
- ACTIVE
- Property Type
- Residential
- Architectural Style
- Transitional
- Year Built
- 2019
- Days on Market
- 40
- Bedrooms
- 4
- Bathrooms
- 3
- Full Baths
- 2
- Half Baths
- 1
- Lot Size
- 10,105
- Lot Size Area
- 0.232
- Living Area
- 2,770
- Sq Ft Total
- 2770
- County
- Mecklenburg
- Subdivision
- Olmsted
Property Description
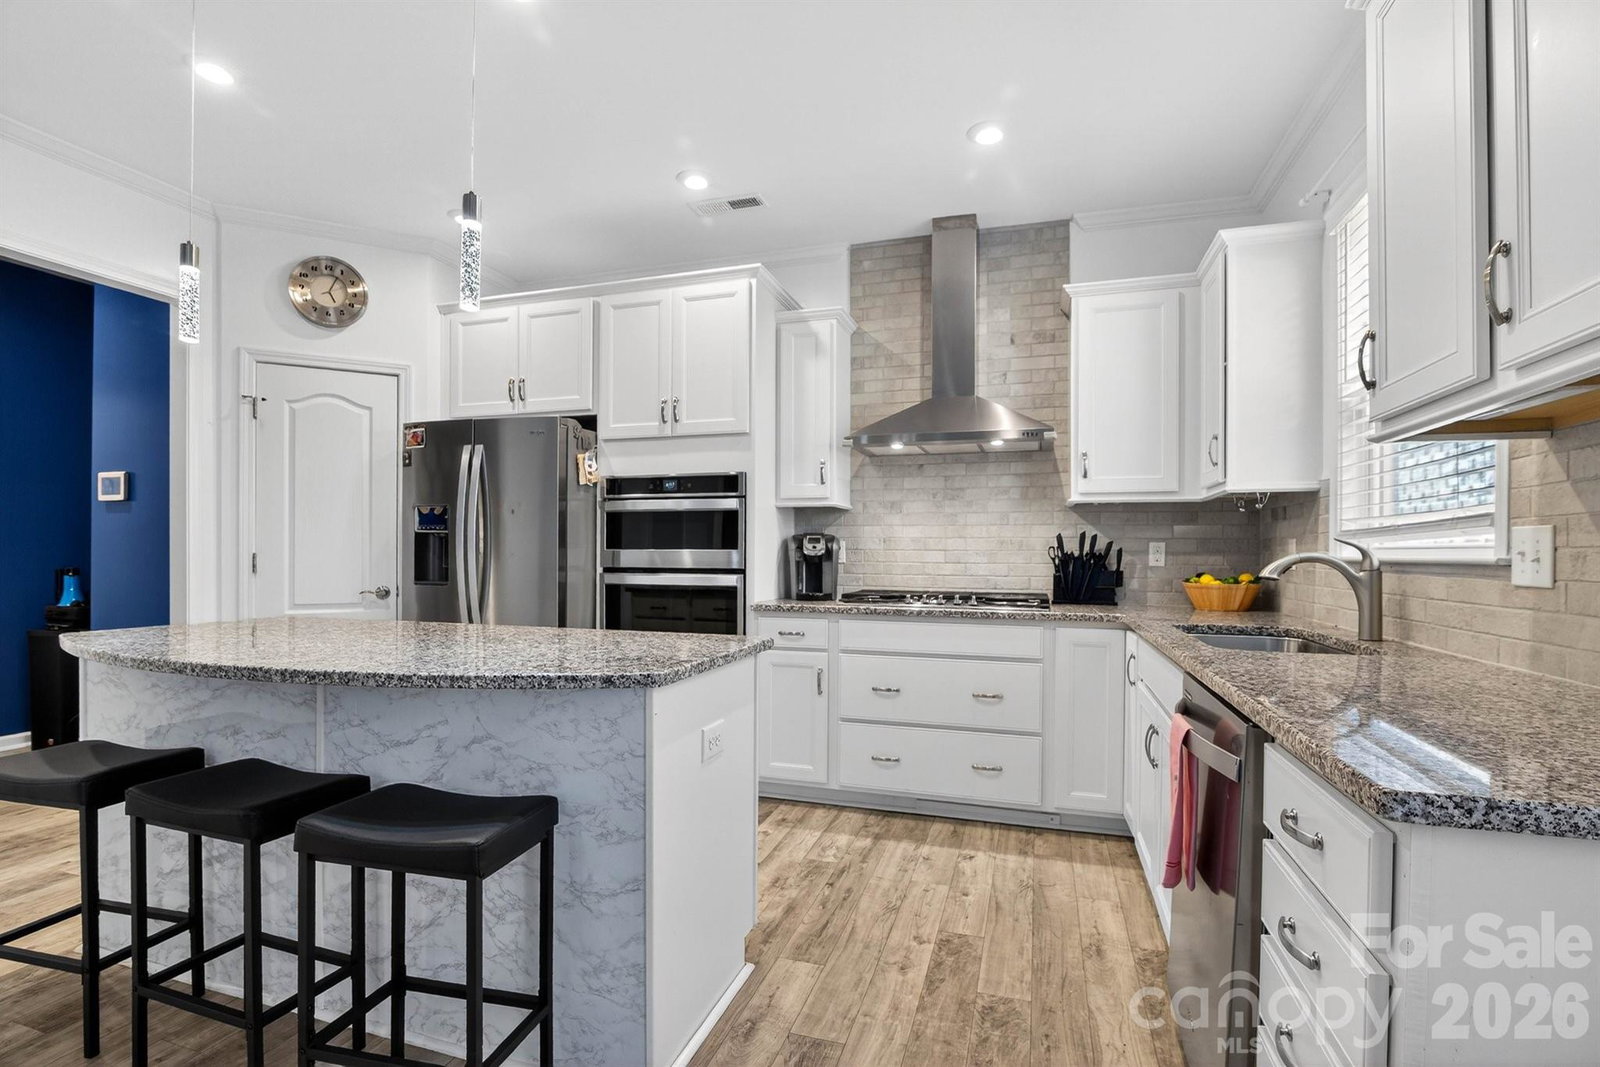
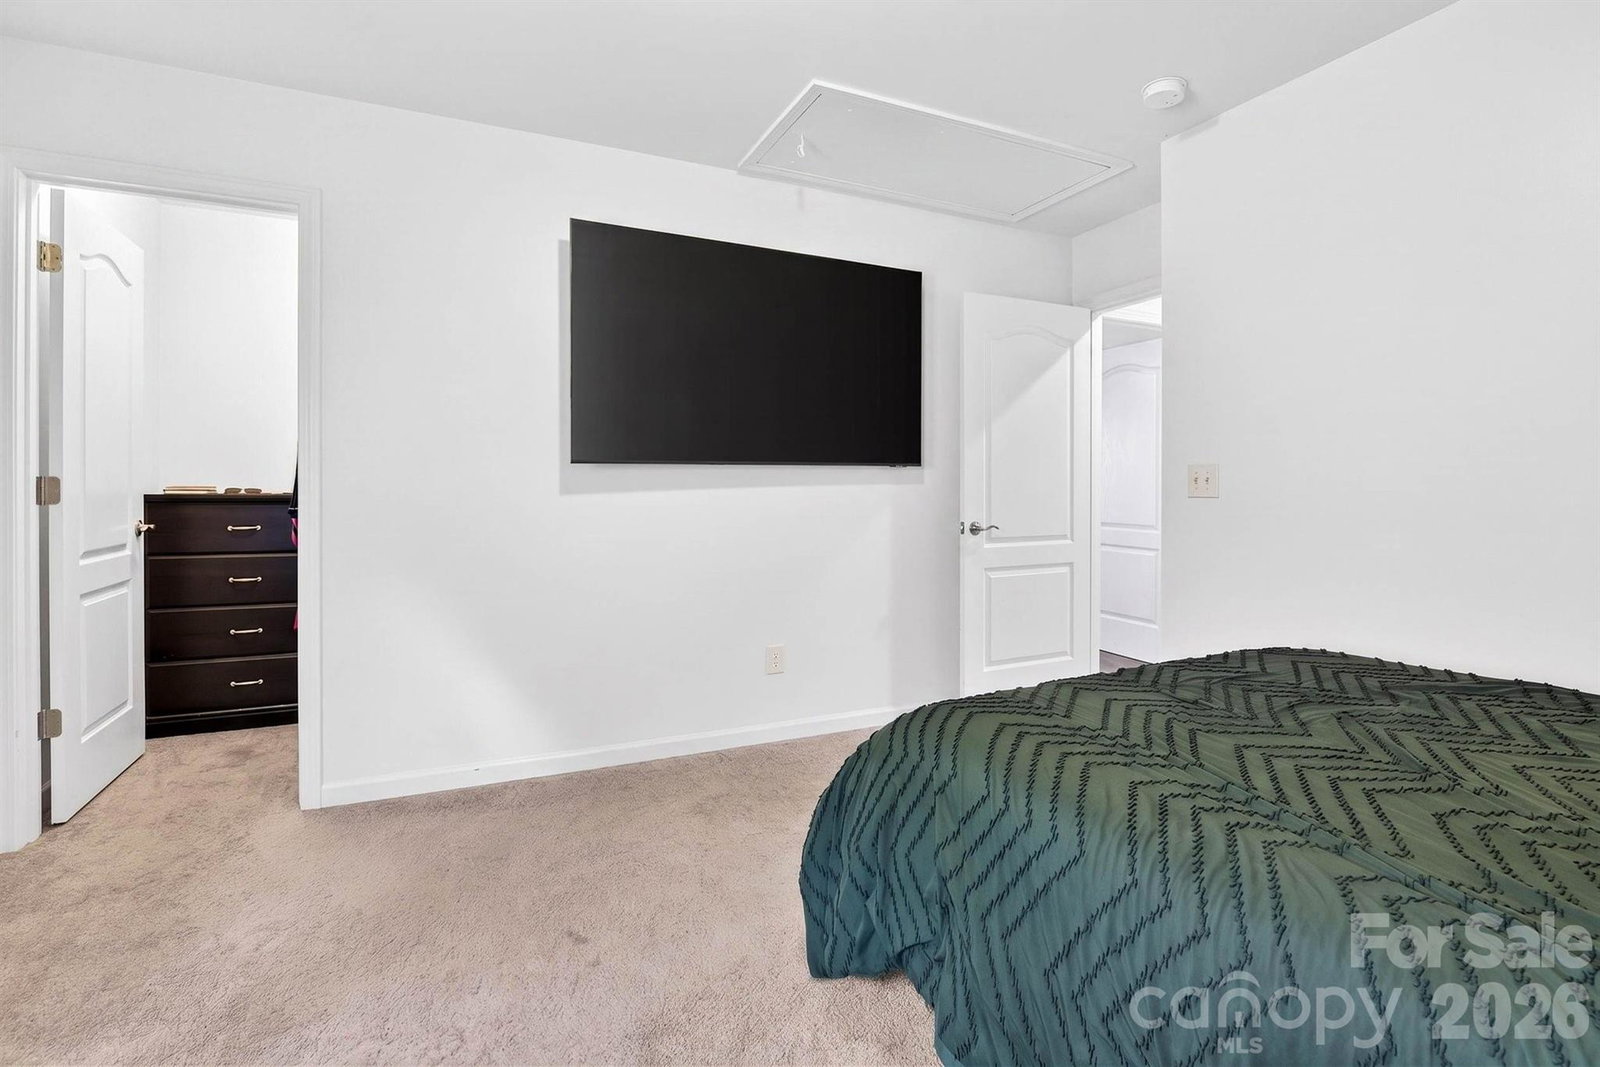
Welcome to 7107 Brookline Place, a beautifully maintained home in the highly sought-after Olmsted community of Huntersville. This residence offers an ideal blend of comfort, style, and convenience, with thoughtful updates and inviting living spaces throughout. Inside, you’ll find an open, light-filled layout designed for both everyday living and entertaining. The main level features generous living and dining areas, a well-appointed kitchen, and seamless flow to the outdoors. Upstairs, spacious bedrooms and a comfortable primary suite provide the perfect retreat. Step outside to a low-maintenance backyard featuring a spacious deck and a dramatic architectural retaining wall that creates a uniquely private, low-noise outdoor retreat. This peaceful space is perfect for relaxing, grilling, or unwinding without the upkeep of a large yard — a standout feature for buyers seeking easy outdoor living. The Olmsted neighborhood is known for its tree-lined streets, resort-style amenities, and welcoming community atmosphere. Residents enjoy access to a clubhouse, fitness center, pool, playgrounds, and walking trails, all while being just minutes from Birkdale Village, Lake Norman, top-rated charter schools, and major commuter routes. This home offers the best of Huntersville living — modern comfort, low-maintenance outdoor space, and a vibrant community setting.
Additional Information
- Hoa Fee
- $1,400
- Hoa Fee Paid
- Annually
- Community Features
- Cabana, Clubhouse, Fitness Center, Game Court, Outdoor Pool, Playground, Recreation Area, Sidewalks, Street Lights, Tennis Court(s), Walking Trails
- Fireplace
- Yes
- Interior Features
- Drop Zone, Entrance Foyer, Kitchen Island, Open Floorplan, Storage, Walk-In Closet(s)
- Floor Coverings
- Carpet, Vinyl
- Equipment
- Convection Microwave, Convection Oven, Dishwasher, Disposal, Double Oven, Exhaust Fan, Exhaust Hood, Gas Cooktop, Self Cleaning Oven
- Foundation
- Slab
- Laundry Location
- Electric Dryer Hookup, Laundry Room, Upper Level, Washer Hookup
- Heating
- Central
- Water
- City
- Sewer
- Public Sewer
- Exterior Features
- Tennis Court(s)
- Exterior Construction
- Hardboard Siding
- Roof
- Architectural Shingle
- Parking
- Driveway, Attached Garage, Garage Door Opener, Garage Faces Front, Tandem
- Driveway
- Concrete
- Lot Description
- Private
- Elementary School
- Unspecified
- Middle School
- Unspecified
- High School
- Unspecified
- Special Conditions
- None
- Builder Name
- Pulte
Mortgage Calculator
Listing courtesy of Coldwell Banker Realty. mitch.mitchell@cbrealty.com
 “The data relating to real estate on this website derive in part from the Internet Data Exchange program. Brokers make an effort to deliver accurate information, but buyers should independently verify any information on which they will rely in a transaction. All properties are subject to prior sale, change or withdrawal. Neither Real Estate Company nor any listing broker shall be responsible for any typographical errors, misinformation, or misprints, and they shall be held totally harmless from any damages arising from reliance upon this data. This data is provided exclusively for consumers’ personal, non-commercial use and may not be used for any purpose other than to identify prospective properties they may be interested in purchasing. © 2026 Carolina Multiple Listing Services, Inc.”