127 Lake Cove Way, Mooresville, NC 28115
- $849,000
- 3
- BD
- 3
- BA
- 2,568
- SqFt




- List Price
- $849,000
- MLS#
- 4389963
- Status
- ACTIVE
- Property Type
- Residential
- Architectural Style
- Cottage
- Year Built
- 2025
- Days on Market
- 103
- Bedrooms
- 3
- Bathrooms
- 3
- Full Baths
- 3
- Lot Size
- 8,712
- Lot Size Area
- 0.2
- Living Area
- 2,568
- Sq Ft Total
- 2568
- County
- Iredell
- Subdivision
- The Courtyards at Lake Davidson
Property Description
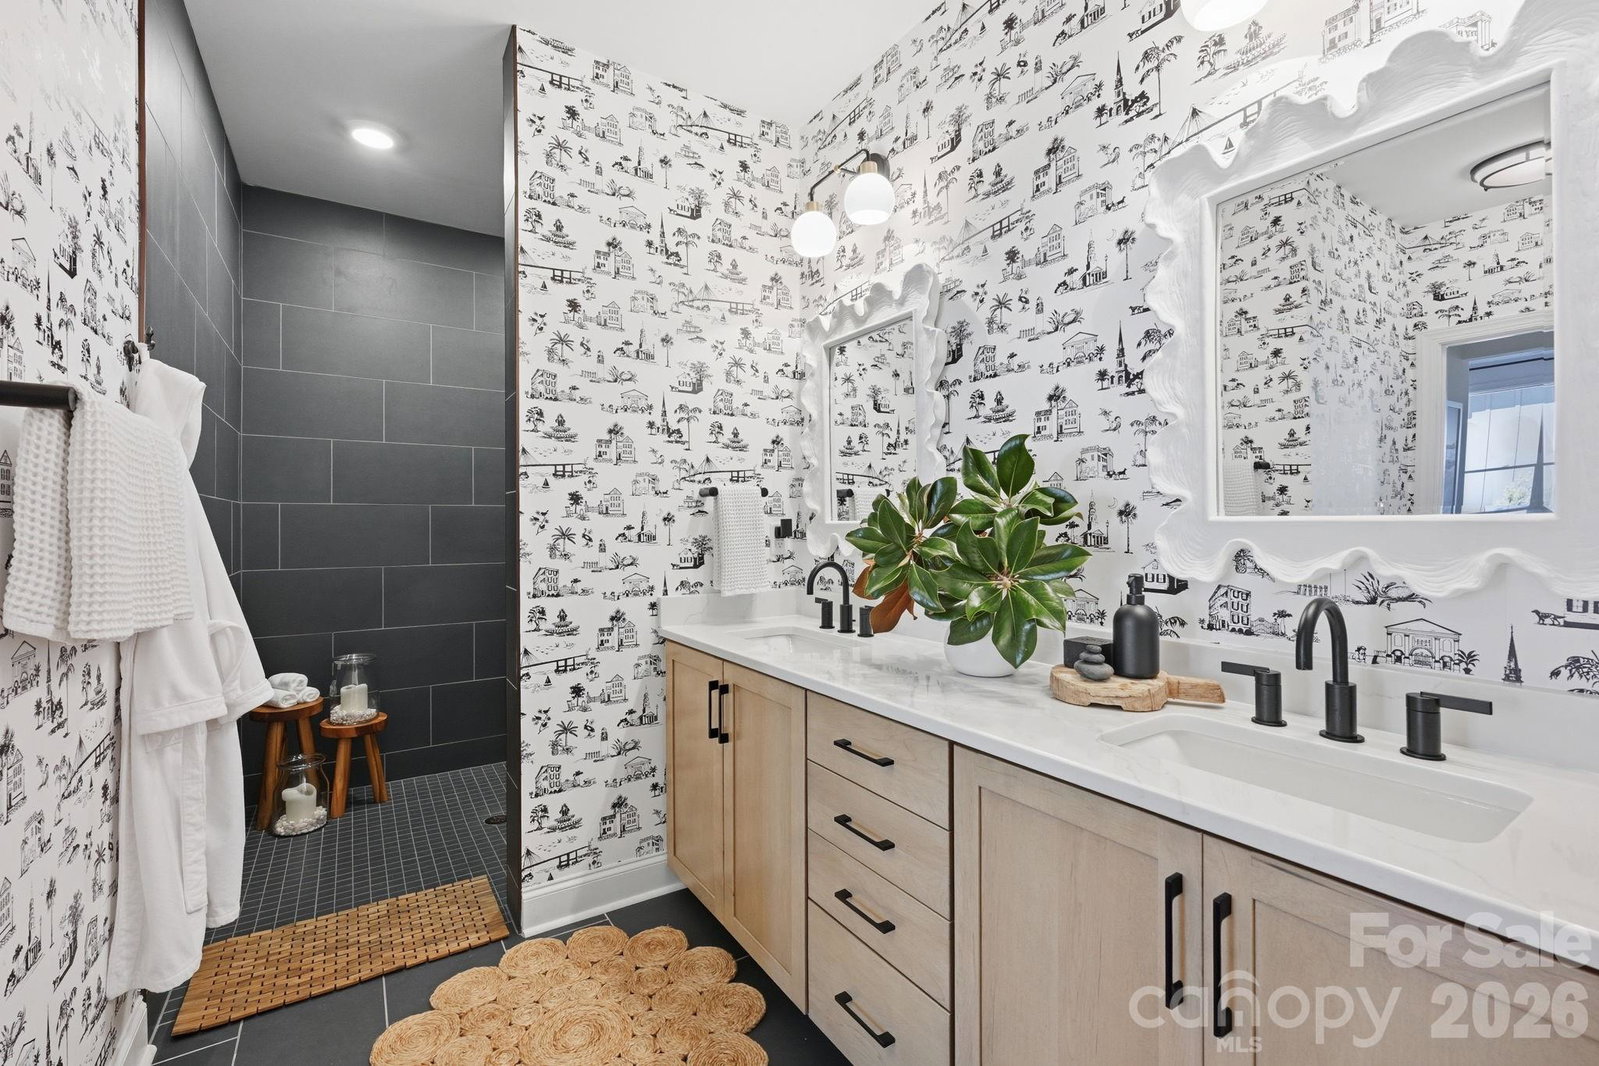
Lake Davidson mornings. Dinner on Main Street. A home that feels like vacation — every single day. Less than a mile from historic downtown Davidson — celebrated by Southern Living as a must-visit destination — The Courtyards at Lake Davidson offers resort-style pool, pickleball, and direct lake access for kayaking and paddleboarding. The HOA manages the exterior, Iredell County keeps the taxes low, and the lifestyle takes care of the rest. This 2,568-square-foot Portico floor plan is designed around a private garden courtyard that fills the home with natural light — open, airy, and effortlessly livable. The living area flows seamlessly to a premium TimberTech deck and professionally landscaped courtyard, maintained entirely by the HOA. The designer kitchen features Café appliances, quartz countertops, and a stunning artisan Zellige-style tile backsplash. A main-level primary suite with custom dressing room. A generous upstairs suite for guests, with full bath and office space. Completely finished and thoughtfully upgraded.
Additional Information
- Hoa Fee
- $290
- Hoa Fee Paid
- Monthly
- Community Features
- Fifty Five and Older, Clubhouse, Lake Access, Outdoor Pool, Pickleball, Sidewalks, Street Lights
- Interior Features
- Entrance Foyer, Kitchen Island, Open Floorplan, Pantry, Walk-In Closet(s)
- Floor Coverings
- Carpet, Tile, Other - See Remarks
- Equipment
- Dishwasher, Double Oven, Dryer, Exhaust Hood, Gas Cooktop, Refrigerator, Wall Oven, Washer, Washer/Dryer
- Foundation
- Slab
- Main Level Rooms
- Primary Bedroom, Bedroom(s), Bathroom-Full, Bathroom-Full, Kitchen, Dining Area, Living Room, Den, Laundry
- Laundry Location
- Laundry Room, Main Level
- Heating
- Central, Forced Air
- Water
- Community Well
- Sewer
- Shared Septic
- Exterior Features
- Lawn Maintenance
- Exterior Construction
- Fiber Cement
- Roof
- Architectural Shingle
- Parking
- Driveway, Attached Garage, Garage Door Opener, Garage Faces Front, Keypad Entry
- Driveway
- Concrete, Paved
- Elementary School
- Unspecified
- Middle School
- Unspecified
- High School
- Unspecified
- Zoning
- RA
- Special Conditions
- None
Mortgage Calculator
Listing courtesy of TSG Residential. jess@tsgresidential.com
 “The data relating to real estate on this website derive in part from the Internet Data Exchange program. Brokers make an effort to deliver accurate information, but buyers should independently verify any information on which they will rely in a transaction. All properties are subject to prior sale, change or withdrawal. Neither Real Estate Company nor any listing broker shall be responsible for any typographical errors, misinformation, or misprints, and they shall be held totally harmless from any damages arising from reliance upon this data. This data is provided exclusively for consumers’ personal, non-commercial use and may not be used for any purpose other than to identify prospective properties they may be interested in purchasing. © 2026 Carolina Multiple Listing Services, Inc.”