3801 Hayden Drive, Charlotte, NC 28269
- $697,000
- 5
- BD
- 5
- BA
- 2,424
- SqFt




- List Price
- $697,000
- MLS#
- 4389993
- Status
- ACTIVE
- Property Type
- Residential
- Architectural Style
- Ranch
- Year Built
- 2005
- Price Change
- ▼ $10,000 1787434156
- Days on Market
- 92
- Bedrooms
- 5
- Bathrooms
- 5
- Full Baths
- 4
- Half Baths
- 1
- Lot Size
- 24,393
- Lot Size Area
- 0.56
- Living Area
- 2,424
- Sq Ft Total
- 2424
- County
- Mecklenburg
- Subdivision
- Yorkwood
Property Description
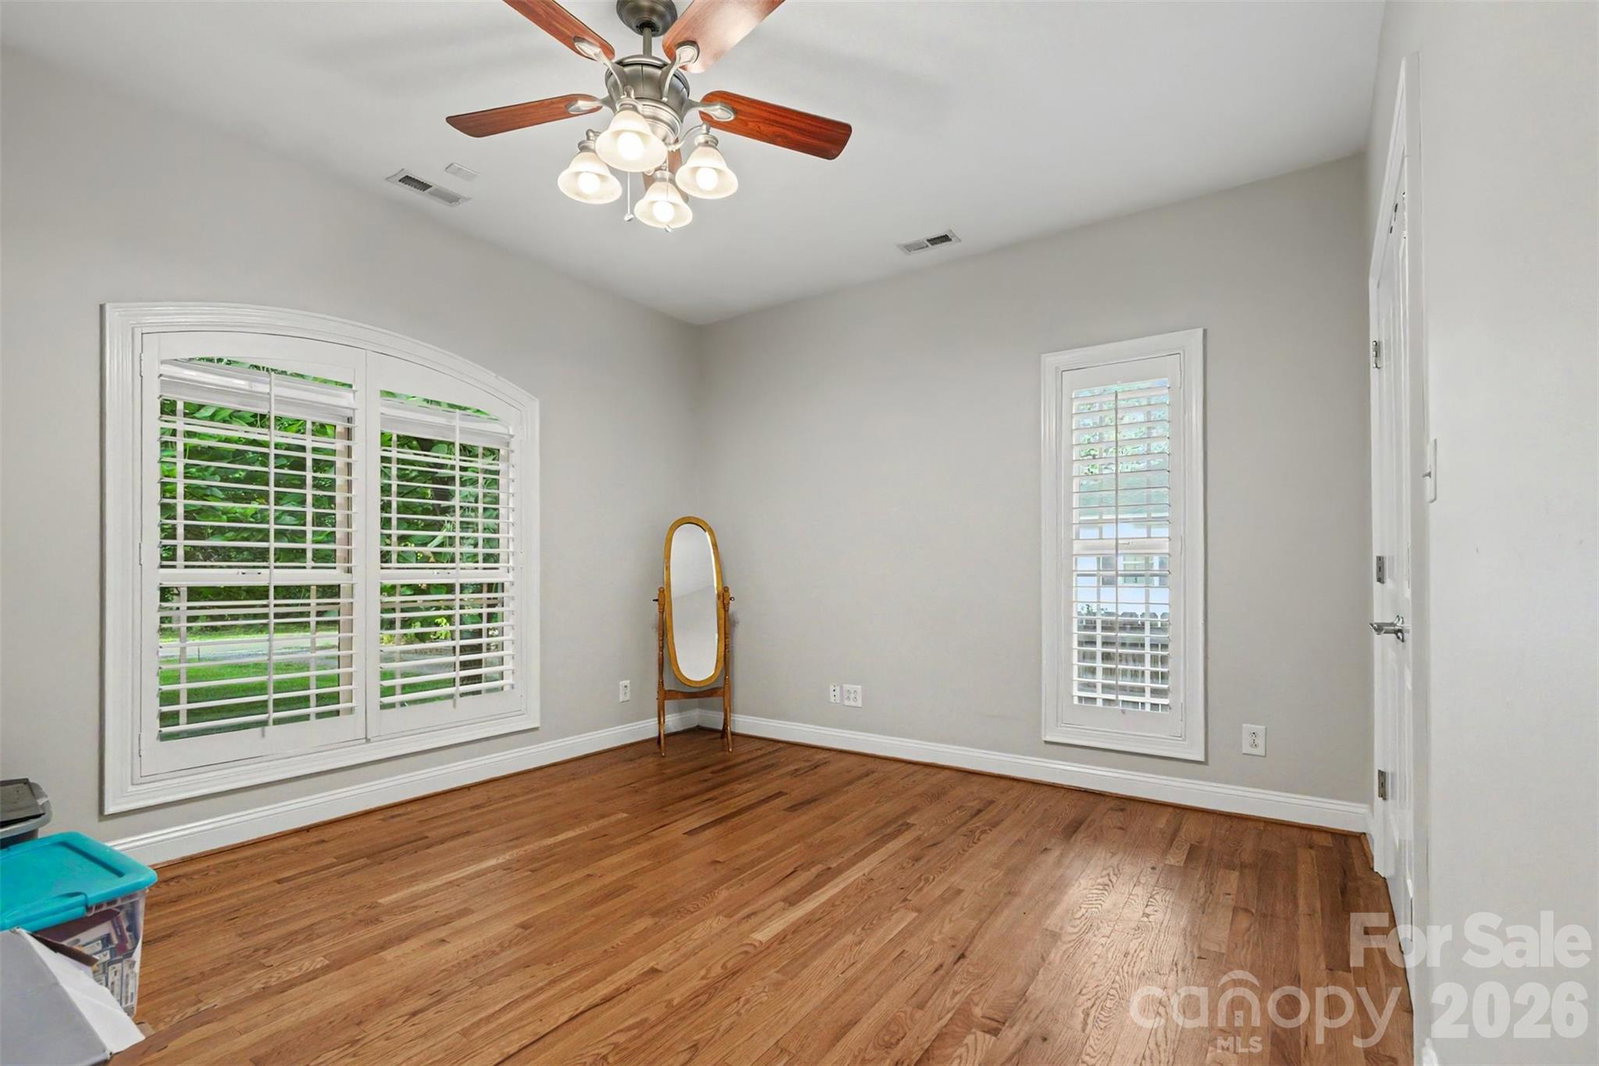
**New Price Improvement Opportunity** Two Homes for the Price of One and No HOA! Enjoy the freedom to park your RV, boat, trailer, or work vehicles without restrictive HOA rules. This custom ranch features hardwood and ceramic flooring, 9-foot ceilings, crown molding, in-wall surround sound, stainless steel appliances, and a spacious rear deck. The primary suite includes a walk-in closet, air-jetted tub, and oversized steam shower. The fully fenced property offers a long asphalt driveway extending to the rear of the lot with ample space for RVs, trailers, and oversized vehicles. Each dwelling is equipped with its own 30-amp outlet, there is also a separate 50-amp RV receptacle that can be adapted for EV charging. Adding tremendous value is a separate 1,200-square-foot guest home featuring 2 bedrooms, 2 baths, a full kitchen, living area, and private entrance—ideal for multigenerational living, guests, a home office, or rental income. Rarely does a property offer this combination of flexibility, privacy, income potential, and freedom from HOA restrictions.
Additional Information
- Community Features
- RV Storage
- Interior Features
- Entrance Foyer, Pantry, Split Bedroom, Storage, Walk-In Closet(s), Whirlpool
- Floor Coverings
- Tile, Wood
- Equipment
- Dishwasher, Disposal, Dryer, Electric Cooktop, Electric Oven, Electric Water Heater, Freezer, Microwave, Plumbed For Ice Maker, Wall Oven, Washer
- Foundation
- Crawl Space
- Main Level Rooms
- Primary Bedroom, Sunroom, Bedroom(s), Bedroom(s), Bathroom-Full, Bathroom-Full, Bathroom-Half, Kitchen, Living Room, Laundry
- Laundry Location
- Electric Dryer Hookup, Laundry Room, Main Level, Washer Hookup
- Heating
- Central, Heat Pump, Natural Gas
- Water
- City
- Sewer
- Public Sewer
- Exterior Construction
- Brick Partial, Vinyl
- Roof
- Architectural Shingle
- Parking
- Detached Carport, Driveway, Electric Vehicle Charging Station(s), Attached Garage, Garage Door Opener, Garage Faces Front, RV Access/Parking
- Driveway
- Asphalt, Concrete, Paved
- Elementary School
- Unspecified
- Middle School
- Unspecified
- High School
- Unspecified
- Zoning
- R-3
- Special Conditions
- None
Mortgage Calculator
Listing courtesy of Carolina Premier Real Estate Group LLC. 305-434-5050
 “The data relating to real estate on this website derive in part from the Internet Data Exchange program. Brokers make an effort to deliver accurate information, but buyers should independently verify any information on which they will rely in a transaction. All properties are subject to prior sale, change or withdrawal. Neither Real Estate Company nor any listing broker shall be responsible for any typographical errors, misinformation, or misprints, and they shall be held totally harmless from any damages arising from reliance upon this data. This data is provided exclusively for consumers’ personal, non-commercial use and may not be used for any purpose other than to identify prospective properties they may be interested in purchasing. © 2026 Carolina Multiple Listing Services, Inc.”