109 Narrow Way Road, Burnsville, NC 28714
- $289,000
- 2
- BD
- 3
- BA
- 1,116
- SqFt




- List Price
- $289,000
- MLS#
- 4390182
- Status
- ACTIVE
- Property Type
- Residential
- Architectural Style
- Bungalow, Cottage
- Year Built
- 1992
- Price Change
- ▼ $11,000 1788546760
- Days on Market
- 101
- Bedrooms
- 2
- Bathrooms
- 3
- Full Baths
- 3
- Lot Size
- 216,057
- Lot Size Area
- 4.96
- Living Area
- 1,116
- Sq Ft Total
- 1116
- County
- Yancey
- Subdivision
- none
Property Description
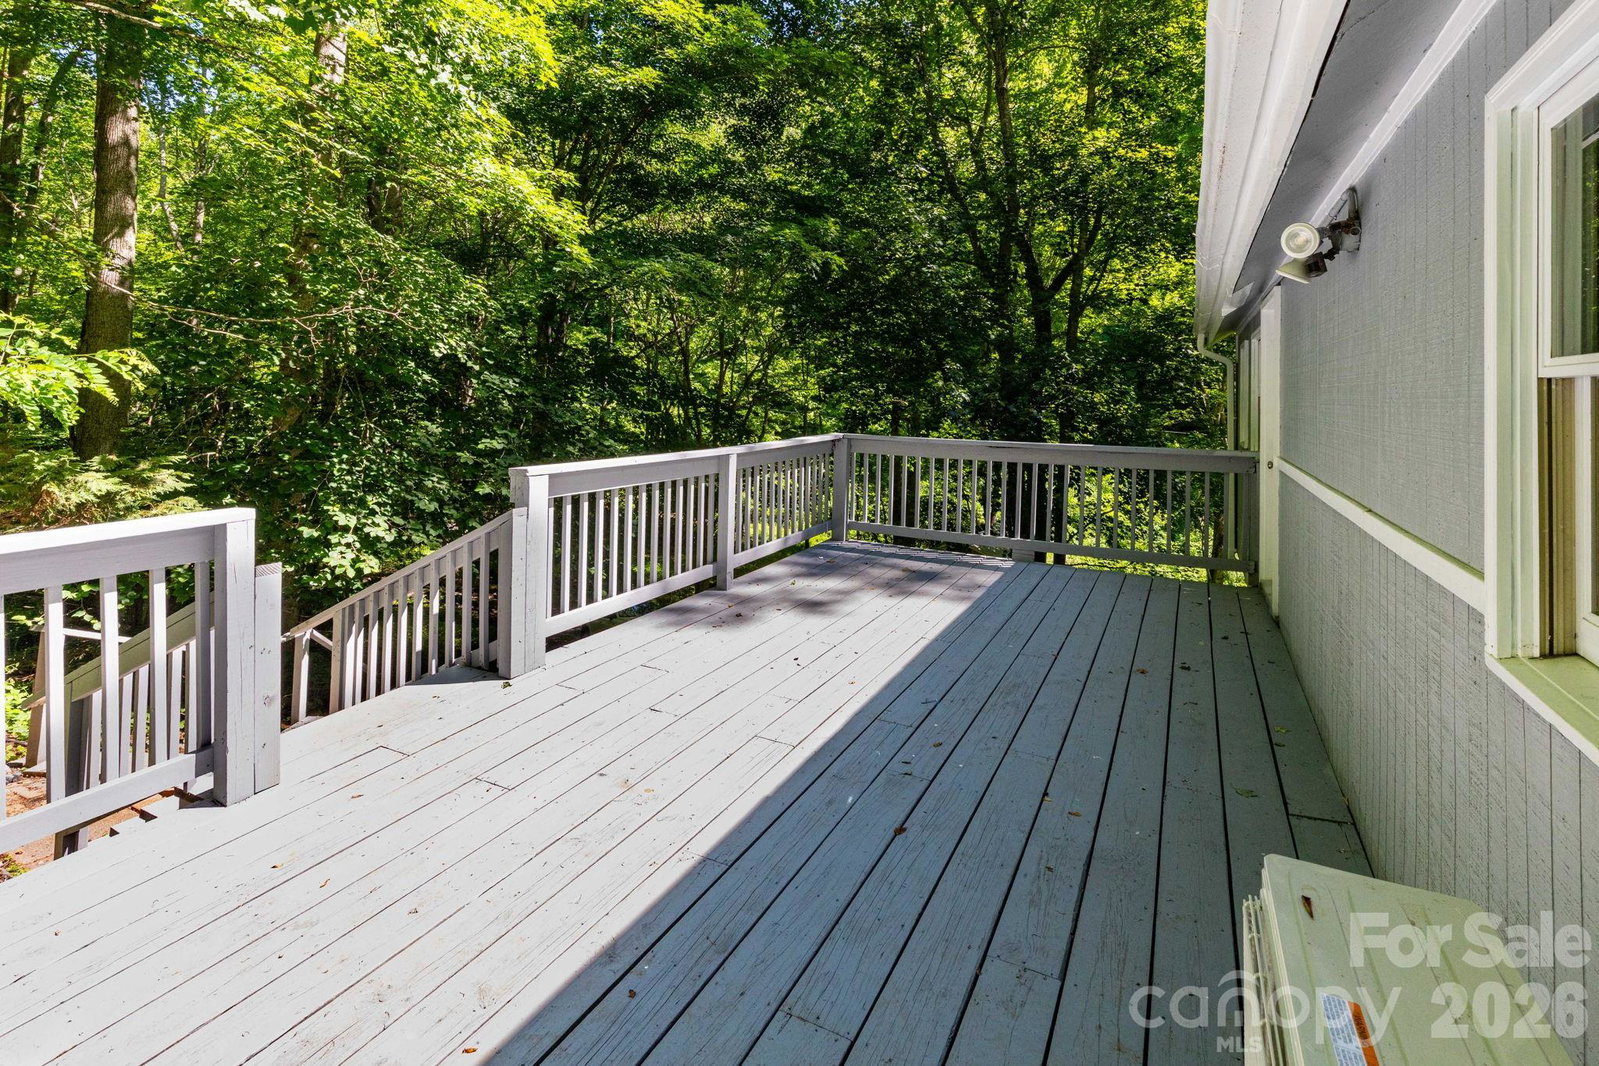
Escape to the peace and privacy of the mountains at 109 Narrow Way Road in Burnsville. Situated on nearly 5 wooded acres, this beautifully refreshed home offers the perfect blend of modern updates, flexible living space, and a serene natural setting. Inside, you'll find a bright, open floor plan with vaulted ceilings and abundant natural light. Recent improvements include fresh interior and exterior paint, new flooring, updated mini-split systems, and stainless steel kitchen appliances. The inviting kitchen features a stylish subway tile backsplash and flows seamlessly into the main living area, making it ideal for everyday living and entertaining. The main level includes a spacious primary bedroom with a convenient vanity area outside the enclosed tub and toilet room, a second bedroom, and an additional full bath. Upstairs, a generous 500-square-foot loft provides endless possibilities for a home office, studio, playroom, or extra sleeping space (not included in the home's square footage due to ceiling height). The finished basement expands your living options with a huge family room, a third full bathroom, and a large garage featuring front and rear overhead doors for added convenience and functionality. Basement does not have a separate heat source currently; is not included in square footage. Step outside to the expansive back deck and enjoy the sights and sounds of nature in your own private retreat. Conveniently located just 20 minutes from downtown Burnsville and I-26, 25 minutes from Mars Hill University, and only 40 minutes from Asheville, this mountain getaway offers the perfect balance of seclusion and accessibility.
Additional Information
- Hoa Fee
- $325
- Hoa Fee Paid
- Annually
- Interior Features
- Open Floorplan
- Equipment
- Dishwasher, Electric Cooktop, Electric Oven, Exhaust Hood, Refrigerator
- Foundation
- Basement
- Main Level Rooms
- Living Room, Kitchen, Primary Bedroom, Bedroom(s), Bathroom-Full, Bathroom-Full
- Laundry Location
- In Basement
- Heating
- Ductless
- Water
- Well
- Sewer
- Septic Installed
- Exterior Construction
- Wood
- Roof
- Metal
- Parking
- Driveway, Attached Garage
- Driveway
- Gravel
- Lot Description
- Green Area, Private, Steep Slope, Wooded
- Elementary School
- Blue Ridge
- Middle School
- Cane River
- High School
- Mountain Heritage
- Special Conditions
- None
Mortgage Calculator
Listing courtesy of Patton Allen Real Estate LLC. josh@pattonallenre.com
 “The data relating to real estate on this website derive in part from the Internet Data Exchange program. Brokers make an effort to deliver accurate information, but buyers should independently verify any information on which they will rely in a transaction. All properties are subject to prior sale, change or withdrawal. Neither Real Estate Company nor any listing broker shall be responsible for any typographical errors, misinformation, or misprints, and they shall be held totally harmless from any damages arising from reliance upon this data. This data is provided exclusively for consumers’ personal, non-commercial use and may not be used for any purpose other than to identify prospective properties they may be interested in purchasing. © 2026 Carolina Multiple Listing Services, Inc.”