670 Southshore Drive, Tuckasegee, NC 28783
- $1,975,000
- 3
- BD
- 4
- BA
- 3,331
- SqFt




- List Price
- $1,975,000
- MLS#
- 4390228
- Status
- ACTIVE
- Property Type
- Residential
- Architectural Style
- Contemporary, Modern
- Year Built
- 2026
- Days on Market
- 102
- Bedrooms
- 3
- Bathrooms
- 4
- Full Baths
- 3
- Half Baths
- 1
- Lot Size
- 80,586
- Lot Size Area
- 1.85
- Living Area
- 3,331
- Sq Ft Total
- 3331
- County
- Jackson
- Subdivision
- Bear Lake Reserve
Property Description
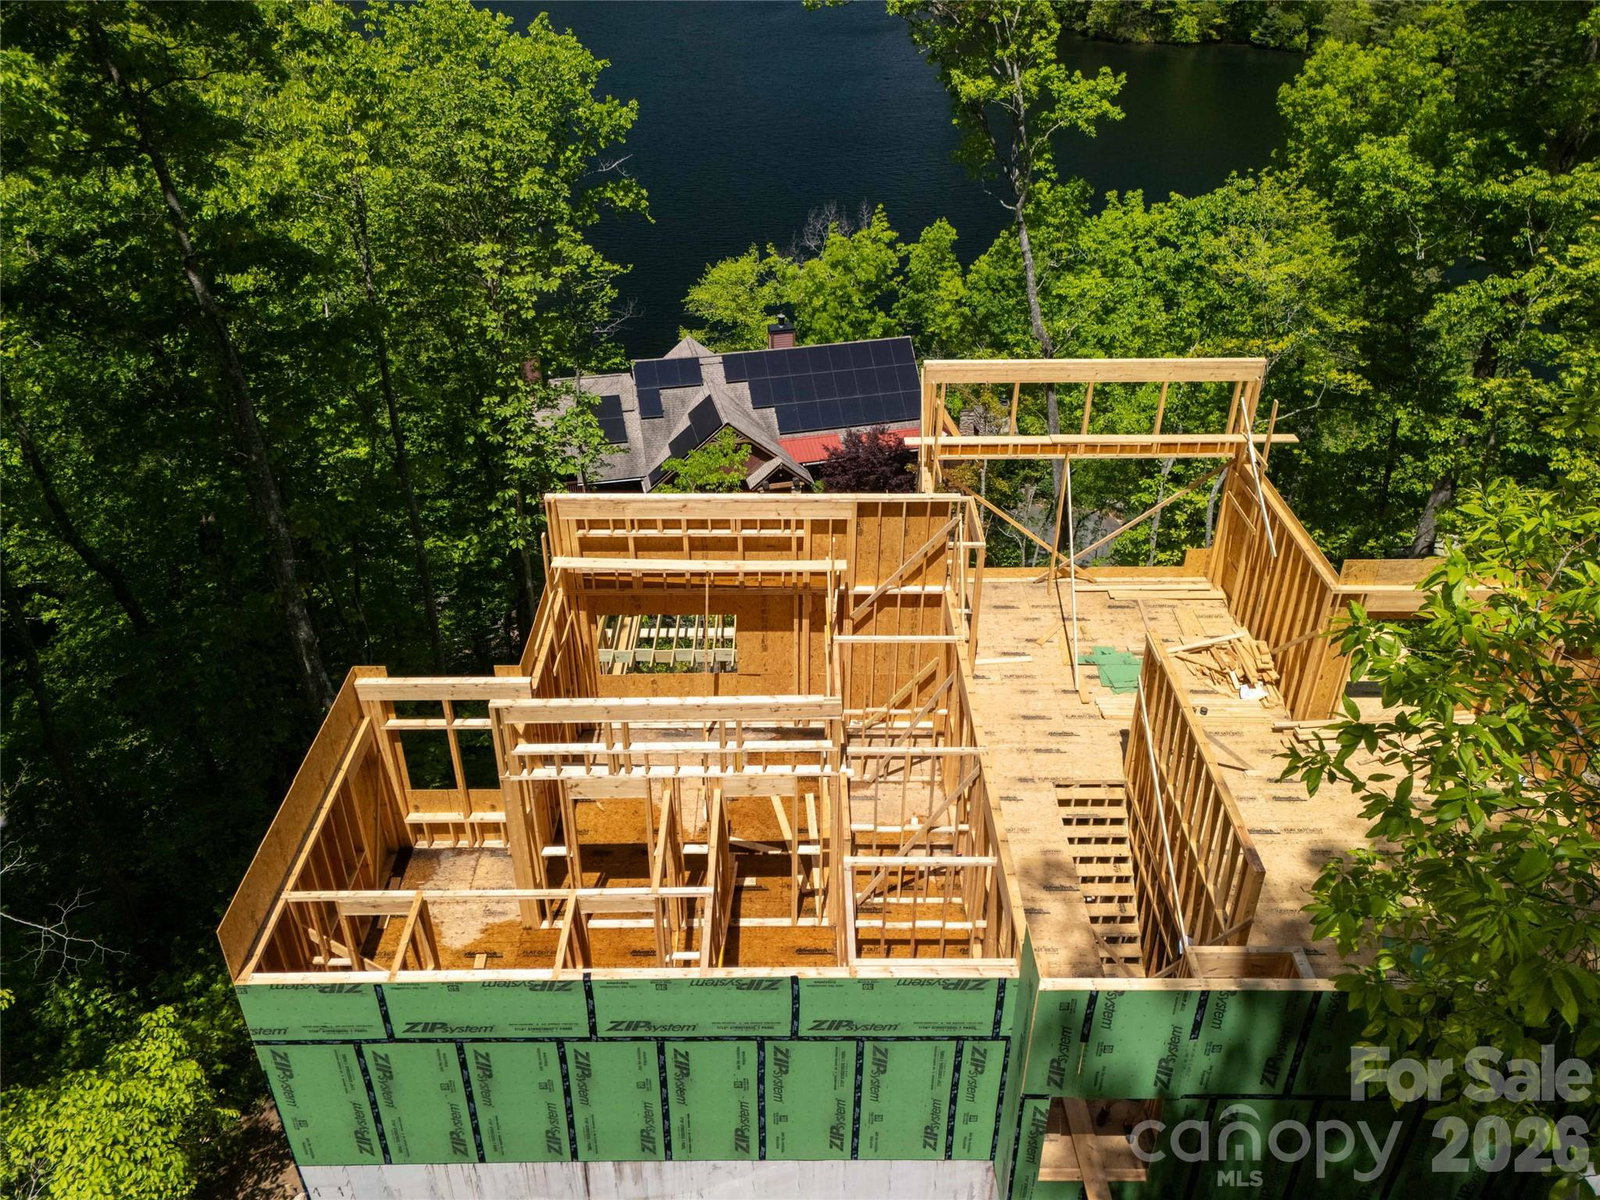
Introducing Homesite 670 in Bear Lake Reserve, a remarkable new construction opportunity designed by the acclaimed Moss Creek Designs. Perched high above the mountains near Sylva, NC, this stunning 3-bedroom, 3.5-bath retreat blends modern architecture with the timeless beauty of the Blue Ridge Mountains. Crafted with stone, timber, and expansive walls of glass, the home is designed to capture breathtaking mountain and lake views while creating a seamless connection to nature. The thoughtfully designed floor plan features a spacious great room, chef-inspired kitchen, dining area, upstairs den, and multiple outdoor living spaces with inviting fireplaces. Private decks off each bedroom provide the perfect setting for morning coffee or evenings beneath the stars. Located within the gates of Bear Lake Reserve, residents enjoy access to a private lake, marina, golf, tennis, pickleball, hiking trails, fishing, kayaking, boating, dining, fitness facilities, swimming, and year-round events. This exceptional home offers a rare opportunity to create a lasting family legacy in one of WNC premier mountain-lake communities! Come soon so you can pick out your own finishes and appliances!
Additional Information
- Hoa Fee
- $1,025
- Hoa Fee Paid
- Monthly
- Community Features
- Clubhouse, Concierge, Elevator, Fitness Center, Game Court, Gated, Golf, Lake Access, Outdoor Pool, Pickleball, Picnic Area, Pond, Putting Green, Recreation Area, Sauna, Tennis Court(s), Walking Trails, Other
- Fireplace
- Yes
- Floor Coverings
- Other - See Remarks
- Equipment
- None
- Foundation
- Crawl Space, Stone
- Main Level Rooms
- Primary Bedroom
- Laundry Location
- Laundry Room, Main Level
- Heating
- Heat Pump
- Water
- Community Well
- Sewer
- Private Sewer
- Exterior Construction
- Hardboard Siding, Stone, Other - See Remarks
- Roof
- Metal
- Parking
- Attached Garage
- Driveway
- Gravel, Paved
- Lot Description
- Rolling Slope, Views
- Elementary School
- Cullowhee Valley
- Middle School
- Cullowhee Valley
- High School
- Smoky Mountain
- Special Conditions
- None
- New Construction
- Yes
- Builder Name
- Montgomery Company
Mortgage Calculator
Listing courtesy of Sundog Realty, Inc.. brgrealestate@gmail.com
 “The data relating to real estate on this website derive in part from the Internet Data Exchange program. Brokers make an effort to deliver accurate information, but buyers should independently verify any information on which they will rely in a transaction. All properties are subject to prior sale, change or withdrawal. Neither Real Estate Company nor any listing broker shall be responsible for any typographical errors, misinformation, or misprints, and they shall be held totally harmless from any damages arising from reliance upon this data. This data is provided exclusively for consumers’ personal, non-commercial use and may not be used for any purpose other than to identify prospective properties they may be interested in purchasing. © 2026 Carolina Multiple Listing Services, Inc.”