129 S Gardner Avenue, Charlotte, NC 28208
- $819,900
- 4
- BD
- 4
- BA
- 2,297
- SqFt






- List Price
- $819,900
- MLS#
- 4390270
- Status
- ACTIVE
- Property Type
- Residential
- Architectural Style
- Transitional
- Year Built
- 2022
- Price Change
- ▼ $5,000 1784489905
- Days on Market
- 48
- Bedrooms
- 4
- Bathrooms
- 4
- Full Baths
- 3
- Half Baths
- 1
- Lot Size
- 11,325
- Lot Size Area
- 0.26
- Living Area
- 2,297
- Sq Ft Total
- 2297
- County
- Mecklenburg
- Subdivision
- Smallwood
Property Description
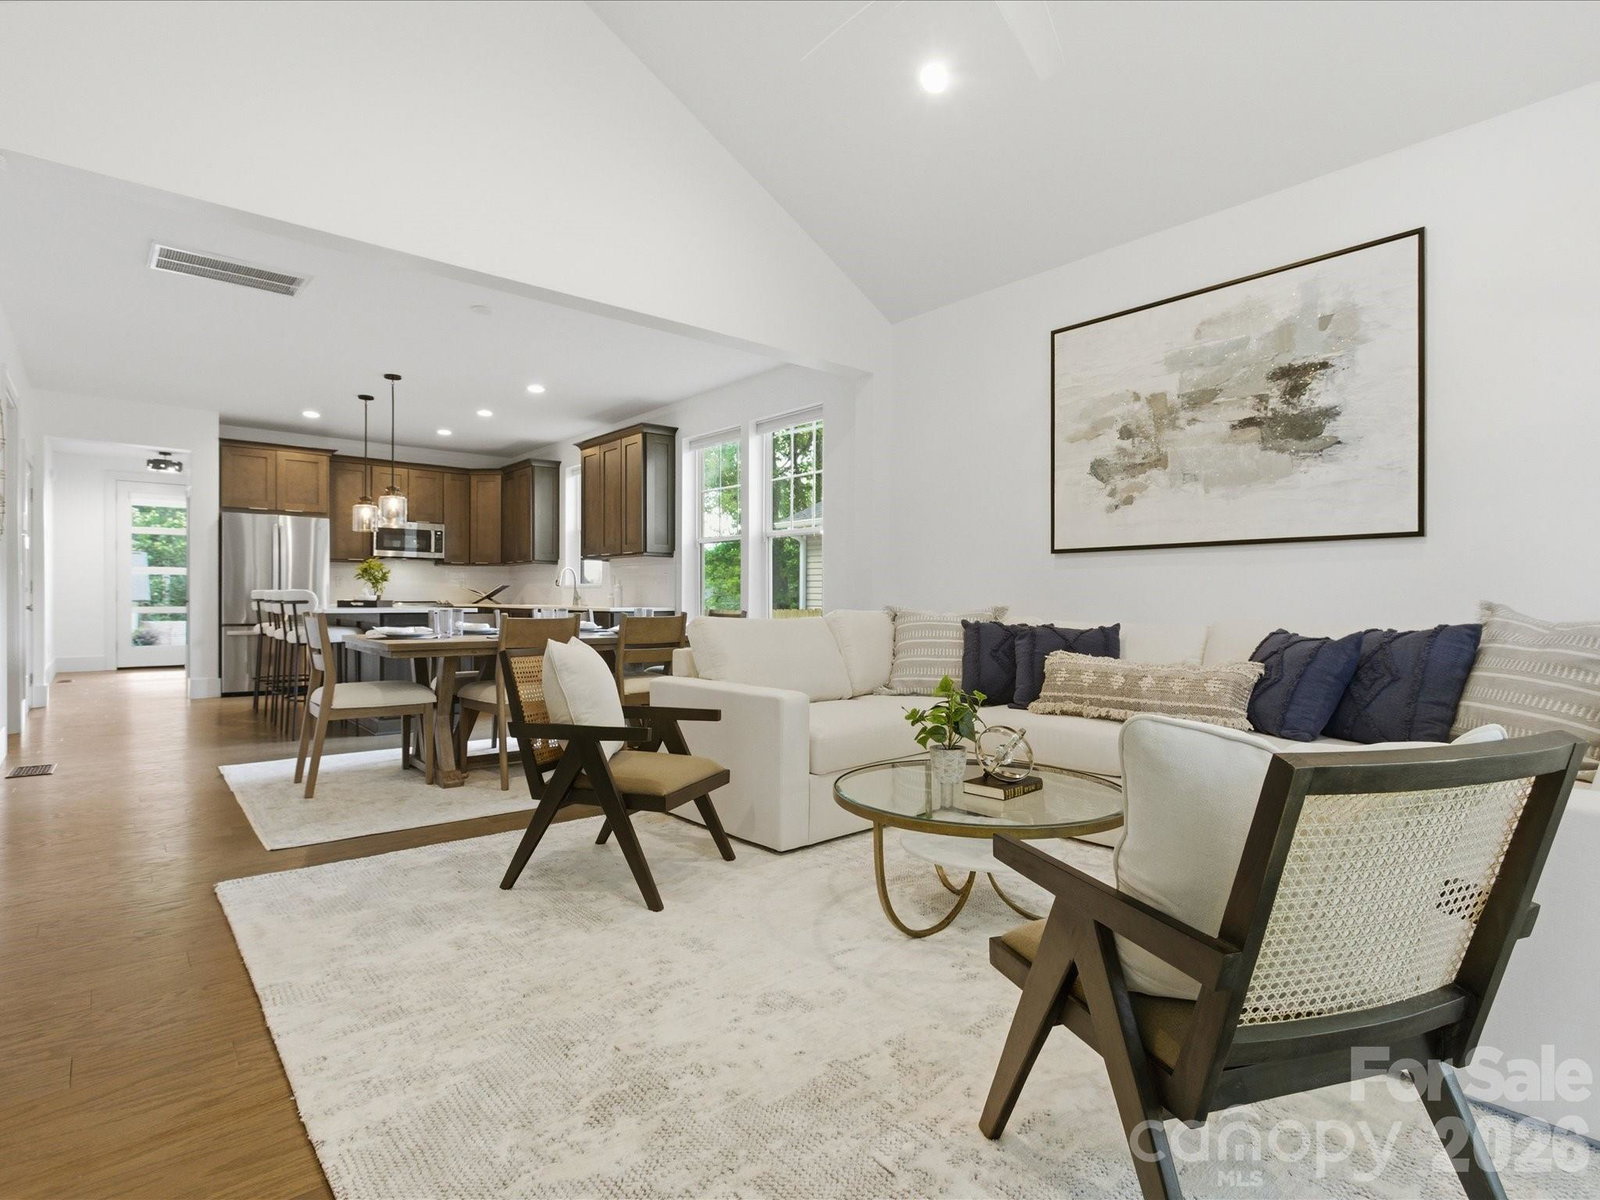
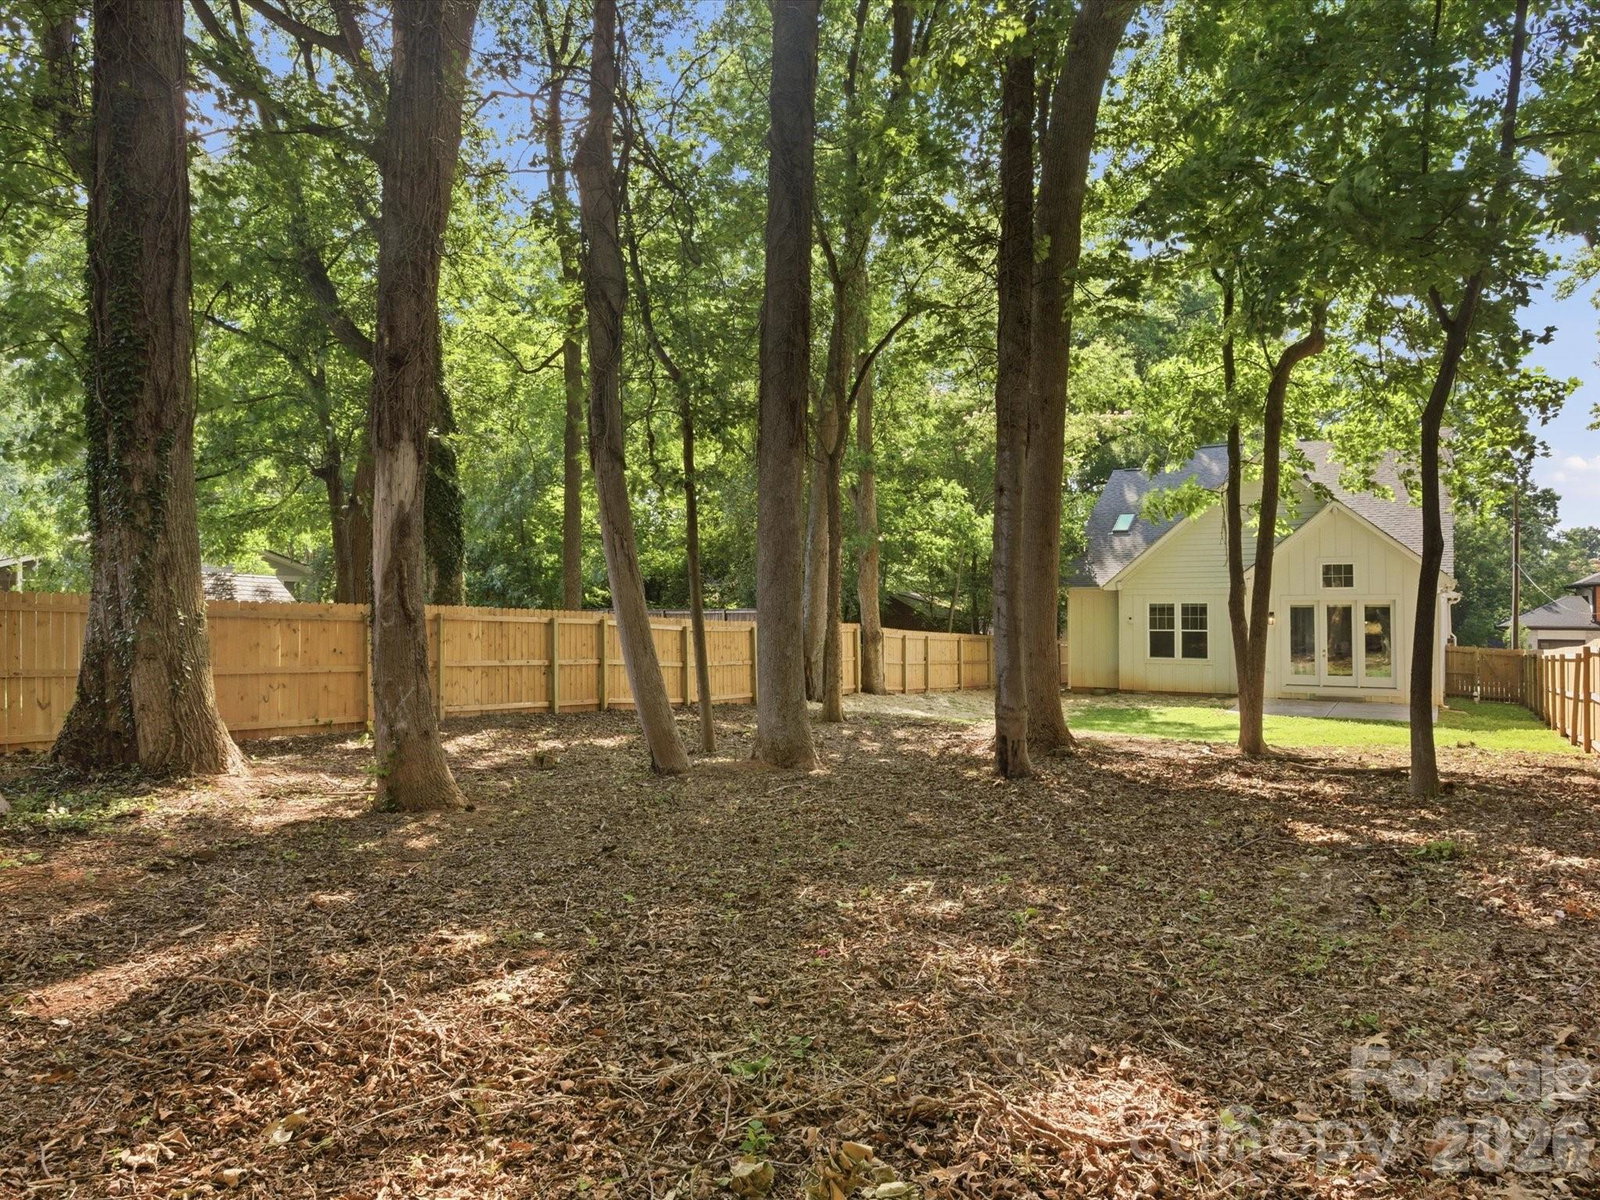
Just minutes from Uptown Charlotte, this stunning 2022 custom-built home in Smallwood offers modern luxury, thoughtful design, and unbeatable convenience! Nestled on a quiet street just minutes from Uptown, you can enjoy the best of urban living while coming home to your private neighborhood retreat. From the moment you arrive, the covered front porch sets up a welcoming entrance. Inside, soaring ceilings, abundant natural light, fresh paint, custom lighting, and premium finishes make this home truly move-in ready. Hardwood floors flow throughout the home, creating warmth and seamless continuity across every space. The open-concept floor plan is designed for both everyday living and entertaining. A dedicated home office provides the perfect work-from-home space, while the custom staircase with contemporary black metal railings makes a striking architectural statement. The chef-inspired kitchen features white quartz countertops, a subway tile backsplash, stainless steel appliances, an oversized island accented by brass pendant lighting, and a spacious double-door pantry for ample storage. The kitchen opens seamlessly into the dining and living areas where cathedral ceilings and a wall of glass flood the space with natural light and connect to the outdoors. Step through the glass door onto the concrete patio overlooking a fully fenced private backyard, perfect for pets, play, gardening, or relaxing evenings. Tucked away on the main level, the primary suite feels like a sanctuary. It boasts cathedral ceilings, oversized windows with electronic privacy blinds, a custom walk-in closet, dual vanities, a skylight, and an oversized glass-enclosed shower. The convenient powder room and dedicated laundry room with cabinetry finish off the main level. Upstairs, a versatile loft works as a media room, fitness area, second office, or play space. Three generously sized bedrooms each feature walk-in closets, abundant natural light, and overhead lighting. Two beautifully appointed full bathrooms with double vanities and designer finishes provide comfort and flexibility for family and guests alike. Location is everything, and this home delivers. Rozzelles Ferry Road offers direct access to Uptown Charlotte, while nearby restaurants, shopping, parks, trails, playgrounds, and pickleball courts put recreation and convenience at your doorstep. Johnson C. Smith University, CATS bus routes, Lynx light rail access, and Interstates 277 and 77 make commuting throughout Charlotte effortless. This home checks every box with modern design, quality craftsmanship, abundant natural light, and an unbeatable location!
Additional Information
- Interior Features
- Attic Stairs Pulldown, Kitchen Island, Open Floorplan, Pantry, Walk-In Closet(s)
- Floor Coverings
- Tile, Wood
- Equipment
- Dishwasher, Disposal, Electric Range, Electric Water Heater, Exhaust Hood, Microwave, Refrigerator, Self Cleaning Oven
- Foundation
- Crawl Space
- Main Level Rooms
- Kitchen, Dining Area, Office, Living Room, Primary Bedroom, Bathroom-Full, Bathroom-Half, Laundry
- Laundry Location
- Electric Dryer Hookup, Laundry Room, Main Level
- Heating
- Central, Forced Air
- Water
- City
- Sewer
- Public Sewer
- Exterior Construction
- Brick Partial, Hardboard Siding
- Roof
- Architectural Shingle
- Parking
- Driveway, Attached Garage, On Street
- Driveway
- Concrete, Paved
- Lot Description
- Cleared, Level
- Elementary School
- Bruns Avenue
- Middle School
- Ranson
- High School
- West Charlotte
- Zoning
- R-5
- Special Conditions
- None
Mortgage Calculator
Listing courtesy of EXP Realty LLC Rock Hill. mallory.kridler@gmail.com
 “The data relating to real estate on this website derive in part from the Internet Data Exchange program. Brokers make an effort to deliver accurate information, but buyers should independently verify any information on which they will rely in a transaction. All properties are subject to prior sale, change or withdrawal. Neither Real Estate Company nor any listing broker shall be responsible for any typographical errors, misinformation, or misprints, and they shall be held totally harmless from any damages arising from reliance upon this data. This data is provided exclusively for consumers’ personal, non-commercial use and may not be used for any purpose other than to identify prospective properties they may be interested in purchasing. © 2026 Carolina Multiple Listing Services, Inc.”