2229 Rexford Road Unit #C, Charlotte, NC 28211
- $300,000
- 2
- BD
- 3
- BA
- 1,250
- SqFt




- List Price
- $300,000
- MLS#
- 4390305
- Status
- ACTIVE UNDER CONTRACT
- Property Type
- Residential
- Year Built
- 1969
- Days on Market
- 48
- Bedrooms
- 2
- Bathrooms
- 3
- Full Baths
- 2
- Half Baths
- 1
- Living Area
- 1,250
- Sq Ft Total
- 1250
- County
- Mecklenburg
- Subdivision
- Trianon
Property Description
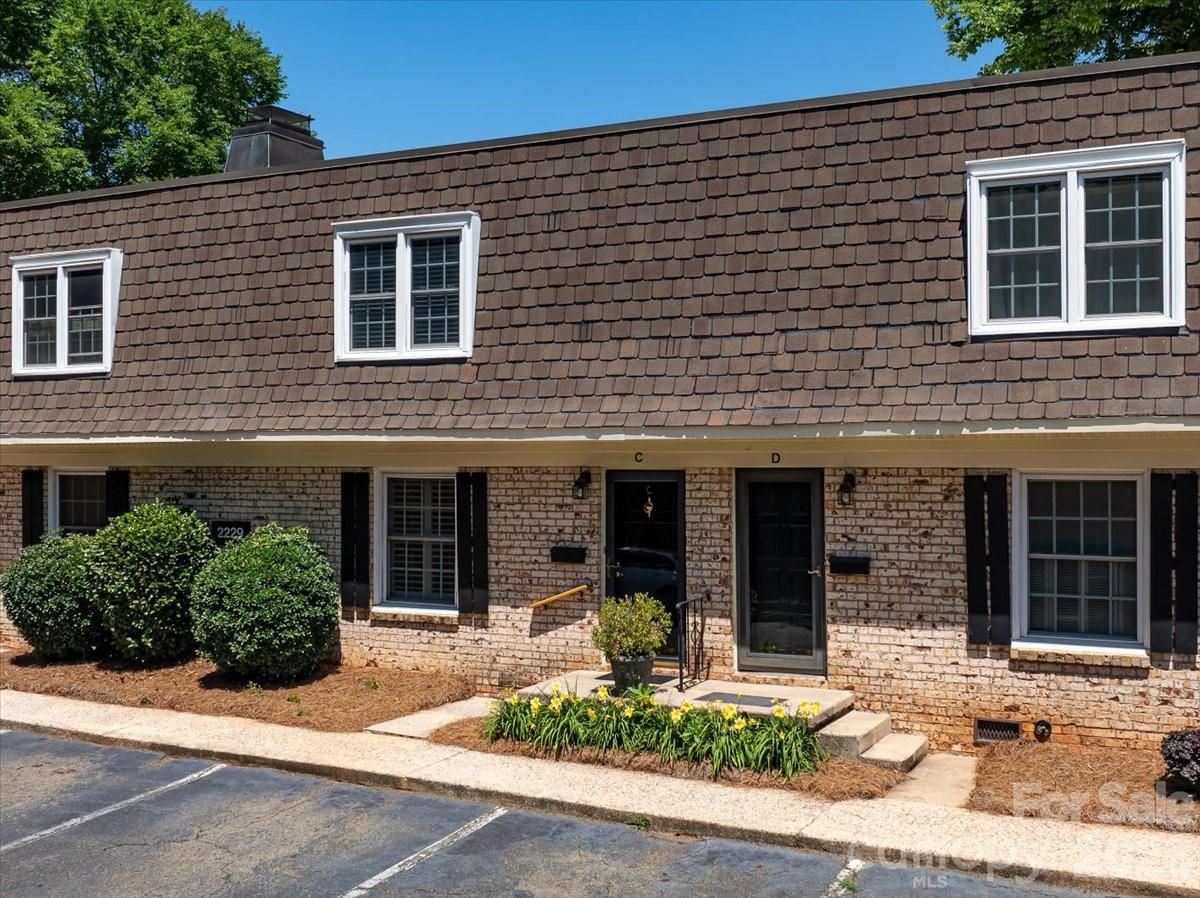
Enjoy effortless living in this well appointed two-bedroom, two-and-a-half-bath condo nestled in the heart of Charlotte’s coveted SouthPark area. Designed for both comfort and style, this home features a private patio—your own quiet escape for morning coffee or evening unwinding. A cozy living room with brick surround fireplace and built-ins welcomes you upon entry. A dining room area, convenient half-bath and a bright white kitchen includes glass front cabinetry, a gas range and granite counters. Two bedrooms each with dedicated baths are found on the upper level. This thoughtful layout balances modern convenience with inviting living spaces, all just moments from some of the city’s best shopping and dining destinations. Whether you’re entertaining or enjoying a quiet night in, this home offers the perfect backdrop. Now with the added convenience of the SouthPark Skipper to get you to and from anything you need within a two-mile radius. Easy access to interstate and Uptown. Residents enjoy access to exceptional community amenities, including an outdoor pool, clubhouse ideal for gatherings. HOA dues offer ease of living, including water, sewer, gas, trash, HVAC (boiler system heating/chiller cooling), pool/clubhouse, pest control, and exterior building maintenance.
Additional Information
- Hoa Fee
- $601
- Hoa Fee Paid
- Monthly
- Community Features
- Clubhouse, Outdoor Pool, Sidewalks, Street Lights
- Fireplace
- Yes
- Interior Features
- Attic Stairs Pulldown, Built-in Features, Pantry, Walk-In Closet(s)
- Floor Coverings
- Carpet, Laminate, Tile
- Equipment
- Dishwasher, Gas Range, Microwave, Refrigerator, Washer/Dryer
- Foundation
- Crawl Space
- Main Level Rooms
- Living Room, Dining Room, Kitchen, Laundry, Bathroom-Half
- Laundry Location
- In Kitchen, Laundry Closet
- Heating
- Forced Air, Other - See Remarks
- Water
- City
- Sewer
- Public Sewer
- Exterior Construction
- Brick Full
- Roof
- Architectural Shingle
- Parking
- Assigned, Parking Lot, Parking Space(s)
- Driveway
- Paved
- Elementary School
- Sharon
- Middle School
- Alexander Graham
- High School
- Myers Park
- Special Conditions
- None
Mortgage Calculator
Listing courtesy of COMPASS. jennifer@jennifervickco.com
 “The data relating to real estate on this website derive in part from the Internet Data Exchange program. Brokers make an effort to deliver accurate information, but buyers should independently verify any information on which they will rely in a transaction. All properties are subject to prior sale, change or withdrawal. Neither Real Estate Company nor any listing broker shall be responsible for any typographical errors, misinformation, or misprints, and they shall be held totally harmless from any damages arising from reliance upon this data. This data is provided exclusively for consumers’ personal, non-commercial use and may not be used for any purpose other than to identify prospective properties they may be interested in purchasing. © 2026 Carolina Multiple Listing Services, Inc.”