101 Upper Grouse Ridge Road, Beech Mountain, NC 28604
- $499,000
- 4
- BD
- 3
- BA
- 2,088
- SqFt




- List Price
- $499,000
- MLS#
- 4390401
- Status
- ACTIVE
- Property Type
- Residential
- Architectural Style
- Ranch
- Year Built
- 1972
- Price Change
- ▼ $21,000 1785473409
- Days on Market
- 80
- Bedrooms
- 4
- Bathrooms
- 3
- Full Baths
- 3
- Lot Size
- 17,859
- Lot Size Area
- 0.41000000000000003
- Living Area
- 2,088
- Sq Ft Total
- 2088
- County
- Watauga
- Subdivision
- Charter Hills
Property Description
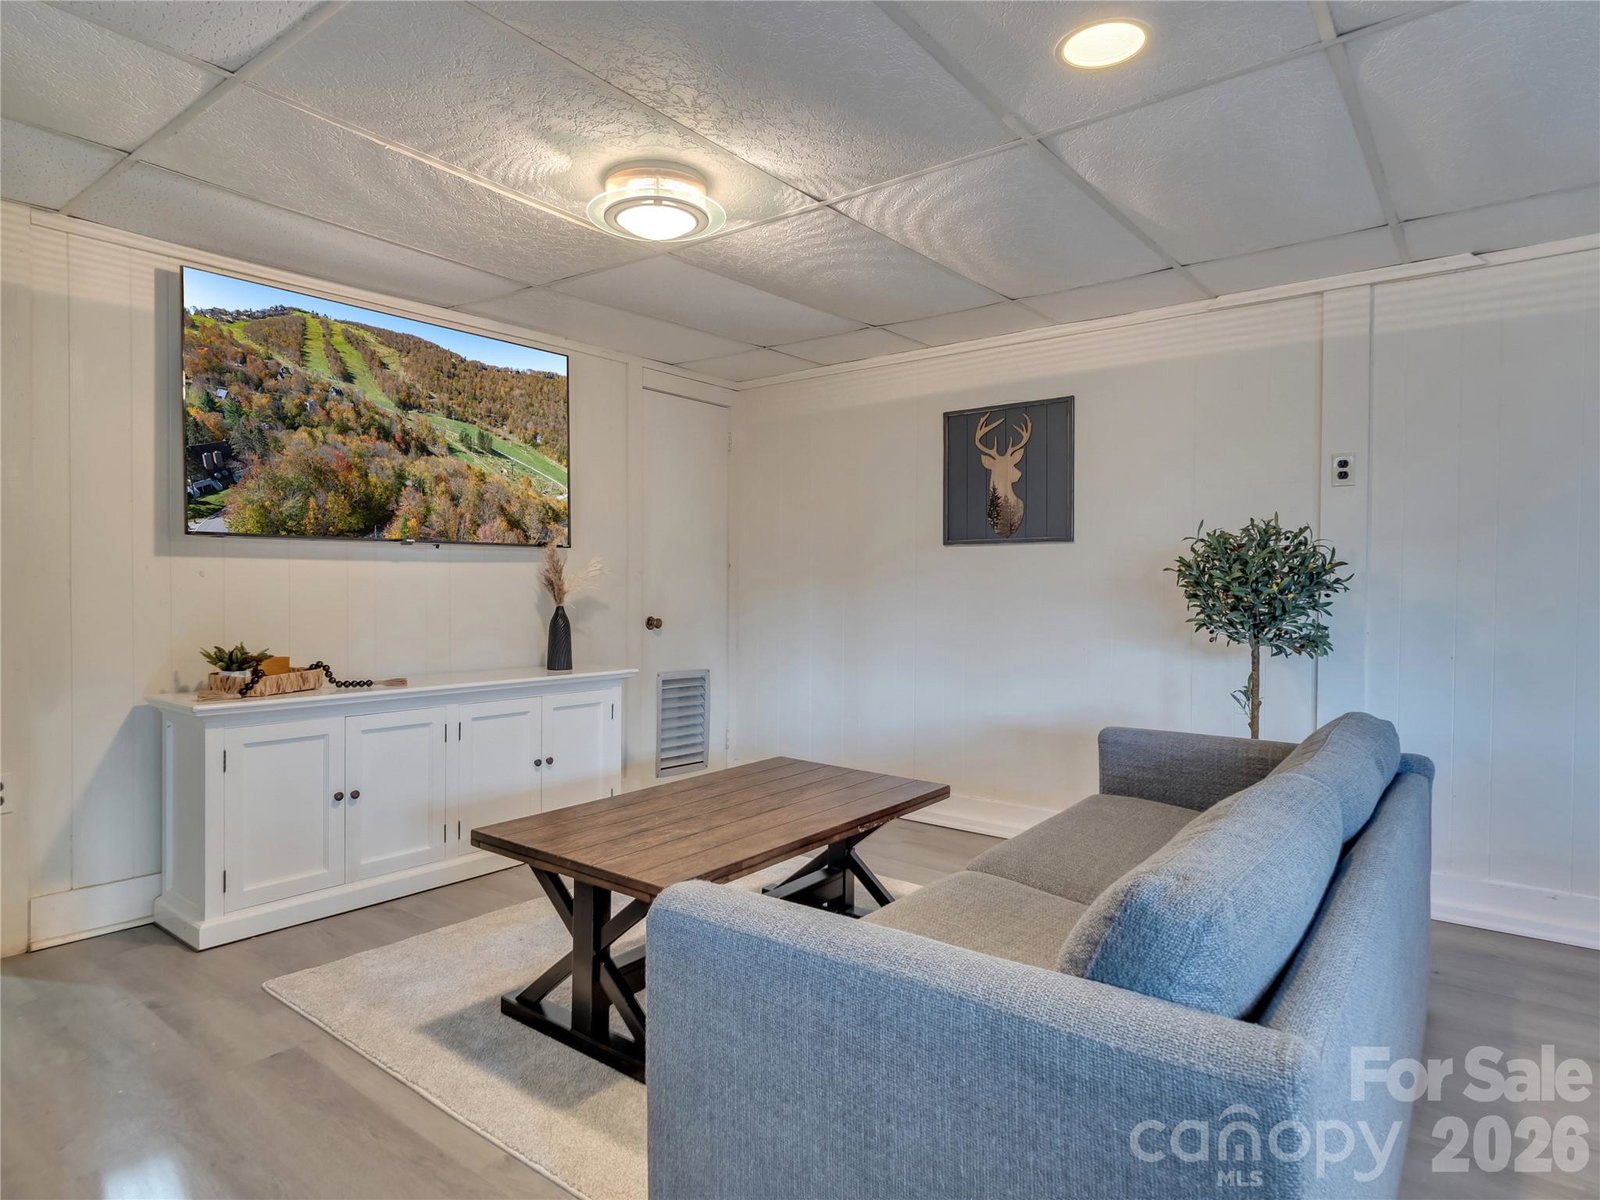
One-level living on a rare level lot in Beech Mountain! This charming ranch-style home offers the convenience of main-level living with three bedrooms, two bathrooms, and an open-concept kitchen, dining, and living area perfect for gathering with family and friends. The attached two-car garage provides ample storage and easy access to the home—just two steps from the garage and you're inside, protected from those cold, snowy mountain days. Need additional space? A spiral staircase leads to the lower level, featuring a second living area, a full bathroom, and a spacious bedroom. The lower level also offers the option for a second washer and dryer hookup, creating excellent flexibility for guests, multi-generational living, or rental potential. We've thoughtfully updated and cared for this home while preserving some of its original 1970s character and charm. The result is a warm, inviting mountain retreat that blends modern comfort with timeless appeal. Conveniently located just seven minutes from both the ski resort and Beech Mountain Club, this home sits in one of the mountain's most desirable neighborhoods. Whether you're looking for a full-time residence, vacation getaway, or investment property, this Beech Mountain gem is ready to welcome you home, equipped with everything you need. This home is owned by the listing agent.
Additional Information
- Fireplace
- Yes
- Interior Features
- Open Floorplan, Pantry, Storage
- Floor Coverings
- Tile, Vinyl
- Equipment
- Dishwasher, Electric Cooktop, Electric Oven, Exhaust Hood, Filtration System, Microwave, Oven, Propane Water Heater, Refrigerator, Washer/Dryer
- Foundation
- Basement
- Main Level Rooms
- Kitchen, Living Room, Primary Bedroom
- Laundry Location
- In Hall, Lower Level, Main Level, Multiple Locations
- Heating
- Baseboard, Electric, Propane
- Water
- City
- Sewer
- Public Sewer
- Exterior Features
- Fire Pit
- Exterior Construction
- Wood
- Roof
- Composition
- Parking
- Circular Driveway, Driveway, Attached Garage
- Driveway
- Gravel, Paved
- Lot Description
- Cleared, Corner Lot, Level, Wooded, Views
- Elementary School
- Banner Elk
- Middle School
- Valle Crucis
- High School
- Watauga
- Special Conditions
- None
Mortgage Calculator
Listing courtesy of Town and Mountain Realty. jazmin@townandmountain.com
 “The data relating to real estate on this website derive in part from the Internet Data Exchange program. Brokers make an effort to deliver accurate information, but buyers should independently verify any information on which they will rely in a transaction. All properties are subject to prior sale, change or withdrawal. Neither Real Estate Company nor any listing broker shall be responsible for any typographical errors, misinformation, or misprints, and they shall be held totally harmless from any damages arising from reliance upon this data. This data is provided exclusively for consumers’ personal, non-commercial use and may not be used for any purpose other than to identify prospective properties they may be interested in purchasing. © 2026 Carolina Multiple Listing Services, Inc.”