607 Legrand Street, Shelby, NC 28150
- $215,000
- 3
- BD
- 3
- BA
- 1,496
- SqFt




- Sold Price
- $215,000
- List Price
- $225,000
- MLS#
- 4390566
- Status
- CLOSED
- Property Type
- Residential
- Architectural Style
- Cape Cod
- Year Built
- 2026
- Days on Market
- 47
- Closing Date
- Jul 23, 2026
- Bedrooms
- 3
- Bathrooms
- 3
- Full Baths
- 2
- Half Baths
- 1
- Lot Size
- 7,840
- Lot Size Area
- 0.18
- Living Area
- 1,496
- Sq Ft Total
- 1496
- County
- Cleveland
- Subdivision
- none
Property Description
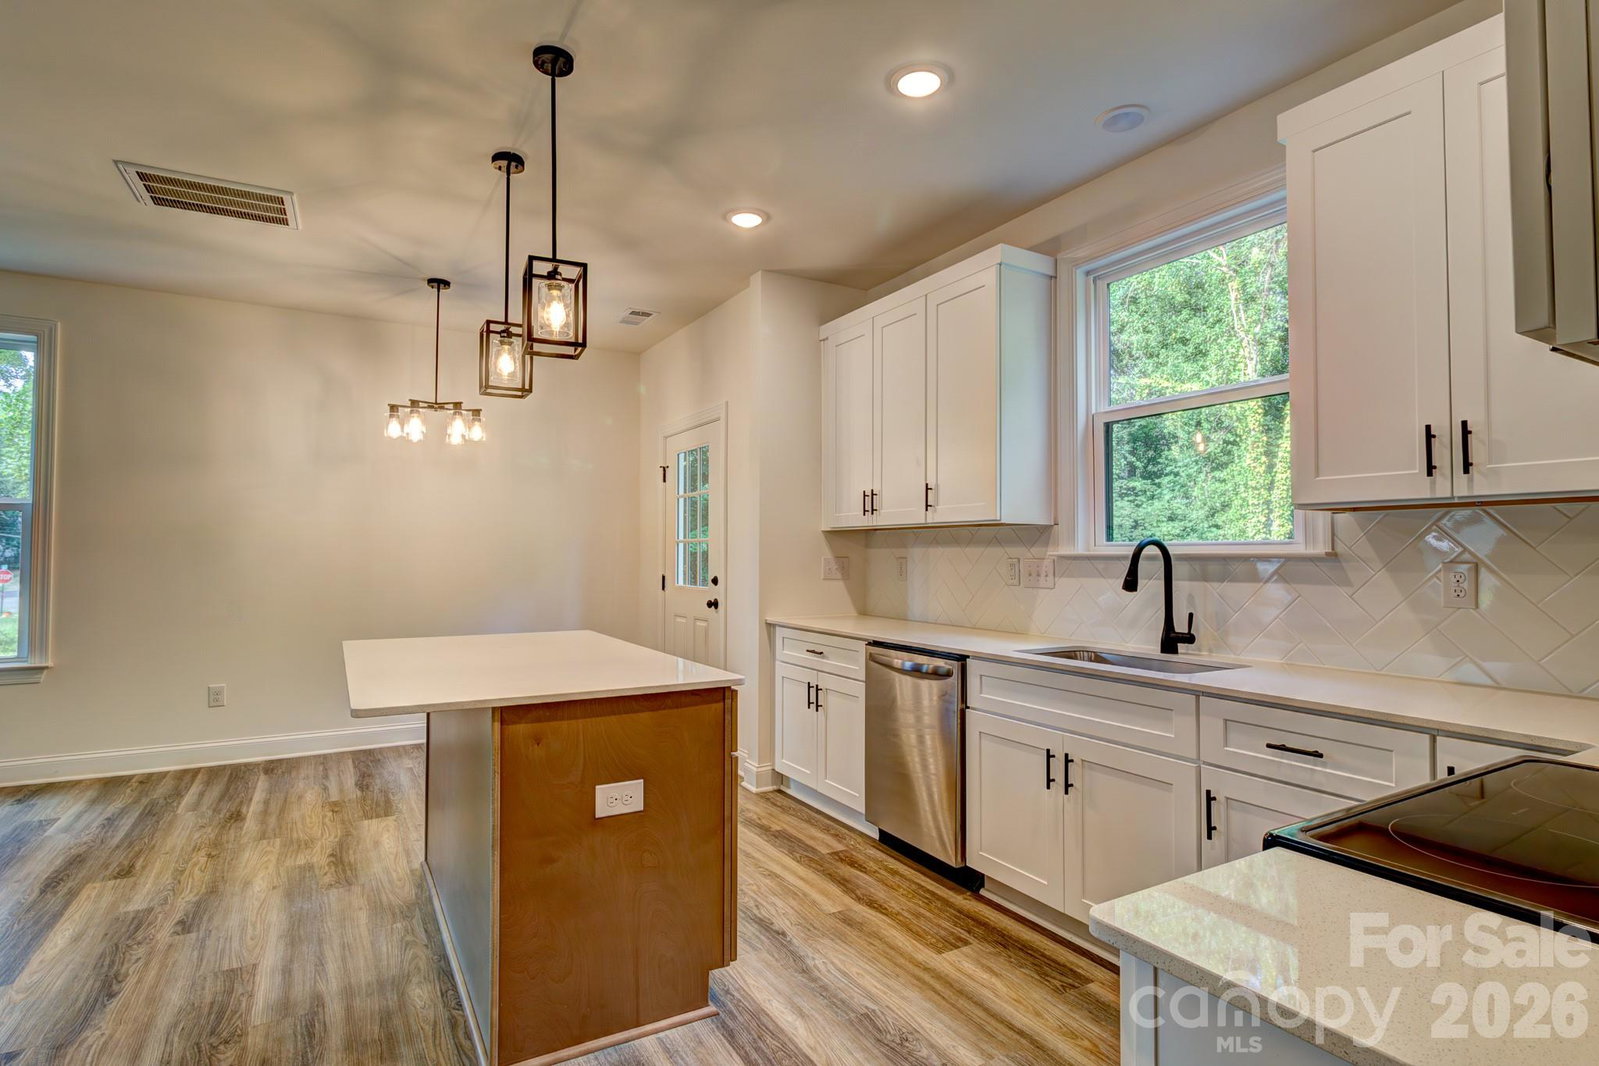
Welcome home to this beautifully crafted new construction offering the perfect blend of style, function, and comfort. The open-concept main level is designed for today's lifestyle, featuring a spacious living room with a cozy fireplace that flows seamlessly into the dining area and kitchen. The kitchen is sure to impress with solid surface countertops, a stylish tile backsplash, stainless steel appliances including a range, microwave, and dishwasher, plus a large center island that provides plenty of workspace and seating for entertaining. A convenient laundry room and half bath complete the main level. Upstairs, you'll find a relaxing primary suite featuring a private bath and walk-in closet. Two additional bedrooms and a full bath provide ample space for family, guests, or a home office. Step outside and enjoy the covered front porch, the perfect spot to relax with your morning coffee or unwind at the end of the day. For added confidence and value, this home includes a 10-year Quality Builders Warranty, providing peace of mind long after closing.
Additional Information
- Equipment
- Dishwasher, Electric Range, Microwave
- Foundation
- Slab
- Main Level Rooms
- Kitchen, Dining Area, Living Room, Bathroom-Half, Laundry
- Laundry Location
- Inside, Laundry Room
- Heating
- Heat Pump
- Water
- City
- Sewer
- Public Sewer
- Exterior Construction
- Vinyl
- Roof
- Composition
- Parking
- Driveway
- Driveway
- Concrete, Paved
- Lot Description
- Cleared
- Elementary School
- Elizabeth
- Middle School
- Shelby
- High School
- Shelby
- Special Conditions
- None
- New Construction
- Yes
Mortgage Calculator
Listing courtesy of Vickie Spurling Realty Inc. vickiespurlingrealty@gmail.com
Selling Office: Seon Clarke Realty LLC. “The data relating to real estate on this website derive in part from the Internet Data Exchange program. Brokers make an effort to deliver accurate information, but buyers should independently verify any information on which they will rely in a transaction. All properties are subject to prior sale, change or withdrawal. Neither Real Estate Company nor any listing broker shall be responsible for any typographical errors, misinformation, or misprints, and they shall be held totally harmless from any damages arising from reliance upon this data. This data is provided exclusively for consumers’ personal, non-commercial use and may not be used for any purpose other than to identify prospective properties they may be interested in purchasing. © 2026 Carolina Multiple Listing Services, Inc.”