554 Breckenridge Road, Waynesville, NC 28785
- $1,350,000
- 3
- BD
- 5
- BA
- 4,181
- SqFt




- List Price
- $1,350,000
- MLS#
- 4390627
- Status
- ACTIVE
- Property Type
- Residential
- Architectural Style
- Contemporary
- Year Built
- 2003
- Days on Market
- 98
- Bedrooms
- 3
- Bathrooms
- 5
- Full Baths
- 4
- Half Baths
- 1
- Lot Size
- 132,858
- Lot Size Area
- 3.05
- Living Area
- 4,181
- Sq Ft Total
- 4181
- County
- Haywood
- Subdivision
- Junaluska Highlands
Property Description
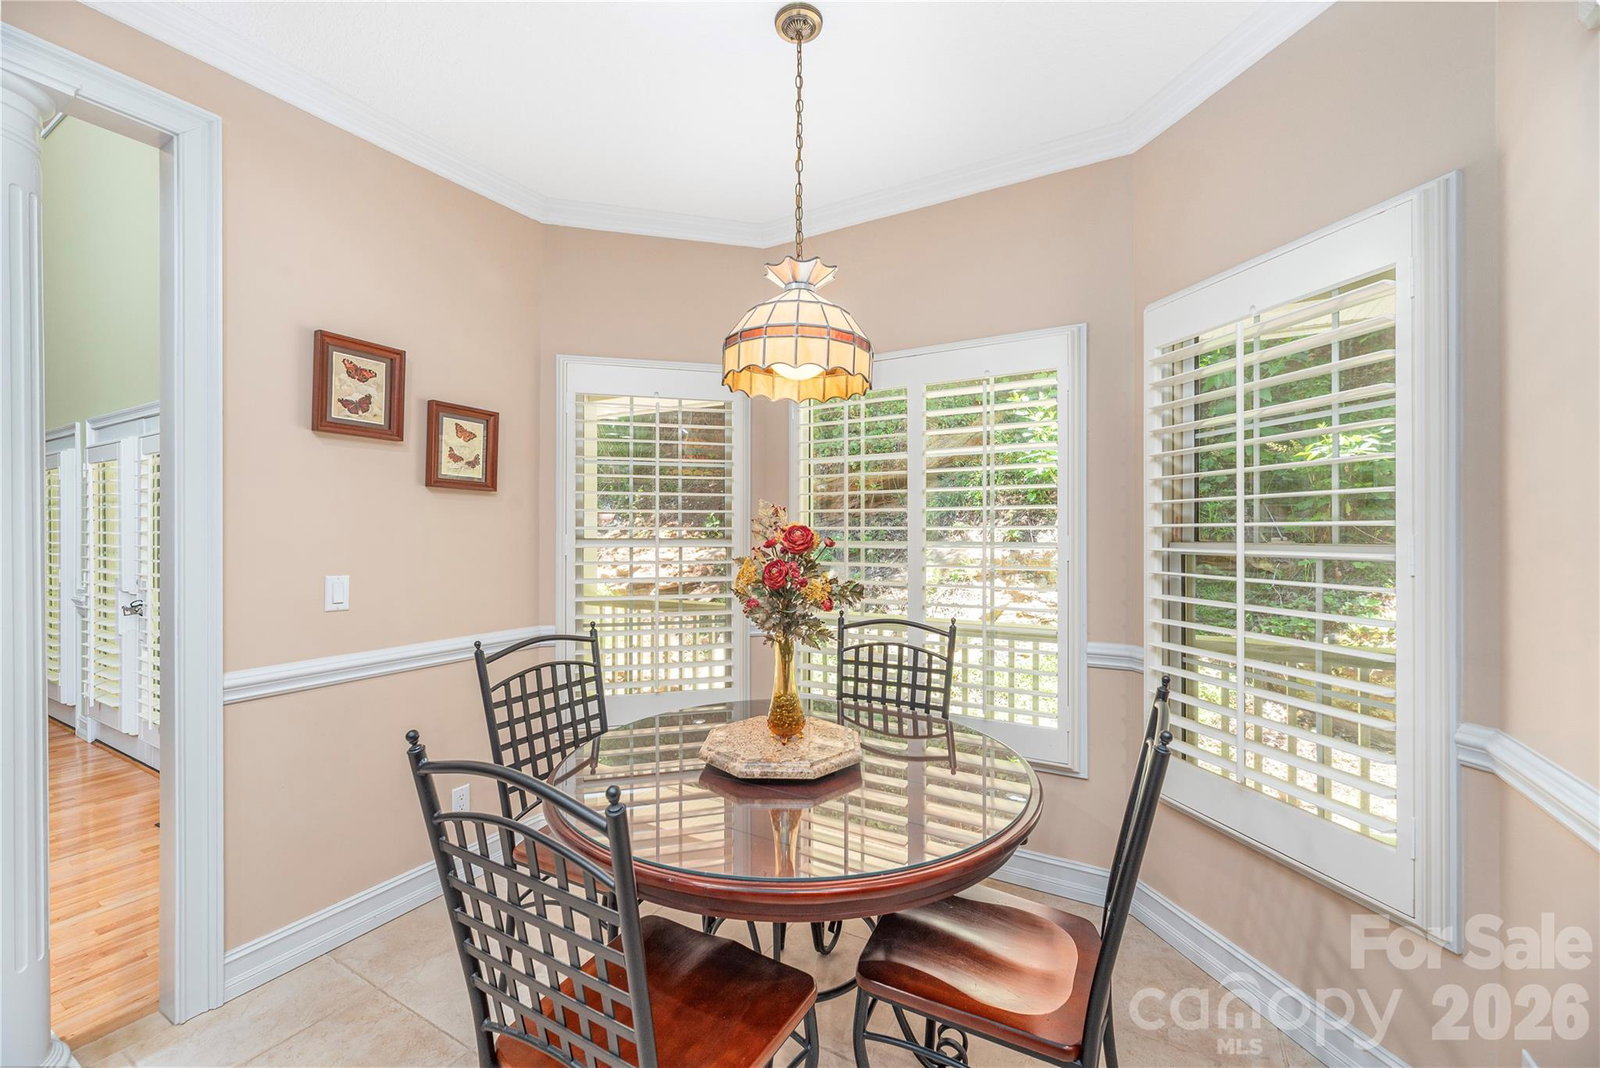
This scrupulously maintained mountain home sits in the gracious & friendly gated community of Junaluska Highlands, and offers long-range, year-round views, mature landscaping, and easy access in every season. The thoughtfully designed floor plan blends contemporary style with traditional warmth. The kitchen will make the fussiest gourmet happy. It features a double oven - one of them convection- a 5-burner gas cooktop, and abundant workspace for cooking and baking. The formal dining room, with its gorgeous chandelier, completes the epicurean picture. Gather around the stone gas fireplace in the living area with family and friends, or embrace outdoor living on the back terrace or front veranda. The main level includes a spacious primary suite plus an office/den with an additional bath. The upper level offers two en-suite bedrooms, a second kitchen, and a second laundry. Enjoy the flexibility of multiple bonus spaces, including a playroom and additional flex rooms—ideal for guests, live-in help, or multi-generational living. Additional highlights include custom wood shutters, zoned HVAC, extensive storage throughout, and an oversized garage with space for a workshop or a golf cart. All of this in a friendly neighborhood setting.
Additional Information
- Hoa Fee
- $1,750
- Hoa Fee Paid
- Annually
- Fireplace
- Yes
- Interior Features
- Attic Stairs Pulldown, Breakfast Bar, Built-in Features, Central Vacuum, Entrance Foyer, Kitchen Island, Pantry, Split Bedroom, Storage, Walk-In Closet(s)
- Floor Coverings
- Carpet, Laminate, Tile, Wood
- Equipment
- Convection Oven, Dishwasher, Double Oven, Dryer, Electric Oven, Exhaust Fan, Gas Cooktop, Gas Water Heater, Microwave, Refrigerator, Wall Oven, Washer/Dryer
- Foundation
- Crawl Space
- Main Level Rooms
- Living Room, Dining Room, Kitchen, Laundry, Primary Bedroom, Bathroom-Full, Den
- Laundry Location
- Laundry Room, Multiple Locations, Other - See Remarks
- Heating
- Forced Air, Heat Pump, Zoned
- Water
- Public
- Sewer
- Septic Installed
- Exterior Construction
- Stone, Vinyl
- Roof
- Architectural Shingle
- Parking
- Attached Garage, Garage Faces Side
- Driveway
- Asphalt, Paved
- Lot Description
- Views
- Elementary School
- Junaluska
- Middle School
- Waynesville
- High School
- Tuscola
- Special Conditions
- None
- Builder Name
- Smitty
Mortgage Calculator
Listing courtesy of RE/MAX Executive. Lyn@TheRealTeamNC.com
 “The data relating to real estate on this website derive in part from the Internet Data Exchange program. Brokers make an effort to deliver accurate information, but buyers should independently verify any information on which they will rely in a transaction. All properties are subject to prior sale, change or withdrawal. Neither Real Estate Company nor any listing broker shall be responsible for any typographical errors, misinformation, or misprints, and they shall be held totally harmless from any damages arising from reliance upon this data. This data is provided exclusively for consumers’ personal, non-commercial use and may not be used for any purpose other than to identify prospective properties they may be interested in purchasing. © 2026 Carolina Multiple Listing Services, Inc.”