11916 Creek Turn Drive, Charlotte, NC 28278
- $425,000
- 3
- BD
- 2
- BA
- 1,770
- SqFt




- List Price
- $425,000
- MLS#
- 4390883
- Status
- ACTIVE
- Property Type
- Residential
- Year Built
- 2001
- Days on Market
- 45
- Bedrooms
- 3
- Bathrooms
- 2
- Full Baths
- 2
- Lot Size
- 7,840
- Lot Size Area
- 0.18
- Living Area
- 1,770
- Sq Ft Total
- 1770
- County
- Mecklenburg
- Subdivision
- Planters Walk
Property Description
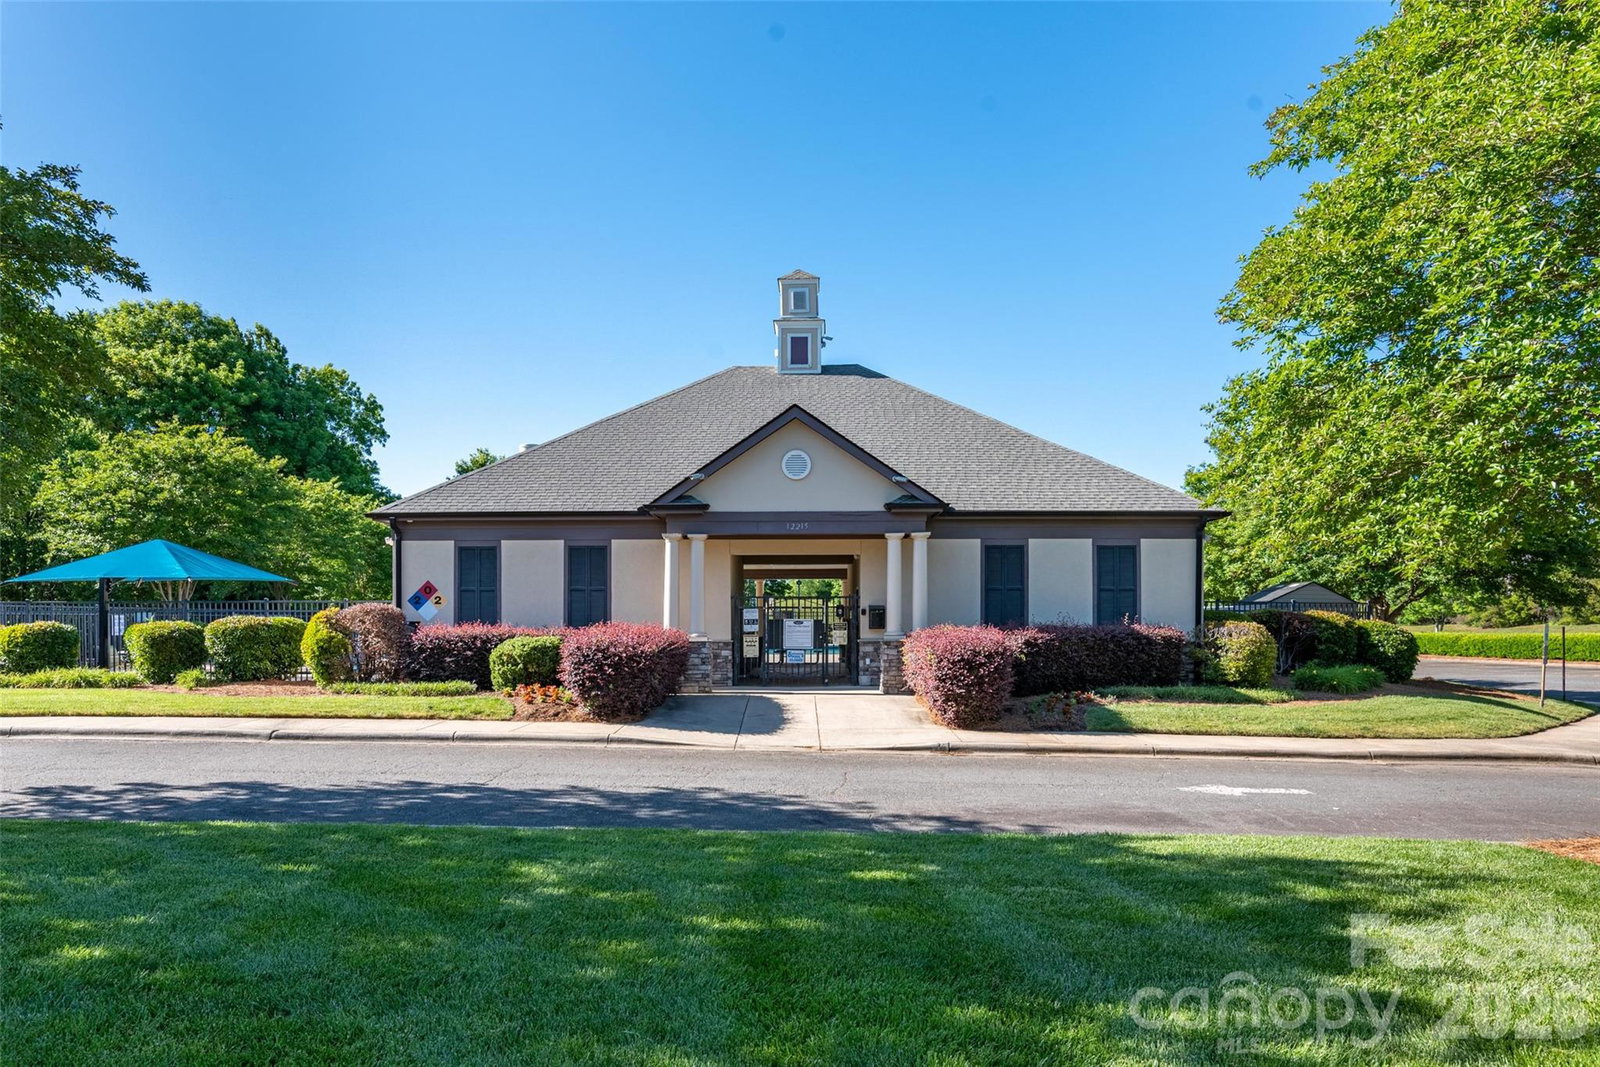
Move-in ready ranch home with a desirable split-bedroom floor plan in Planters Walk. Extensive recent updates include a new roof, gutters, HVAC system, significant window and glass updates, and new flooring throughout the home. The refreshed kitchen offers new quartz countertops, counter-height seating, updated fixtures, and opens to the main living area, ideal for both everyday living and entertaining. The private primary suite features an ensuite bath with a garden tub, while the secondary bedrooms are located on the opposite side of the home. Enjoy the ease of one-level living with no stairs. Additional updates include bathroom vanities, light fixtures and ceiling fans, a finished painted garage, extra insulation in attic, and fresh interior paint throughout. Outside, a flat backyard with fresh mulch offers space to relax, play, garden, or entertain. Located in Planters Walk, residents can enjoy a community pool, recreation area, walking trails, and convenient access to nearby parks, shopping, dining, and everyday conveniences. Easy access to I-485, Charlotte Douglas Airport, and the Lake Wylie area offers convenience for commuting, travel, and weekend recreation.
Additional Information
- Hoa Fee
- $225
- Hoa Fee Paid
- Semi-Annually
- Fireplace
- Yes
- Interior Features
- Attic Stairs Pulldown, Breakfast Bar, Cable Prewire, Garden Tub, Open Floorplan, Pantry, Split Bedroom, Walk-In Closet(s)
- Floor Coverings
- Carpet, Laminate
- Equipment
- Dishwasher, Disposal, Dual Flush Toilets, Electric Range, Exhaust Fan, Microwave, Refrigerator with Ice Maker, Self Cleaning Oven
- Foundation
- Slab
- Main Level Rooms
- Primary Bedroom, Kitchen, Dining Room, Great Room, Breakfast, Bedroom(s), Bedroom(s), Bathroom-Full, Bathroom-Full, Laundry
- Laundry Location
- Electric Dryer Hookup, Laundry Room, Main Level, Washer Hookup
- Heating
- Natural Gas
- Water
- City
- Sewer
- Public Sewer
- Exterior Construction
- Vinyl
- Roof
- Architectural Shingle
- Parking
- Driveway, Attached Garage, Garage Door Opener, Garage Faces Front, Keypad Entry
- Driveway
- Concrete, Paved
- Elementary School
- Unspecified
- Middle School
- Unspecified
- High School
- Unspecified
- Special Conditions
- None
Mortgage Calculator
Listing courtesy of Helen Adams Realty. kellis@helenadamsrealty.com
 “The data relating to real estate on this website derive in part from the Internet Data Exchange program. Brokers make an effort to deliver accurate information, but buyers should independently verify any information on which they will rely in a transaction. All properties are subject to prior sale, change or withdrawal. Neither Real Estate Company nor any listing broker shall be responsible for any typographical errors, misinformation, or misprints, and they shall be held totally harmless from any damages arising from reliance upon this data. This data is provided exclusively for consumers’ personal, non-commercial use and may not be used for any purpose other than to identify prospective properties they may be interested in purchasing. © 2026 Carolina Multiple Listing Services, Inc.”