1917 Skyfall Lane, Hickory, NC 28602
- $551,900
- 4
- BD
- 3
- BA
- 2,049
- SqFt






- List Price
- $551,900
- MLS#
- 4390976
- Status
- ACTIVE
- Property Type
- Residential
- Year Built
- 2026
- Days on Market
- 97
- Bedrooms
- 4
- Bathrooms
- 3
- Full Baths
- 3
- Lot Size
- 10,890
- Lot Size Area
- 0.25
- Living Area
- 2,049
- Sq Ft Total
- 2049
- County
- Catawba
- Subdivision
- Wallaces View
Property Description
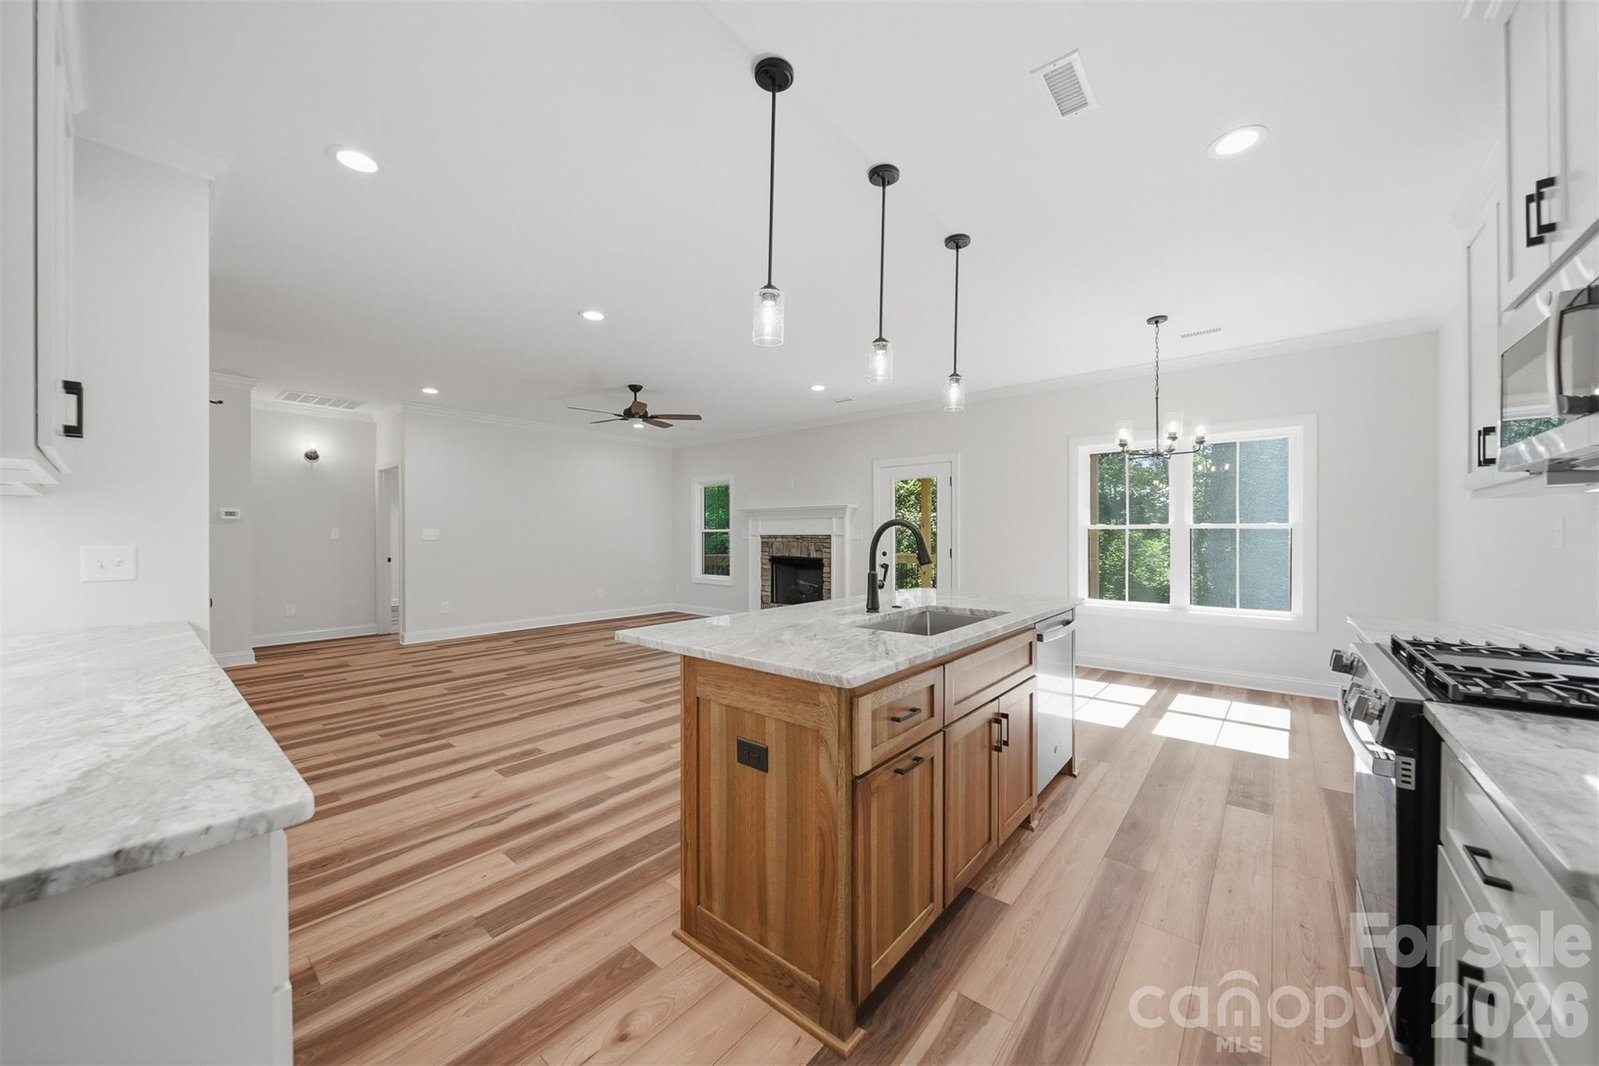
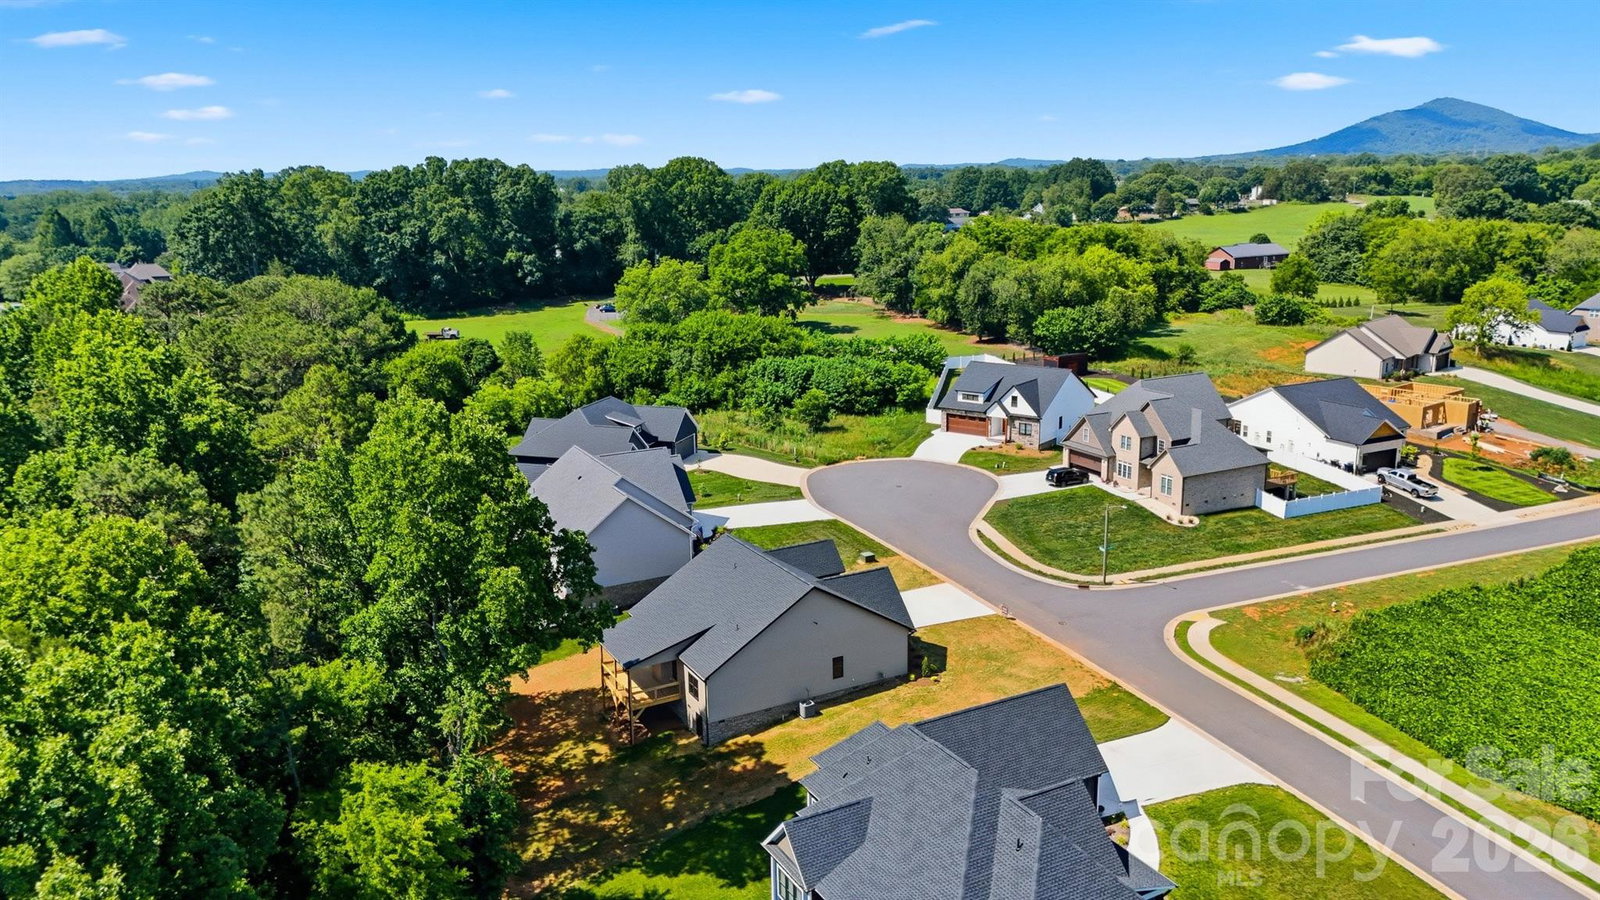
Beautiful new construction in Wallace’s View offering thoughtful design, quality finishes, and a convenient location near US-321, NC-127, and I-40 for an easy commute. The exterior showcases an attractive combination of stone and vinyl siding for timeless curb appeal. The inviting open-concept kitchen, dining, and living area features a gas log stone fireplace with custom millwork, creating a warm and stylish focal point. The kitchen offers abundant cabinetry, granite countertops, stainless steel appliances including a gas range, pantry, undercabinet lighting, and a tile backsplash. The main-level primary ensuite features a tray ceiling, custom walk-in closet, and tiled step-in shower. Two additional bedrooms and a shared bath are also located on the main level, while the upper level offers a private fourth bedroom with ensuite bath and walk-in closet. LVP and tile flooring flow throughout the home. The laundry room includes cabinetry and a granite countertop. A convenient drop zone just off the two-car garage provides the perfect space for organizing everyday essentials. Enjoy outdoor living from the covered back deck with ceiling fan and light, overlooking a wooded backdrop. Additional highlights include detailed millwork and lighting, a gas-powered tankless water heater, and gas furnace. A beautiful blend of comfort, style, and functionality in a newly constructed home! Monthly HOA fee includes Spectrum internet/TV.
Additional Information
- Hoa Fee
- $75
- Hoa Fee Paid
- Monthly
- Fireplace
- Yes
- Equipment
- Dishwasher, Gas Range, Microwave
- Foundation
- Crawl Space
- Main Level Rooms
- Great Room, Dining Area, Kitchen, Bedroom(s), Bedroom(s), Bathroom-Full, Bathroom-Full, Laundry, Primary Bedroom
- Laundry Location
- Laundry Room, Main Level
- Heating
- Floor Furnace
- Water
- City
- Sewer
- Public Sewer
- Exterior Construction
- Stone Veneer, Vinyl
- Parking
- Driveway, Attached Garage
- Driveway
- Concrete, Paved
- Elementary School
- Mountain View
- Middle School
- Jacobs Fork
- High School
- Fred T. Foard
- Zoning
- R-2
- Special Conditions
- None
- New Construction
- Yes
Mortgage Calculator
Listing courtesy of The Joan Killian Everett Company, LLC. team@joaneverett.com
 “The data relating to real estate on this website derive in part from the Internet Data Exchange program. Brokers make an effort to deliver accurate information, but buyers should independently verify any information on which they will rely in a transaction. All properties are subject to prior sale, change or withdrawal. Neither Real Estate Company nor any listing broker shall be responsible for any typographical errors, misinformation, or misprints, and they shall be held totally harmless from any damages arising from reliance upon this data. This data is provided exclusively for consumers’ personal, non-commercial use and may not be used for any purpose other than to identify prospective properties they may be interested in purchasing. © 2026 Carolina Multiple Listing Services, Inc.”