18400 Dembridge Drive, Davidson, NC 28036
- $1,050,000
- 4
- BD
- 3
- BA
- 3,207
- SqFt






- List Price
- $1,050,000
- MLS#
- 4390979
- Status
- ACTIVE UNDER CONTRACT
- Property Type
- Residential
- Year Built
- 2000
- Days on Market
- 49
- Bedrooms
- 4
- Bathrooms
- 3
- Full Baths
- 3
- Lot Size
- 23,522
- Lot Size Area
- 0.54
- Living Area
- 3,207
- Sq Ft Total
- 3207
- County
- Mecklenburg
- Subdivision
- River Run
Property Description
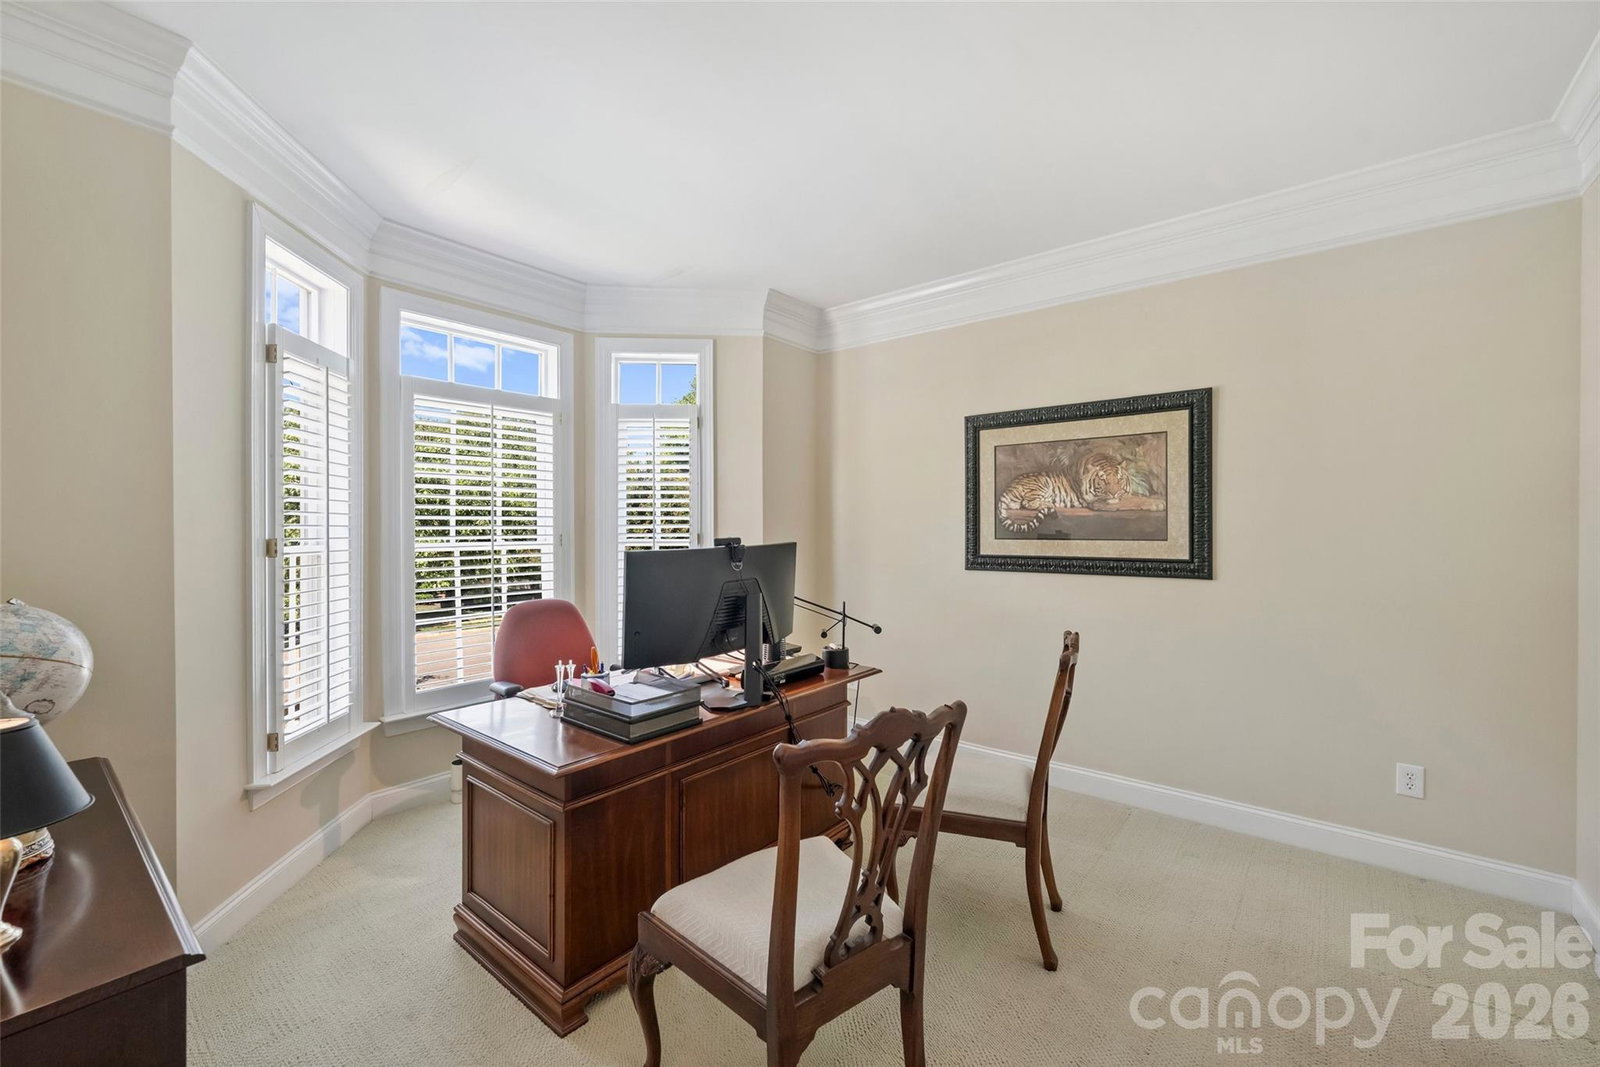
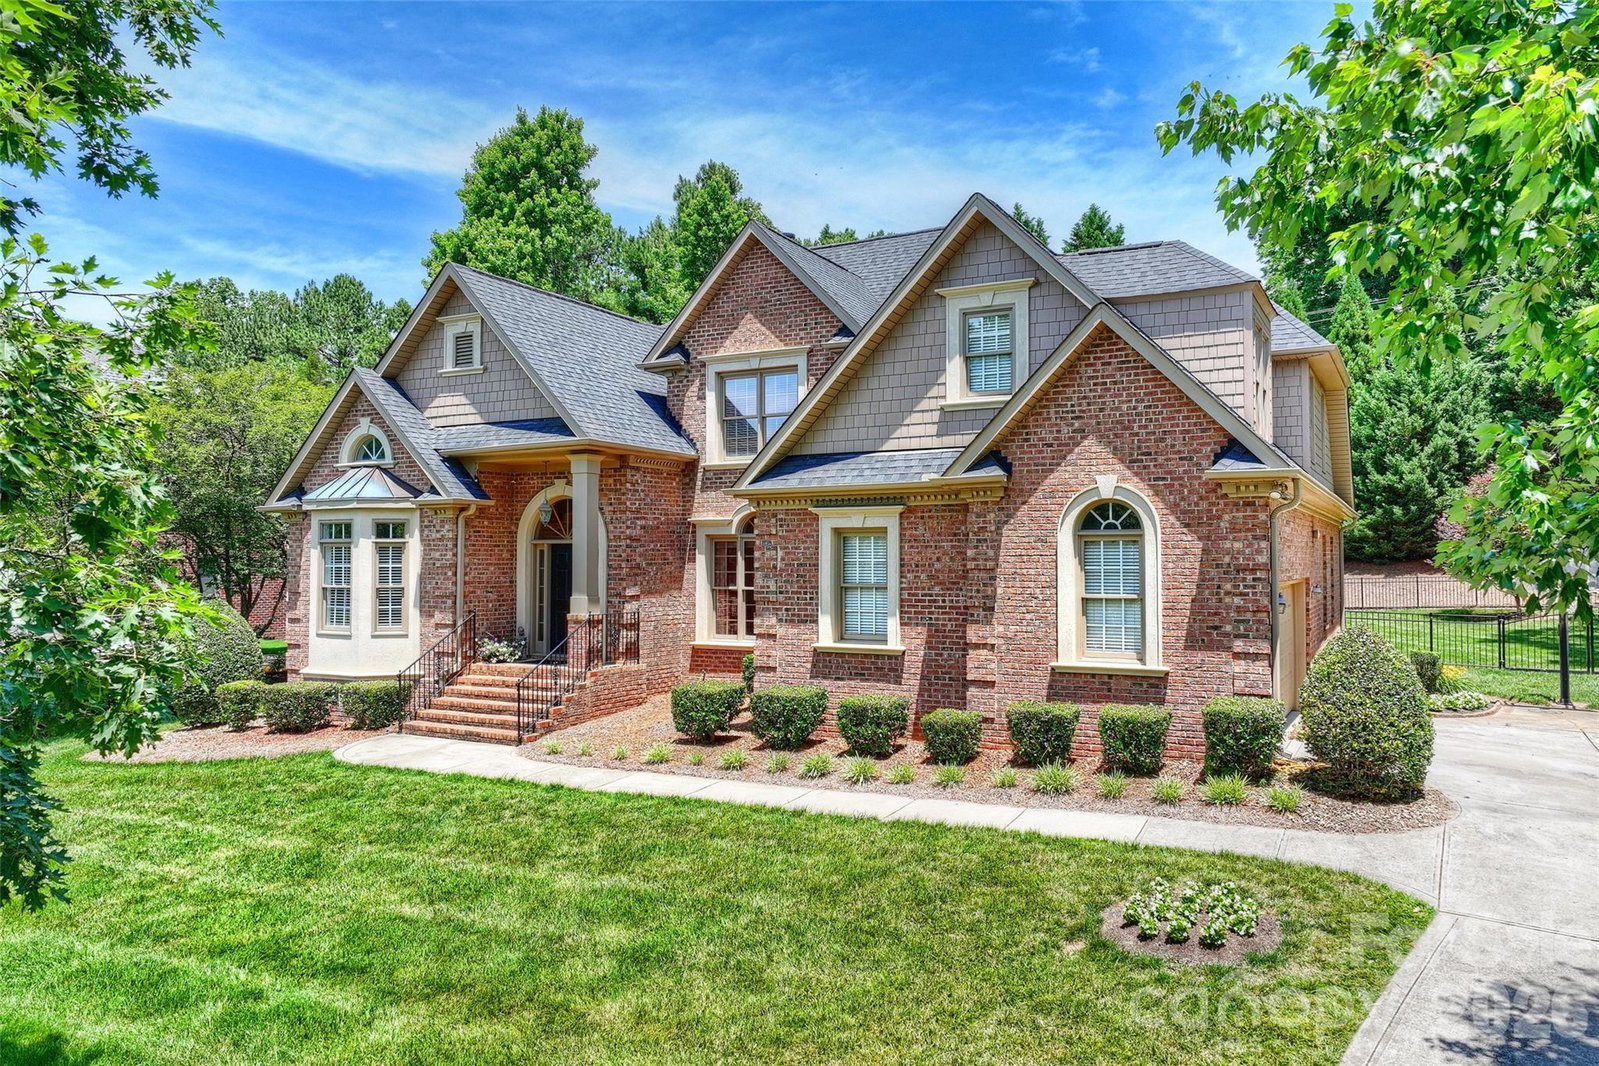
Located in the prestigious River Run Golf & Country Club in Davidson, 18400 Dembridge Drive offers a quiet street setting, exceptional curb appeal, and a private homesite of more than half an acre. This full-brick residence welcomes you with a grand foyer, private office, and a dramatic two-story great room featuring walls of windows that fill the home with natural light. Hardwood floors flow throughout most of the main living areas, while the spacious primary suite and an additional guest suite with en-suite bath provide convenient main-level living. Upstairs, you'll find additional guest bedrooms, a full bath, and a large bonus room offering flexibility for recreation, media, fitness, or hobbies. The expansive, private backyard provides endless opportunities for outdoor entertaining, relaxation, or future enhancements. Enjoy the lifestyle that makes River Run so desirable by joining the club and taking advantage of championship golf, tennis, swimming, dining, fitness facilities, and a vibrant calendar of social events. A rare opportunity to enjoy comfortable living, privacy, and premier country club amenities in one of Davidson's most sought-after communities.
Additional Information
- Hoa Fee
- $900
- Hoa Fee Paid
- Annually
- Community Features
- Clubhouse, Fitness Center, Game Court, Golf, Pickleball, Playground, Pond, Putting Green, Sidewalks, Sport Court, Street Lights, Tennis Court(s), Walking Trails
- Fireplace
- Yes
- Interior Features
- Attic Stairs Pulldown, Attic Walk In, Built-in Features, Entrance Foyer, Garden Tub, Split Bedroom, Walk-In Closet(s)
- Floor Coverings
- Carpet, Tile, Wood
- Equipment
- Dishwasher, Electric Cooktop
- Foundation
- Crawl Space
- Main Level Rooms
- Primary Bedroom, Bathroom-Full, Bathroom-Full, Bathroom-Full, Breakfast, Dining Room, Great Room-Two Story, Laundry, Kitchen, Office
- Laundry Location
- Laundry Room, Main Level
- Heating
- Forced Air
- Water
- City
- Sewer
- Public Sewer
- Exterior Construction
- Brick Full, Fiber Cement
- Roof
- Architectural Shingle
- Parking
- Attached Carport, Garage Door Opener, Garage Faces Side
- Driveway
- Concrete, Paved
- Lot Description
- Private, Wooded
- Elementary School
- Unspecified
- Middle School
- Unspecified
- High School
- Unspecified
- Special Conditions
- None
Mortgage Calculator
Listing courtesy of Premier Sotheby's International Realty. michelle.rhyne@premiersir.com
 “The data relating to real estate on this website derive in part from the Internet Data Exchange program. Brokers make an effort to deliver accurate information, but buyers should independently verify any information on which they will rely in a transaction. All properties are subject to prior sale, change or withdrawal. Neither Real Estate Company nor any listing broker shall be responsible for any typographical errors, misinformation, or misprints, and they shall be held totally harmless from any damages arising from reliance upon this data. This data is provided exclusively for consumers’ personal, non-commercial use and may not be used for any purpose other than to identify prospective properties they may be interested in purchasing. © 2026 Carolina Multiple Listing Services, Inc.”